Spacious Brick Home with Pool, Pool House & Finished Walkout Basement in Chelsea Village!
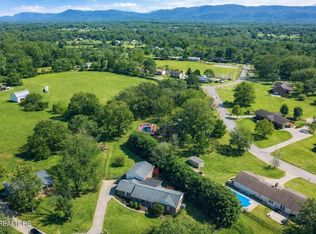
Tucked away in the established Chelsea Village subdivision in Maryville, this home is part of a neighborhood that offers a quiet, tucked-away setting while remaining just minutes from shopping, dining, and everyday conveniences. It's the kind of location many buyers overlook until they discover what a special area it is.
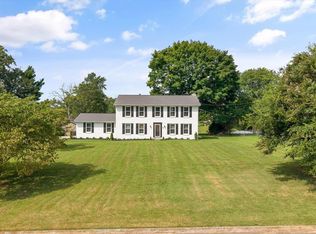
This 3-bedroom, 4-1/2 bathroom brick two-story home offers a versatile living space designed for comfort, entertaining, and flexibility.
The thoughtfully designed floor plan includes multiple living areas, while the finished walkout basement features a second kitchen and full bathroom, creating a flexible space that can serve as a private living suite, guest accommodations, recreation area, or a variety of other uses. A second driveway with its own garage provides convenient access to the lower level, making the space even more functional.
Upstairs, each bedroom offers mountain views and the convenience of its own private bathroom, providing comfort and privacy throughout the upper level.
Step outside to your own backyard retreat featuring an in-ground swimming pool, gazebo, outdoor fireplace, and a pool house, creating an exceptional setting for entertaining, relaxing, or enjoying the outdoors.
Situated on a well-maintained lot in one of Maryville's tucked-away neighborhoods, this property combines generous living space, a flexible floor plan, and outstanding outdoor amenities in one exceptional package.
Schedule your private showing today and discover everything this Chelsea Village home has to offer!
Active
Price cut: $25K (8/4)
$825,000
135 N Panoscenic Dr, Maryville, TN 37803
3beds
3,776sqft
Single Family Residence, Residential
Built in 1983
0.55 Acres Lot
$-- Zestimate®
$218/sqft
$-- HOA
What's special
Outstanding outdoor amenitiesOutdoor fireplacePool houseGenerous living spaceBrick two-story homeWell-maintained lotFlexible floor plan
- 2 days |
- 351 |
- 21 |
Zillow last checked:
Listing updated:
Listed by:
Jan Maness 865-984-2121,
CENTURY 21 Legacy 865-984-2121,
Kyle Bryant,
CENTURY 21 Legacy
Source: RealTracs MLS as distributed by MLS GRID,MLS#: 3512533
Facts & features
Interior
Bedrooms & bathrooms
- Bedrooms: 3
- Bathrooms: 5
- Full bathrooms: 4
- 1/2 bathrooms: 1
Dining room
- Features: Formal
- Level: Formal
Kitchen
- Features: Pantry
- Level: Pantry
Other
- Features: Office
- Level: Office
Other
- Features: Utility Room
- Level: Utility Room
Heating
- Central, Electric
Cooling
- Central Air, Ceiling Fan(s)
Appliances
- Included: Dishwasher, Disposal, Dryer, Microwave, Refrigerator, Oven, Washer
- Laundry: Washer Hookup, Electric Dryer Hookup
Features
- Pantry, Ceiling Fan(s)
- Flooring: Carpet, Wood, Tile, Vinyl
- Basement: Finished,Exterior Entry
- Number of fireplaces: 2
Interior area
- Total structure area: 3,776
- Total interior livable area: 3,776 sqft
Property
Parking
- Total spaces: 3
- Parking features: Garage Door Opener, Garage Faces Rear
- Attached garage spaces: 3
Features
- Levels: Three Or More
- Patio & porch: Deck
- Has private pool: Yes
- Pool features: In Ground
- Has view: Yes
- View description: Mountain(s)
Lot
- Size: 0.55 Acres
- Dimensions: 160 x 150
- Features: Rolling Slope
- Topography: Rolling Slope
Details
- Parcel number: 069K D 00900 000
- Special conditions: Standard
Construction
Type & style
- Home type: SingleFamily
- Architectural style: Traditional
- Property subtype: Single Family Residence, Residential
Materials
- Frame, Other, Brick
Condition
- New construction: No
- Year built: 1983
Utilities & green energy
- Sewer: Septic Tank
- Water: Public
- Utilities for property: Electricity Available, Water Available
Green energy
- Energy efficient items: Windows
Community & HOA
Community
- Security: Smoke Detector(s)
- Subdivision: Chelsea Village
Location
- Region: Maryville
Financial & listing details
- Price per square foot: $218/sqft
- Tax assessed value: $502,300
- Annual tax amount: $1,997
- Date on market: 8/13/2026
- Electric utility on property: Yes
Estimated market value
Not available
Estimated sales range
Not available
Not available
Price history
| Date | Event | Price |
|---|---|---|
| 8/4/2026 | Price change | $825,000-2.9%$218/sqft |
Source:  East Tennessee Realtors #1347689 Report a problem East Tennessee Realtors #1347689 Report a problem | ||
| 7/21/2026 | Price change | $850,000-5.5%$225/sqft |
Source: East Tennessee Realtors #1347689 Report a problem | ||
| 7/10/2026 | Listed for sale | $899,000+379.5%$238/sqft |
Source: East Tennessee Realtors #1347689 Report a problem | ||
| 9/30/1992 | Sold | $187,500$50/sqft |
Source: Agent Provided Report a problem | ||
Public tax history
| Year | Property taxes | Tax assessment |
|---|---|---|
| 2025 | $1,997 | $125,575 |
| 2024 | $1,997 | $125,575 |
| 2023 | $1,997 +21.5% | $125,575 +88.7% |
| 2022 | $1,644 | $66,550 |
| 2021 | $1,644 | $66,550 |
| 2020 | $1,644 | $66,550 |
| 2019 | $1,644 +3.8% | $66,550 +3.8% |
| 2018 | $1,583 +2.1% | $64,100 |
| 2017 | $1,551 | $64,100 |
| 2016 | $1,551 +12.5% | $64,100 |
| 2015 | $1,378 | $64,100 |
| 2014 | -- | $64,100 -7.9% |
| 2013 | $1,496 | $69,575 |
| 2012 | $1,496 0% | $69,575 0% |
| 2011 | $1,496 +5.4% | $69,584 |
| 2010 | $1,420 | $69,584 |
| 2009 | -- | $69,584 +9.9% |
| 2008 | $1,412 | $63,306 |
| 2007 | $1,412 +2.3% | $63,306 |
| 2006 | $1,380 -10.3% | $63,306 |
| 2005 | $1,538 +51.9% | $63,306 +34.4% |
| 2004 | $1,013 | $47,106 |
| 2002 | $1,013 | $47,106 |
| 2001 | -- | $47,106 -75% |
| 2000 | -- | $188,425 |
Find assessor info on the county website
Monthly payment
Est. payment
Payment breakdown
Explore the cost of this home by adjusting the details. Changes won't be saved.Climate risks
Neighborhood: 37803
Nearby schools
GreatSchools rating
- 5/10Montvale Elementary SchoolGrades: PK-5Distance: 2.8 mi
- 6/10Heritage Middle SchoolGrades: 6-8Distance: 4.8 mi
- 7/10Heritage High SchoolGrades: 9-12Distance: 5.1 mi
- $806,200-- bd3 ba4.1k sqft141 N Panoscenic Dr, Maryville, TN 37803Off Market
- $585,3004 bd4 ba2.8k sqft129 N Panoscenic Dr, Maryville, TN 37803Off Market
- $533,1003 bd4 ba2.9k sqft136 N Panoscenic Dr, Maryville, TN 37803Off Market
- $80,0000.48 acres136 N Panoscenic Dr, Maryville, TN 37803Off Market
- $547,6003 bd2 ba2.1k sqft140 N Panoscenic Dr, Maryville, TN 37803Off Market
- $80,000-- bd-- ba-- sqft128 N Panoscenic Dr, Maryville, TN 37803Off Market
- $725,0004 bd3 ba4k sqft128 N Panoscenic Dr, Maryville, TN 37803For Sale
- $680,4005 bd5 ba2.9k sqft144 N Panoscenic Dr, Maryville, TN 37803Off Market
A local agent can set up tours, give advice and negotiate with sellers.
A local lender can help you make sure your offer is ready when you are.
Similar homes
- $850,0004 bd4 ba3.2k sqft2345 Chesterfield Dr, Maryville, TN 37803For Sale

 MLS ID #1346055, Seth Jenkins, Realty Executives Associates. East Tennessee Realtors
 - $575,0003 bd4 ba3k sqft603 Lansdale Dr, Maryville, TN 37803For Sale
 MLS ID #1348602, Brittany Armstrong, Wallace. East Tennessee Realtors
 - $550,0004 bd3 ba2.7k sqft327 Kenmark Dr, Maryville, TN 37803For Sale
 MLS ID #1339474, Dwight Price, The Dwight Price Group Realty Executives Associates. East Tennessee Realtors
 - $815,0004 bd3 ba2.9k sqft3205 Whittenburg Dr, Maryville, TN 37804For Sale
 MLS ID #1346703, Tammy Evans, CENTURY 21 Legacy. East Tennessee Realtors
 - $710,0005 bd4 ba4.7k sqft605 Snowshill Way, Maryville, TN 37803For SaleMLS ID #1344824, Melissa Moree, United Real Estate Solutions. East Tennessee Realtors
- $999,9005 bd4 ba4.9k sqft530 Blockhouse Rd, Maryville, TN 37803For SaleMLS ID #1300154, Jeff LaRue, Realty Executives Associates. East Tennessee Realtors
- $469,9003 bd3 ba2k sqft1429 Glenwood Dr, Maryville, TN 37803For SaleMLS ID #1351281, Jonny Arterburn, Wallace. East Tennessee Realtors
- $649,9004 bd3 ba2.8k sqft823 Royal View Dr, Maryville, TN 37801For SaleMLS ID #1349929, Janice Loveday, Realty Executives Associates. East Tennessee Realtors
- $584,9003 bd3 ba3.1k sqft1321 Crestwood Dr, Louisville, TN 37777For Sale
 MLS ID #3510757, Jennifer Saltsgaver. RealTracs MLS as distributed by MLS GRID
 - $539,9004 bd3 ba2.3k sqft418 Belle Meade Dr, Maryville, TN 37803For SaleMLS ID #1348054, Jarren Odum, ReMax First. East Tennessee Realtors
- $475,0004 bd3 ba2.7k sqft2814 Montvale Rd, Maryville, TN 37803For SaleMLS ID #1342228, Lisa McCurry, Realty Executives Associates. East Tennessee Realtors
- $899,0004 bd3 ba2.5k sqft6842 Four Mile Rd, Maryville, TN 37803For SaleMLS ID #1339109, Nola M. Collins, Tennessee Mountain Real Estate. East Tennessee Realtors
- $700,0004 bd3 ba3k sqft9913 Bluegrass Rd, Knoxville, TN 37922For SaleMLS ID #1351562, Robyn Ray, Greater Impact Realty. East Tennessee Realtors
- $669,9004 bd4 ba2.5k sqft213 Chapman Overlook Dr, Seymour, TN 37865For SaleMLS ID #1351525, Corinne Hampton, King Real Estate Services,Inc. East Tennessee Realtors
- $515,0003 bd3 ba2.4k sqft236 Jeseph Ct, Maryville, TN 37803For SaleMLS ID #1345137, Troy Galyon, LeConte Realty, LLC. East Tennessee Realtors
- $499,0005 bd3 ba2.5k sqft307 Brannon Dr, Maryville, TN 37803For SaleMLS ID #1345208, Shelane Colvin, Realty Executives Associates. East Tennessee Realtors
- $425,0003 bd3 ba3k sqft2214 Colony Dr, Maryville, TN 37803For SaleMLS ID #1328015, Jay Blevins, Blevins Grp, Realty Executives. East Tennessee Realtors
- $499,0003 bd3 ba2.1k sqft1105 Sterling Ave, Maryville, TN 37803For SaleMLS ID #1338849, Mike Howell, Realty Executives Associates. East Tennessee Realtors
- $469,0004 bd4 ba2.1k sqft2912 Marvin Cir, Maryville, TN 37803For SaleMLS ID #1343841, Donna H. Tallent, Realty Executives Associates. East Tennessee Realtors
- $540,0004 bd3 ba2.9k sqft5160 Indian Warpath Rd, Maryville, TN 37803For SaleMLS ID #1343521, Tatiana Gordley, Keller Williams Realty. East Tennessee Realtors
