Welcome to 307 Brannon Drive, a charming and spacious home located in the heart of Maryville! With 5 bedrooms and plenty of room to spread out, this property offers the perfect blend of comfort, functionality, and convenience.
Inside, you'll find generous living spaces filled with natural light and endless possibilities for everyday living. The versatile floor plan provides flexibility to meet a variety of needs, while the abundance of bedrooms ensures everyone has a place of their own.
Step outside to enjoy the large yard, offering plenty of space for outdoor activities, gardening, pets, or simply relaxing and enjoying the beautiful East Tennessee surroundings.
Conveniently located within the highly sought-after Maryville City School district, this home combines the benefits of a desirable location with the space and charm you've been searching for. Schedule your private showing today and discover all that this wonderful property has to offer.
For sale
$499,000
307 Brannon Dr, Maryville, TN 37803
5beds
2,538sqft
Single Family Residence
Built in 1958
0.48 Acres Lot
$-- Zestimate®
$197/sqft
$-- HOA
What's special
Beautiful east tennessee surroundingsLarge yardAbundance of bedroomsVersatile floor plan
- 70 days |
- 1,084 |
- 67 |
Likely to sell faster than
Zillow last checked:
Listing updated:
Listed by:
Shelane Colvin 865-693-3232,
Realty Executives Associates 865-693-3232
Source: East Tennessee Realtors,MLS#: 1345208
Facts & features
Interior
Bedrooms & bathrooms
- Bedrooms: 5
- Bathrooms: 3
- Full bathrooms: 2
- 1/2 bathrooms: 1
Rooms
- Room types: Bonus Room
Heating
- Central, Natural Gas, Electric
Cooling
- Central Air, Ceiling Fan(s)
Appliances
- Included: Dishwasher, Range, Refrigerator
Features
- Eat-in Kitchen, Bonus Room
- Flooring: Carpet, Hardwood, Tile
- Windows: Windows - Vinyl, Insulated Windows, Aluminum Frames
- Basement: Walk-Out Access,Finished
- Number of fireplaces: 1
- Fireplace features: Electric
Interior area
- Total structure area: 2,538
- Total interior livable area: 2,538 sqft
Property
Parking
- Total spaces: 1
- Parking features: Garage Faces Rear, Off Street, Attached, Basement
- Attached garage spaces: 1
Lot
- Size: 0.48 Acres
- Features: Level, Rolling Slope
Details
- Additional structures: Storage
- Parcel number: 058P D 01100 000
Construction
Type & style
- Home type: SingleFamily
- Architectural style: Traditional
- Property subtype: Single Family Residence
Materials
- Brick
Condition
- Year built: 1958
Utilities & green energy
- Sewer: Public Sewer
- Water: Public
Community & HOA
Community
- Subdivision: Brannon
Location
- Region: Maryville
Financial & listing details
- Price per square foot: $197/sqft
- Tax assessed value: $332,500
- Annual tax amount: $2,677
- Date on market: 6/19/2026
Estimated market value
Not available
Estimated sales range
Not available
Not available
Price history
| Date | Event | Price |
|---|---|---|
| 6/19/2026 | Listed for sale | $499,000+138.8%$197/sqft |
Source:  East Tennessee Realtors #1345208 Report a problem East Tennessee Realtors #1345208 Report a problem | ||
| 9/3/2015 | Listing removed | $209,000$82/sqft |
Source: Keller Williams - Knoxville-West #918644 Report a problem | ||
| 5/7/2015 | Price change | $209,000-4.6%$82/sqft |
Source: Keller Williams - Knoxville-West #918644 Report a problem | ||
| 3/27/2015 | Listed for sale | $219,000+2.8%$86/sqft |
Source: Keller Williams Realty, Knoxville-West, mc814 #918644 Report a problem | ||
| 10/23/2014 | Listing removed | $213,000$84/sqft |
Source: Owner Report a problem | ||
| 7/25/2014 | Listed for sale | $213,000+12.7%$84/sqft |
Source: Owner Report a problem | ||
| 9/30/2009 | Sold | $189,000-0.5%$74/sqft |
Source: Public Record Report a problem | ||
| 9/6/2009 | Price change | $189,900-1.1%$75/sqft |
Source: Realty Executives Associates #671359 Report a problem | ||
| 7/2/2009 | Listed for sale | $192,000+33.3%$76/sqft |
Source: Realty Executives Associates #671359 Report a problem | ||
| 6/22/2005 | Sold | $144,000$57/sqft |
Source: Public Record Report a problem | ||
Public tax history
| Year | Property taxes | Tax assessment |
|---|---|---|
| 2025 | $2,677 +4.2% | $83,125 |
| 2024 | $2,569 | $83,125 |
| 2023 | $2,569 +19.7% | $83,125 +83.6% |
| 2022 | $2,146 | $45,275 |
| 2021 | $2,146 | $45,275 |
| 2020 | $2,146 +91.9% | $45,275 |
| 2019 | $1,118 -47.4% | $45,275 +0.9% |
| 2018 | $2,127 +1% | $44,875 |
| 2017 | $2,105 +2.2% | $44,875 |
| 2016 | $2,060 +6.3% | $44,875 |
| 2015 | $1,939 -4.5% | $44,875 |
| 2014 | $2,029 | $44,875 -4.5% |
| 2013 | $2,029 | $46,975 |
| 2012 | $2,029 0% | $46,975 0% |
| 2011 | $2,030 +2.6% | $46,983 |
| 2010 | $1,978 | $46,983 |
| 2009 | -- | $46,983 +19.4% |
| 2008 | $1,783 +5.8% | $39,363 |
| 2007 | $1,685 +3.6% | $39,363 |
| 2006 | $1,626 -12.1% | $39,363 |
| 2005 | $1,850 +57.4% | $39,363 +44% |
| 2004 | $1,175 | $27,337 |
| 2002 | $1,175 | $27,337 |
| 2001 | -- | $27,337 -75% |
| 2000 | -- | $109,349 |
Find assessor info on the county website
Monthly payment
Est. payment
Payment breakdown
Explore the cost of this home by adjusting the details. Changes won't be saved.Climate risks
Neighborhood: 37803
Getting around
19 / 100
Car-DependentNearby schools
GreatSchools rating
- 10/10Sam Houston Elementary SchoolGrades: PK-3Distance: 0.5 mi
- 8/10Maryville Junior High SchoolGrades: 8-9Distance: 0.4 mi
- 8/10Maryville High SchoolGrades: 10-12Distance: 0.8 mi
Schools provided by the listing agent
- Middle: Maryville Middle
- High: Maryville
Source: East Tennessee Realtors. This data may not be complete. We recommend contacting the local school district to confirm school assignments for this home.
- $368,0003 bd2 ba1.9k sqft305 Brannon Dr, Maryville, TN 37803Off Market

- $426,8004 bd3 ba2k sqft309 Brannon Dr, Maryville, TN 37803Off Market

- $274,5603 bd2 ba1.1k sqft212 Barnes Ave, Maryville, TN 37803Sold

- $278,4003 bd1 ba898 sqft214 Barnes Ave, Maryville, TN 37803Off Market

- $280,0003 bd1 ba1.4k sqft210 Barnes Ave, Maryville, TN 37803Off Market
- $376,7003 bd2 ba1.7k sqft303 Brannon Dr, Maryville, TN 37803Off Market
- $286,100-- bd1 ba1k sqft311 Brannon Dr, Maryville, TN 37803Off Market
- $277,000-- bd1 ba1.2k sqft216 Barnes Ave, Maryville, TN 37803Sold
A local agent can set up tours, give advice and negotiate with sellers.
A local lender can help you make sure your offer is ready when you are.
Similar homes
- $529,9004 bd3 ba2.4k sqft541 Sandy Springs Rd, Maryville, TN 37803For Sale

 MLS ID #3272234, Angel P. Scott. RealTracs MLS as distributed by MLS GRID
 - $475,0004 bd3 ba2.7k sqft2814 Montvale Rd, Maryville, TN 37803For Sale
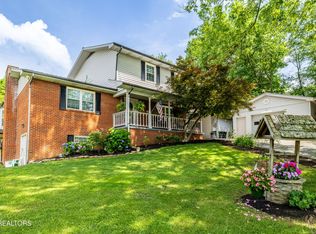
 MLS ID #1342228, Lisa McCurry, Realty Executives Associates. East Tennessee Realtors
 - $469,0004 bd4 ba2.1k sqft2912 Marvin Cir, Maryville, TN 37803For Sale
 MLS ID #1343841, Donna H. Tallent, Realty Executives Associates. East Tennessee Realtors
 - $509,9003 bd3 ba2.4k sqft236 Jeseph Ct, Maryville, TN 37803For Sale
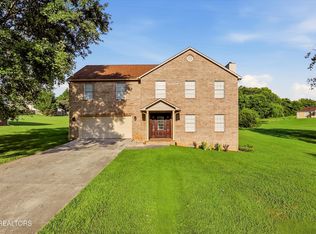 MLS ID #1345137, Troy Galyon, LeConte Realty, LLC. East Tennessee Realtors
 - $429,9904 bd2 ba2k sqft227 Leniz Dr, Maryville, TN 37803For SaleMLS ID #1337154, Stefanos Kambanellos, Greater Impact Realty. East Tennessee Realtors
- $569,9003 bd2 ba1.9k sqft2767 New Blockhouse Rd, Maryville, TN 37803For SaleMLS ID #1351158, Sherry Jones Paul, Realty Executives Associates. East Tennessee Realtors
- $539,0004 bd3 ba2.2k sqft2837 Rambling Rd, Maryville, TN 37801For SaleMLS ID #3263001, Mike Howell. RealTracs MLS as distributed by MLS GRID
- $414,9003 bd3 ba2k sqft710 Greenwood Dr, Maryville, TN 37803For SaleMLS ID #1351848, Jay Blevins, Blevins Grp, Realty Executives. East Tennessee Realtors
- $495,0003 bd4 ba2.7k sqft3453 Russellwood Dr, Rockford, TN 37853For SaleMLS ID #1349763, Dwight Price, The Dwight Price Group Realty Executives Associates. East Tennessee Realtors
- $439,0003 bd2 ba1.6k sqft1019 Kensington Blvd, Maryville, TN 37803For SaleMLS ID #1350651, Colleen Pilon, The A Team at Realty Executives. East Tennessee Realtors
- $550,0003 bd3 ba2.2k sqft1017 Brighton Dr, Alcoa, TN 37701For SaleMLS ID #1352873, Dwight Price, The Dwight Price Group Realty Executives Associates. East Tennessee Realtors
- $495,0003 bd3 ba2.2k sqft120 Cogdill Rd, Knoxville, TN 37922For SaleMLS ID #1353437, Sean Bradke, Keller Williams West Knoxville. East Tennessee Realtors
- $399,9003 bd3 ba2k sqft315 Arbor Dr, Maryville, TN 37804For SaleMLS ID #3512831, Ivette Gibbe-Fields. RealTracs MLS as distributed by MLS GRID
- $450,0003 bd3 ba1.8k sqft138 S Old Glory Rd, Maryville, TN 37801For SaleMLS ID #1350613, Kaitlan Presley, Weichert Realtors - The Space Place. East Tennessee Realtors
- $509,9005 bd4 ba2.7k sqft6919 Haverhill Dr, Knoxville, TN 37909For SaleMLS ID #1349950, Kim Isenberg, Realty Executives Associates. East Tennessee Realtors
- $515,0003 bd2 ba2.2k sqft102 Newell Village Dr, Seymour, TN 37865For SaleMLS ID #3524696, Janet E. Ingram. RealTracs MLS as distributed by MLS GRID
- $375,0003 bd2 ba1.5k sqft412 Dogwood Dr, Maryville, TN 37804For SaleMLS ID #1351003, Tammy Evans, CENTURY 21 Legacy. East Tennessee Realtors
- $474,9003 bd3 ba2.4k sqft6933 Riverwood Dr, Knoxville, TN 37920For SaleMLS ID #1351309, Caroline L McDonald, McDonald Realty, LLC. East Tennessee Realtors
- $459,9003 bd3 ba2.2k sqft2404 Belt Rd, Knoxville, TN 37920For SaleMLS ID #3512772, Carl Young. RealTracs MLS as distributed by MLS GRID
- $459,9003 bd2 ba1.7k sqft926 Mossy Grove Ln, Maryville, TN 37801For SaleMLS ID #1343395, Christy Elder, Keller Williams. East Tennessee Realtors
