Discover the charm of Kenmark Hills in this beautifully maintained 4-bedroom, 2.5-bath home offering an inviting, estate-like feel on a generous .73-acre lot in Blount County. With 2,772 sq ft of comfortable living space, this two-level home blends classic character with thoughtful updates.
The heart of the home is the updated kitchen, featuring stainless steel appliances, ample cabinetry, and easy flow for everyday living. A cozy den with a wood-burning fireplace creates the perfect gathering spot, while multiple living and dining areas offer flexibility for entertaining or quiet evenings in.
Upstairs, you'll find well-appointed bedrooms and spacious baths, providing room for everyone to unwind. Outside, enjoy the patio overlooking the expansive yard--ideal for play, gardening, or simply taking in the peaceful surroundings. A side-entry two-car garage adds convenience and enhances curb appeal.
With its generous lot, timeless style, and desirable Kenmark Hills location, this home delivers space, comfort, and so much more.
For sale
$550,000
327 Kenmark Dr, Maryville, TN 37803
4beds
2,772sqft
Single Family Residence
Built in 1980
0.73 Acres Lot
$-- Zestimate®
$198/sqft
$-- HOA
What's special
Two-level homeSpacious bathsExpansive yardStainless steel appliancesEnhances curb appealSide-entry two-car garageUpdated kitchen
- 6 days |
- 1,428 |
- 64 |
Zillow last checked:
Listing updated:
Listed by:
Dwight Price,
The Dwight Price Group Realty Executives Associates 865-888-7653
Source: East Tennessee Realtors,MLS#: 1339474
Facts & features
Interior
Bedrooms & bathrooms
- Bedrooms: 4
- Bathrooms: 3
- Full bathrooms: 2
- 1/2 bathrooms: 1
Heating
- Central, Natural Gas, Electric
Cooling
- Central Air
Appliances
- Included: Dishwasher, Microwave, Range, Refrigerator, Self Cleaning Oven
Features
- Kitchen Island, Pantry, Eat-in Kitchen
- Windows: Windows - Vinyl, Insulated Windows
- Basement: Crawl Space
- Number of fireplaces: 1
- Fireplace features: Stone, Wood Burning Stove
Interior area
- Total structure area: 2,772
- Total interior livable area: 2,772 sqft
Property
Parking
- Total spaces: 2
- Parking features: Garage Faces Side, Off Street, Garage Door Opener, Attached, Main Level
- Attached garage spaces: 2
Lot
- Size: 0.73 Acres
- Features: Level
Details
- Parcel number: 078E C 02600 000
Construction
Type & style
- Home type: SingleFamily
- Architectural style: Traditional
- Property subtype: Single Family Residence
Materials
- Brick
Condition
- Year built: 1980
Utilities & green energy
- Sewer: Septic Tank
- Water: Public
Community & HOA
Community
- Security: Smoke Detector(s)
- Subdivision: Kenmark Hills
Location
- Region: Maryville
Financial & listing details
- Price per square foot: $198/sqft
- Tax assessed value: $440,300
- Annual tax amount: $1,750
- Date on market: 8/10/2026
Estimated market value
Not available
Estimated sales range
Not available
Not available
Price history
| Date | Event | Price |
|---|---|---|
| 8/10/2026 | Listed for sale | $550,000$198/sqft |
Source:  East Tennessee Realtors #1339474 Report a problem East Tennessee Realtors #1339474 Report a problem | ||
| 7/17/2026 | Listing removed | $550,000$198/sqft |
Source: East Tennessee Realtors #1339474 Report a problem | ||
| 5/19/2026 | Price change | $550,000-4.3%$198/sqft |
Source: East Tennessee Realtors #1339474 Report a problem | ||
| 5/4/2026 | Listed for sale | $575,000+345.2%$207/sqft |
Source: East Tennessee Realtors #1339474 Report a problem | ||
| 4/27/2026 | Listing removed | $2,475$1/sqft |
Source: Zillow Rentals Report a problem | ||
| 4/17/2026 | Price change | $2,475-5.7%$1/sqft |
Source: Zillow Rentals Report a problem | ||
| 4/9/2026 | Price change | $2,625-5.6%$1/sqft |
Source: Zillow Rentals Report a problem | ||
| 3/29/2026 | Price change | $2,780-6.7%$1/sqft |
Source: Zillow Rentals Report a problem | ||
| 3/26/2026 | Price change | $2,980-9.4%$1/sqft |
Source: Zillow Rentals Report a problem | ||
| 3/21/2026 | Listed for rent | $3,288+17.9%$1/sqft |
Source: Zillow Rentals Report a problem | ||
| 10/22/2023 | Listing removed | -- |
Source: Zillow Rentals Report a problem | ||
| 10/9/2023 | Listed for rent | $2,788+52.8%$1/sqft |
Source: Zillow Rentals Report a problem | ||
| 2/25/2021 | Listing removed | -- |
Source: Owner Report a problem | ||
| 9/10/2020 | Listing removed | $1,825$1/sqft |
Source: Owner Report a problem | ||
| 9/3/2020 | Listed for rent | $1,825$1/sqft |
Source: Owner Report a problem | ||
| 7/25/2019 | Listing removed | $1,825+12.3%$1/sqft |
Source: Owner Report a problem | ||
| 7/21/2019 | Listed for rent | $1,625$1/sqft |
Source: Owner Report a problem | ||
| 3/8/2012 | Sold | $129,150-21.7%$47/sqft |
Source: Public Record Report a problem | ||
| 1/26/2012 | Price change | $164,900$59/sqft |
Source: The House Store #777731 Report a problem | ||
| 12/18/2011 | Price change | -- |
Source: Williams & Williams Worldwide Real Estate Auction Report a problem | ||
| 11/23/2011 | Price change | $164,900-11.3%$59/sqft |
Source: The House Store #777731 Report a problem | ||
| 10/21/2011 | Price change | $186,000-7%$67/sqft |
Source: The House Store #777731 Report a problem | ||
| 10/11/2011 | Price change | $199,900+238.8%$72/sqft |
Source: The House Store #756826 Report a problem | ||
| 9/14/2011 | Price change | $59,000-70.5%$21/sqft |
Source: Auction.com Report a problem | ||
| 9/13/2011 | Listed for sale | $199,900-17.7%$72/sqft |
Source: The House Store #756826 Report a problem | ||
| 4/27/2011 | Sold | $243,000+17.4%$88/sqft |
Source: Public Record Report a problem | ||
| 11/30/2005 | Sold | $207,000$75/sqft |
Source: Public Record Report a problem | ||
Public tax history
| Year | Property taxes | Tax assessment |
|---|---|---|
| 2025 | $1,750 | $110,075 |
| 2024 | $1,750 | $110,075 |
| 2023 | $1,750 +16.6% | $110,075 +81.1% |
| 2022 | $1,501 | $60,775 |
| 2021 | $1,501 | $60,775 |
| 2020 | $1,501 | $60,775 |
| 2019 | $1,501 +21.9% | $60,775 +21.9% |
| 2018 | $1,231 +2.1% | $49,850 |
| 2017 | $1,206 | $49,850 |
| 2016 | $1,206 +12.5% | $49,850 |
| 2015 | $1,072 | $49,850 |
| 2014 | -- | $49,850 -6.2% |
| 2013 | $1,142 | $53,125 |
| 2012 | $1,142 -6.9% | $53,125 -6.9% |
| 2011 | $1,227 +5.4% | $57,060 |
| 2010 | $1,164 | $57,060 |
| 2009 | -- | $57,060 +8.8% |
| 2008 | $1,169 | $52,441 |
| 2007 | $1,169 +2.3% | $52,441 |
| 2006 | $1,143 -10.3% | $52,441 |
| 2005 | $1,274 +37.9% | $52,441 +22% |
| 2004 | $924 | $42,996 |
| 2002 | $924 | $42,996 |
| 2001 | -- | $42,996 -75% |
| 2000 | -- | $171,985 |
Find assessor info on the county website
Monthly payment
Est. payment
Payment breakdown
Explore the cost of this home by adjusting the details. Changes won't be saved.Climate risks
Neighborhood: 37803
Nearby schools
GreatSchools rating
- 6/10Fairview Elementary SchoolGrades: PK-5Distance: 1.3 mi
- 7/10Carpenters Middle SchoolGrades: 6-8Distance: 2 mi
- 7/10William Blount High SchoolGrades: 9-12Distance: 2.5 mi
Schools provided by the listing agent
- Elementary: Fairview
- Middle: Carpenters
- High: William Blount
Source: East Tennessee Realtors. This data may not be complete. We recommend contacting the local school district to confirm school assignments for this home.
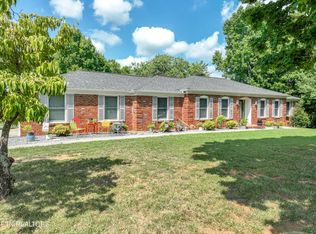
- $474,5003 bd3 ba2k sqft323 Kenmark Dr, Maryville, TN 37803Sold
- $363,4003 bd2 ba1.5k sqft2805 Old Niles Ferry Rd, Maryville, TN 37803Off Market
- $75,0000.89 acresKenmark Dr, Maryville, TN 37803Sold

- $--1.02 acresOld Niles Ferry Rd, Maryville, TN 37803Off Market
- $75,0000.89 acresKenmark Dr, Maryville, TN 37803Sold
- $75,0000.89 acres0 Kenmark Dr LOT 2, Maryville, TN 37803Sold
- $418,4003 bd2 ba1.9k sqft2809 Old Niles Ferry Rd, Maryville, TN 37803Off Market
- $24,500-- bd-- ba-- sqftOld Niles Ferry Dr, MARYVILLE, TN 37803Off Market
A local agent can set up tours, give advice and negotiate with sellers.
A local lender can help you make sure your offer is ready when you are.
Similar homes
- $449,0003 bd2 ba1.6k sqft1019 Kensington Blvd, Maryville, TN 37803For Sale

 MLS ID #1350651, Colleen Pilon, The A Team at Realty Executives. East Tennessee Realtors
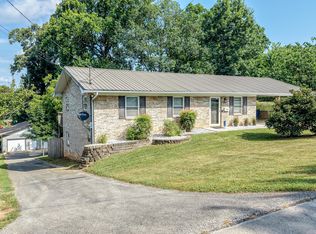
 - $399,9003 bd2 ba2.4k sqft2919 W Woodbine Dr, Maryville, TN 37803For Sale
 MLS ID #1347777, Sherry Jones Paul, Realty Executives Associates. East Tennessee Realtors
 - $649,9004 bd3 ba2.8k sqft823 Royal View Dr, Maryville, TN 37801For Sale
 MLS ID #1349929, Janice Loveday, Realty Executives Associates. East Tennessee Realtors
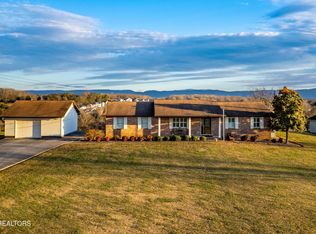
 - $599,0003 bd2 ba1.8k sqft3526 Ridgeway Trl, Maryville, TN 37801For Sale
 MLS ID #1339177, Mike Howell, Realty Executives Associates. East Tennessee Realtors
 - $825,0003 bd5 ba3.7k sqft135 N Panoscenic Dr, Maryville, TN 37803For Sale
 MLS ID #3512533, Jan Maness. RealTracs MLS as distributed by MLS GRID
 - $514,9005 bd3 ba2.5k sqft2572 Sevierville Rd, Maryville, TN 37804For SaleMLS ID #1348732, Coral Virili, Faith Forward Realty. East Tennessee Realtors
- $425,0003 bd3 ba3k sqft2214 Colony Dr, Maryville, TN 37803For SaleMLS ID #1328015, Jay Blevins, Blevins Grp, Realty Executives. East Tennessee Realtors
- $399,9993 bd2 ba1.5k sqft836 Marcaro Ln, Maryville, TN 37801For SaleMLS ID #1351379, Colleen Pilon, The A Team at Realty Executives. East Tennessee Realtors
- $469,9003 bd2 ba1.8k sqft522 Valley Vista Way, Maryville, TN 37801For SaleMLS ID #1349831, Nikki Moore, Realty Executives Associates. East Tennessee Realtors
- $409,0003 bd2 ba1.9k sqft102 Ruskin Cir, Maryville, TN 37803For SaleMLS ID #1347483, Mike Howell, Realty Executives Associates. East Tennessee Realtors
- $425,0004 bd2 ba1.8k sqft604 Weldon Dr, Maryville, TN 37801For SaleMLS ID #1345553, Tyler Robinson, Southern Charm Homes. East Tennessee Realtors
- $600,0003 bd3 ba2.4k sqft2125 Niles Ferry Rd, Greenback, TN 37742For SaleMLS ID #1350672, Lori Keough, Keller Williams. East Tennessee Realtors
- $474,9993 bd3 ba2.6k sqft6125 Bingham Ln, Maryville, TN 37801For SaleMLS ID #1342311, Lee Oliver, Jason Mitchell Real Estate. East Tennessee Realtors
- $650,0004 bd3 ba3k sqft604 Laurel Valley Rd, Knoxville, TN 37934For SaleMLS ID #1351467, Daniel Park, Realty Executives Associates. East Tennessee Realtors
- $--3 bd3 ba1.7k sqft6513 Trousdale Rd, Knoxville, TN 37921AuctionAuction.com 2
- $534,9004 bd4 ba3.1k sqft2718 Chukar Rd, Knoxville, TN 37923For SaleMLS ID #1349557, Margaret Peroulas, Brick & Mortar Properties, LLC. East Tennessee Realtors
- $440,0003 bd2 ba1.7k sqft478 Wilaway Rd, Maryville, TN 37801For SaleMLS ID #1350019, Catherine Crowe, ReMax First. East Tennessee Realtors
- $345,0003 bd2 ba1.6k sqft2220 Highland Rd, Maryville, TN 37801For SaleMLS ID #1350756, Jessica Faith Miracle, Realty Executives Associates. East Tennessee Realtors
- $349,9003 bd3 ba1.4k sqft1414 Wales Ave, Maryville, TN 37804For SaleMLS ID #1351821, Jenny Moynihan Wilson, ReMax First. East Tennessee Realtors
- $549,9003 bd2 ba1.6k sqft1221 Southbreeze Cir, Knoxville, TN 37919For SaleMLS ID #1347977, Peyton Cherry, Keller Williams Signature. East Tennessee Realtors
