Welcome home to 102 Ruskin Drive, where timeless charm meets modern updates in one of Maryville's most desirable locations. This beautifully remodeled all-brick home offers the perfect combination of quality construction, convenience, and comfort, all within the highly sought-after Maryville City School District.
From the moment you arrive, you'll appreciate the pride of ownership and thoughtful renovations that make this home move-in ready. The all-brick exterior provides lasting durability and low-maintenance living, while the remodeled interior offers a fresh, inviting atmosphere designed for today's lifestyle.
Whether you're a first-time homebuyer, looking to downsize, or searching for a family home in the city, this property offers an exceptional opportunity to own in one of East Tennessee's most established neighborhoods.
Conveniently located just minutes from downtown Maryville, shopping, restaurants, parks, medical facilities, and the Great Smoky Mountains, you'll enjoy the perfect balance of quiet neighborhood living with easy access to everything you need.
Property Highlights:
Beautifully remodeled throughout
Solid all-brick construction
Located within the award-winning Maryville City School District
Established neighborhood in the heart of the city
Convenient access to shopping, dining, schools, parks, and healthcare
Move-in ready with modern updates
Excellent opportunity for homeowners or investors alike
Homes within the Maryville City limits are always in high demand, and opportunities like this don't last long. If you've been searching for a quality home in a premier location, this is one you won't want to miss.
For sale
$429,000
102 Ruskin Cir, Maryville, TN 37803
3beds
1,909sqft
:
Get pre-qualified$2,511/mo
Single Family Residence
Built in 1969
0.49 Acres Lot
$-- Zestimate®
$225/sqft
$-- HOA
What's special
All-brick exteriorLow-maintenance livingRemodeled interiorFresh inviting atmosphereBeautifully remodeled throughoutLasting durability
- 34 days |
- 1,225 |
- 84 |
Zillow last checked:
Listing updated:
Listed by:
Mike Howell 865-660-5096,
Realty Executives Associates 865-983-0011,
Becca Johnson 865-660-5097,
Realty Executives Associates
Source: East Tennessee Realtors,MLS#: 1347483
Facts & features
Interior
Bedrooms & bathrooms
- Bedrooms: 3
- Bathrooms: 2
- Full bathrooms: 2
Heating
- Central, Electric
Cooling
- Central Air
Appliances
- Included: Dishwasher, Range, Self Cleaning Oven
Features
- Walk-In Closet(s)
- Flooring: Laminate, Hardwood, Tile
- Windows: Windows - Vinyl, Insulated Windows
- Basement: Crawl Space
- Number of fireplaces: 1
- Fireplace features: Brick
Interior area
- Total structure area: 1,909
- Total interior livable area: 1,909 sqft
Property
Parking
- Total spaces: 2
- Parking features: Garage Faces Side, Garage Door Opener, Attached, Main Level
- Attached garage spaces: 2
Features
- Exterior features: Prof Landscaped
- Has view: Yes
- View description: Country Setting
Lot
- Size: 0.49 Acres
- Dimensions: 125 x 175
- Features: Corner Lot, Level
Details
- Parcel number: 069J A 01700 000
Construction
Type & style
- Home type: SingleFamily
- Architectural style: Traditional
- Property subtype: Single Family Residence
Materials
- Brick, Frame
Condition
- Year built: 1969
Utilities & green energy
- Sewer: Public Sewer
- Water: Public
Community & HOA
Community
- Security: Smoke Detector(s)
- Subdivision: Eastover
Location
- Region: Maryville
Financial & listing details
- Price per square foot: $225/sqft
- Tax assessed value: $373,200
- Annual tax amount: $3,004
- Date on market: 7/23/2026
Estimated market value
Not available
Estimated sales range
Not available
Not available
Price history
| Date | Event | Price |
|---|---|---|
| 7/23/2026 | Listed for sale | $429,000$225/sqft |
Source:  East Tennessee Realtors #1347483 Report a problem East Tennessee Realtors #1347483 Report a problem | ||
| 7/14/2026 | Pending sale | $429,000$225/sqft |
Source: East Tennessee Realtors #1347483 Report a problem | ||
| 7/9/2026 | Listed for sale | $429,000-2.5%$225/sqft |
Source: East Tennessee Realtors #1347483 Report a problem | ||
| 6/12/2026 | Listing removed | -- |
Source: Owner Report a problem | ||
| 6/5/2026 | Listed for sale | $439,900+0.2%$230/sqft |
Source: Owner Report a problem | ||
| 10/20/2025 | Listing removed | $439,000$230/sqft |
Source:  MAAR #10203421 Report a problem MAAR #10203421 Report a problem | ||
| 9/18/2025 | Price change | $439,000-2.4%$230/sqft |
Source: MAAR #10203421 Report a problem | ||
| 8/13/2025 | Listed for sale | $449,900+108.3%$236/sqft |
Source: MAAR #10203421 Report a problem | ||
| 8/26/2019 | Sold | $216,000$113/sqft |
Source:  RealTracs MLS as distributed by MLS GRID #2894421 Report a problem RealTracs MLS as distributed by MLS GRID #2894421 Report a problem | ||
Public tax history
| Year | Property taxes | Tax assessment |
|---|---|---|
| 2025 | $3,004 +4.2% | $93,300 |
| 2024 | $2,883 | $93,300 |
| 2023 | $2,883 +35.3% | $93,300 +107.6% |
| 2022 | $2,131 | $44,950 |
| 2021 | $2,131 | $44,950 |
| 2020 | $2,131 +91.9% | $44,950 |
| 2019 | $1,110 -48.5% | $44,950 -1.3% |
| 2018 | $2,158 +1.1% | $45,525 |
| 2017 | $2,135 +2.2% | $45,525 |
| 2016 | $2,090 +6.3% | $45,525 |
| 2015 | $1,967 | $45,525 |
| 2014 | -- | $45,525 -6.7% |
| 2013 | $2,107 | $48,775 |
| 2012 | $2,107 0% | $48,775 0% |
| 2011 | $2,108 +2.6% | $48,786 |
| 2010 | $2,054 | $48,786 |
| 2009 | -- | $48,786 +8.9% |
| 2008 | $2,030 +5.8% | $44,816 |
| 2007 | $1,918 +3.6% | $44,816 |
| 2006 | $1,851 -12.1% | $44,816 |
| 2005 | $2,106 +62.6% | $44,816 +48.7% |
| 2004 | $1,296 | $30,131 |
| 2002 | $1,296 | $30,131 |
| 2001 | -- | $30,131 -75% |
| 2000 | -- | $120,525 |
Find assessor info on the county website
Monthly payment
Est. payment
Payment breakdown
Explore the cost of this home by adjusting the details. Changes won't be saved.Climate risks
Neighborhood: 37803
Nearby schools
GreatSchools rating
- 10/10Sam Houston Elementary SchoolGrades: PK-3Distance: 1.7 mi
- 8/10Maryville Junior High SchoolGrades: 8-9Distance: 1.4 mi
- 8/10Maryville High SchoolGrades: 10-12Distance: 2 mi
- $429,9003 bd2 ba1.4k sqft104 Ruskin Cir, Maryville, TN 37803Sold

- $--0.48 acres0 Ruskin Cir LOT 16, Maryville, TN 37803Off Market

- $--0.48 acresRuskin Cir, Maryville, TN 37803Off Market
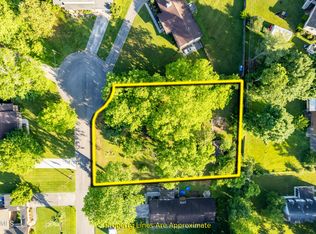
- $435,100-- bd2 ba2.2k sqft102 Dante Cir, Maryville, TN 37803Off Market
- $425,4004 bd3 ba1.9k sqft401 Eastover Dr, Maryville, TN 37803Off Market
- $374,400-- bd2 ba2k sqft103 Howell Cir, Maryville, TN 37803Off Market
- $378,2003 bd2 ba1.4k sqft101 Ruskin Cir, Maryville, TN 37803Off Market
- $350,800-- bd1 ba1.8k sqft306 Eastover Dr, Maryville, TN 37803Off Market
A local agent can set up tours, give advice and negotiate with sellers.
A local lender can help you make sure your offer is ready when you are.
Similar homes
- $449,0003 bd2 ba1.6k sqft1019 Kensington Blvd, Maryville, TN 37803For Sale

 MLS ID #1350651, Colleen Pilon, The A Team at Realty Executives. East Tennessee Realtors
 - $420,0004 bd2 ba2k sqft227 Leniz Dr, Maryville, TN 37803For Sale
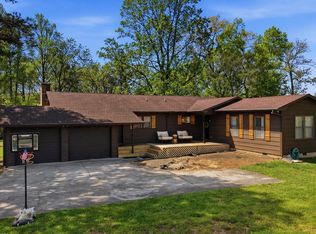 MLS ID #1337154, Stefanos Kambanellos, Greater Impact Realty. East Tennessee Realtors
 - $425,0004 bd2 ba1.8k sqft604 Weldon Dr, Maryville, TN 37801For Sale
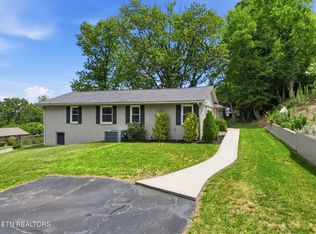 MLS ID #1345553, Tyler Robinson, Southern Charm Homes. East Tennessee Realtors
 - $550,0004 bd3 ba2.7k sqft327 Kenmark Dr, Maryville, TN 37803For Sale
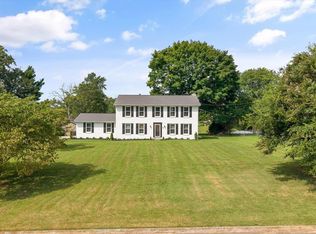 MLS ID #1339474, Dwight Price, The Dwight Price Group Realty Executives Associates. East Tennessee Realtors
 - $479,0004 bd4 ba2.1k sqft2912 Marvin Cir, Maryville, TN 37803For SaleMLS ID #1343841, Donna H. Tallent, Realty Executives Associates. East Tennessee Realtors
- $429,0003 bd2 ba2.6k sqft26182528 Shaler Ln, Knoxville, TN 37920For Sale
 MLS ID #3305895, Mark Hunter. RealTracs MLS as distributed by MLS GRID
 - $345,0003 bd2 ba1.6k sqft2220 Highland Rd, Maryville, TN 37801For SaleMLS ID #1350756, Jessica Faith Miracle, Realty Executives Associates. East Tennessee Realtors
- $399,9003 bd2 ba1.4k sqft904 Mount Lebanon Rd, Maryville, TN 37804For SaleMLS ID #1343723, Troy Galyon, LeConte Realty, LLC. East Tennessee Realtors
- $514,9005 bd3 ba2.5k sqft2572 Sevierville Rd, Maryville, TN 37804For SaleMLS ID #1348732, Coral Virili, Faith Forward Realty. East Tennessee Realtors
- $439,0003 bd2 ba1.6k sqft4640 Robindale Dr, Knoxville, TN 37921For SaleMLS ID #1351058, Lori Gano, Greater Impact Realty. East Tennessee Realtors
- $425,0003 bd2 ba1.8k sqft312 Stone Rd, Knoxville, TN 37920For SaleMLS ID #1350741, Julie Carter, Keller Williams Signature. East Tennessee Realtors
- $429,0003 bd2 ba2.6k sqft2618-2528 Shaler Ln SW, Knoxville, TN 37920For SaleMLS ID #1349462, Mark Hunter, United Real Estate Solutions. East Tennessee Realtors
- $268,0003 bd2 ba1.3k sqft2136 Tuckaleechee Pike, Maryville, TN 37803For SaleMLS ID #1344907, Troy Galyon, LeConte Realty, LLC. East Tennessee Realtors
- $359,9002 bd3 ba2.6k sqft835 E Lincoln Rd, Alcoa, TN 37701For SaleMLS ID #3318594, Adam Nassar. RealTracs MLS as distributed by MLS GRID
- $379,9003 bd3 ba1.6k sqft202 Whistlestop Ln, Maryville, TN 37804For SaleMLS ID #1347918, Taylor Hepperly, Realty Executives Associates. East Tennessee Realtors
- $419,9003 bd3 ba2k sqft6408 Flintrock Cir, Knoxville, TN 37920For SaleMLS ID #1345078, Emma Smith, eXp Realty, LLC. East Tennessee Realtors
- $629,9004 bd4 ba2.5k sqft1012 Sandy Ct, Maryville, TN 37803For SaleMLS ID #1336916, Aaron Fowler, Realty Executives Associates. East Tennessee Realtors
- $360,0002 bd2 ba1.2k sqft769 Farmington Way, Maryville, TN 37801For SaleMLS ID #1350851, Mark McCormick, Keller Williams. East Tennessee Realtors
- $399,9004 bd2 ba1.7k sqft2329 Airbase Rd, Louisville, TN 37777For SaleMLS ID #1347653, Traci Lynn Adams, Traci Adams Realty Group. East Tennessee Realtors
- $389,9003 bd2 ba1.9k sqft1311 Rosalyn Dr, Knoxville, TN 37914For SaleMLS ID #1351017, Dave McGinnis, Wallace. East Tennessee Realtors
