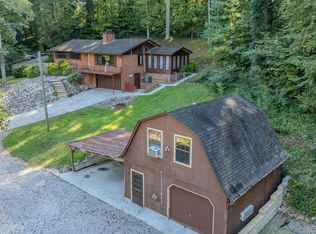
THIS PROPERTY INCLUDES TWO LOTS -- spacious 2,700 sq ft basement ranch on 1.25 acres at the end of a quiet cul-de-sac. Bright, freshly painted, light-filled home with 3 bedrooms, 1 full bath and 2 half baths, and newly installed Andersen windows. The main level features a welcoming living area, formal dining room, well-sized kitchen, three bedrooms, a full bath and a half bath. The fully renovated finished basement adds a large rec room, half bath, laundry, and abundant storage, plus a workshop/garage-style space. Hardwood, LVP and tile flooring flow throughout.
The second lot includes a heated and cooled barn garage with a lean-to carport -- ideal for hobbies, a small repair shop, or extra storage. Additional upstairs storage and flexible spaces increase functionality.
Conveniently located: about 10 minutes to UT, 15 minutes to downtown and the airport, and close to local lakes and the river, with easy access from Alcoa Highway to Maloney Road and Maryville Pike. Privacy, convenience, and plenty of room to grow.
Active
Price cut: $10K (8/25)
$415,000
26182528 Shaler Ln, Knoxville, TN 37920
3beds
2,694sqft
Single Family Residence, Residential
Built in 1959
1.13 Acres Lot
$-- Zestimate®
$154/sqft
$-- HOA
What's special
Fully renovated finished basementLarge rec roomNewly installed andersen windowsAbundant storageWell-sized kitchenFormal dining room
- 16 days |
- 2,362 |
- 205 |
Zillow last checked:
Listing updated:
Listed by:
Mark Hunter 865-724-8106,
United Real Estate Solutions 865-444-2400
Source: RealTracs MLS as distributed by MLS GRID,MLS#: 3305895
Facts & features
Interior
Bedrooms & bathrooms
- Bedrooms: 3
- Bathrooms: 2
- Full bathrooms: 1
- 1/2 bathrooms: 1
Dining room
- Features: Formal
- Level: Formal
Kitchen
- Features: Eat-in Kitchen
- Level: Eat-in Kitchen
Other
- Features: Florida Room
- Level: Florida Room
Other
- Features: Office
- Level: Office
Heating
- Central, Electric, Natural Gas, Other
Cooling
- Central Air, Ceiling Fan(s)
Appliances
- Included: Dishwasher, Microwave, Range
- Laundry: Washer Hookup, Electric Dryer Hookup
Features
- Ceiling Fan(s)
- Flooring: Wood, Tile
- Basement: Finished,Exterior Entry
- Number of fireplaces: 2
Interior area
- Total structure area: 2,694
- Total interior livable area: 2,694 sqft
Property
Parking
- Total spaces: 5
- Parking features: Garage Door Opener, Attached
- Attached garage spaces: 3
- Carport spaces: 2
- Covered spaces: 5
Features
- Levels: Three Or More
- Stories: 1
- Patio & porch: Deck
Lot
- Size: 1.13 Acres
- Features: Cul-De-Sac, Wooded, Other
- Topography: Cul-De-Sac,Wooded,Other
Details
- Additional structures: Guest House, Storage
- Special conditions: Standard
Construction
Type & style
- Home type: SingleFamily
- Architectural style: Traditional
- Property subtype: Single Family Residence, Residential
Materials
- Frame, Other, Brick
Condition
- New construction: No
- Year built: 1959
Utilities & green energy
- Sewer: Septic Tank
- Water: Public
- Utilities for property: Electricity Available, Natural Gas Available, Water Available
Community & HOA
Community
- Security: Smoke Detector(s)
- Subdivision: Gibson Terrace
Location
- Region: Knoxville
Financial & listing details
- Price per square foot: $154/sqft
- Annual tax amount: $970
- Date on market: 8/10/2026
- Electric utility on property: Yes
Estimated market value
Not available
Estimated sales range
Not available
Not available
Price history
| Date | Event | Price |
|---|---|---|
| 8/25/2026 | Price change | $415,000-2.4%$154/sqft |
Source:  RealTracs MLS as distributed by MLS GRID #3305895 Report a problem RealTracs MLS as distributed by MLS GRID #3305895 Report a problem | ||
| 8/15/2026 | Price change | $425,000-0.9%$158/sqft |
Source: RealTracs MLS as distributed by MLS GRID #3305895 Report a problem | ||
| 8/10/2026 | Price change | $429,000-0.2%$159/sqft |
Source: RealTracs MLS as distributed by MLS GRID #3305895 Report a problem | ||
| 7/31/2026 | Pending sale | $430,000$160/sqft |
Source: RealTracs MLS as distributed by MLS GRID #3305895 Report a problem | ||
| 7/24/2026 | Listed for sale | $430,000$160/sqft |
Source: RealTracs MLS as distributed by MLS GRID #3305895 Report a problem | ||
Public tax history
Tax history is unavailable.
Monthly payment
Est. payment
Payment breakdown
Explore the cost of this home by adjusting the details. Changes won't be saved.Climate risks
Neighborhood: 37920
Nearby schools
GreatSchools rating
- 7/10Mt Olive Elementary SchoolGrades: PK-5Distance: 0.3 mi
- 4/10South Doyle Middle SchoolGrades: 6-8Distance: 3.4 mi
- 3/10South Doyle High SchoolGrades: 9-12Distance: 3.5 mi
- $415,0003 bd3 ba2.6k sqft2528 Shaler Ln, Knoxville, TN 37920Sold
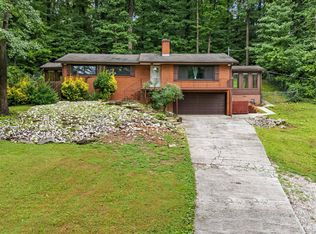
- $415,0003 bd2 ba2.6k sqft2618-2528 Shaler Ln SW, Knoxville, TN 37920For Sale
- $232,6002 bd1 ba1.5k sqft2514 Shaler Ln, Knoxville, TN 37920Off Market
- $415,000-- bd-- ba-- sqft2618 Shaler Ln, Knoxville, TN 37920Sold
- $--2 bd1 ba1k sqft2527 Shaler Ln, Knoxville, TN 37920Off Market
- $226,000-- bd-- ba-- sqft2510 Shaler Ln, Knoxville, TN 37920Off Market
- $392,9001 bd1 ba1 sqft2532 Shaler Ln, Knoxville, TN 37920Off Market
- $460,0003 bd2 ba2.1k sqft2433 Alberta Dr, Knoxville, TN 37920Sold
A local agent can set up tours, give advice and negotiate with sellers.
A local lender can help you make sure your offer is ready when you are.
Similar homes
- $415,0003 bd2 ba2.6k sqft2618-2528 Shaler Ln SW, Knoxville, TN 37920For Sale
 MLS ID #1349462, Mark Hunter, United Real Estate Solutions. East Tennessee Realtors
 - $415,0004 bd3 ba3k sqft313 Gayview Dr, Knoxville, TN 37920For Sale
 MLS ID #1350067, Jacklyn Johnson, Realty Executives South. East Tennessee Realtors
 - $419,0003 bd2 ba1.8k sqft312 Stone Rd, Knoxville, TN 37920For Sale
 MLS ID #1350741, Julie Carter, Keller Williams Signature. East Tennessee Realtors
 - $429,9003 bd5 ba1.7k sqft2917 Barber Hill Ln, Knoxville, TN 37920For Sale
 MLS ID #1334581, Heather Ackermann, Realty Executives Associates. East Tennessee Realtors
 - $459,0003 bd4 ba2.4k sqft2529 Tall Pine Ln, Knoxville, TN 37920For Sale
 MLS ID #3317255, Ashley Wade. RealTracs MLS as distributed by MLS GRID
 - $397,0003 bd2 ba1.8k sqft7112 Bonny Kate Dr, Knoxville, TN 37920For SaleMLS ID #1343214, Tiana Winter, Realty Executives Associates. East Tennessee Realtors
- $400,0004 bd2 ba2.2k sqft912 E Hendron Chapel Rd, Knoxville, TN 37920For SaleMLS ID #1330089, Sara Hurst, Adam Wilson Realty. East Tennessee Realtors
- $450,0003 bd2 ba2.9k sqft1141 Sanders Rd, Knoxville, TN 37923For SaleMLS ID #1352395, Virginia Babb, Keller Williams Signature. East Tennessee Realtors
- $325,5003 bd2 ba1.7k sqft4400 Wells Rd, Knoxville, TN 37920For SaleMLS ID #1349654, Desi Quayle, Keller Williams. East Tennessee Realtors
- $400,0003 bd3 ba2.7k sqft2411 Fenwood Dr, Knoxville, TN 37918For SaleMLS ID #1352790, Matthew Peters, Hustle Realty. East Tennessee Realtors
- $400,0003 bd2 ba2.5k sqft5713 Haynes Sterchi Rd, Knoxville, TN 37912For SaleMLS ID #1351853, Chris Sibley, Capstone Realty Group. East Tennessee Realtors
- $435,0003 bd2 ba2.7k sqft3415 Hackberry Rd, Knoxville, TN 37931For SaleMLS ID #1350972, Katelyn Bethmann, Greater Impact Realty. East Tennessee Realtors
- $324,9003 bd2 ba1.4k sqft7317 Vahid Rd, Knoxville, TN 37920For SaleMLS ID #1351392, Dagan Greene, The Real Estate Firm, Inc.. East Tennessee Realtors
- $350,0003 bd2 ba1.5k sqft1812 E Governor John Sevier Hwy, Knoxville, TN 37920For SaleMLS ID #1350871, Kara Edenfield, Keller Williams Signature. East Tennessee Realtors
- $425,0003 bd2 ba1.7k sqft604 Bagwell Rd, Knoxville, TN 37924For SaleMLS ID #1352278, Matthew Peters, Hustle Realty. East Tennessee Realtors
- $424,9003 bd2 ba2.1k sqft5617 Briercliff Rd, Knoxville, TN 37918For SaleMLS ID #1350809, Katie M Beeler, Knox Native Real Estate. East Tennessee Realtors
- $--4 bd2 ba1.7k sqft4712 Plymouth Rd, Knoxville, TN 37914AuctionServiceLink Auction
- $365,0003 bd3 ba2.1k sqft1004 Sugar Creek Ln, Knoxville, TN 37920For SaleMLS ID #1348790, Erin H Cooper, Keller Williams West Knoxville. East Tennessee Realtors
- $389,9003 bd2 ba1.7k sqft1311 Rosalyn Dr, Knoxville, TN 37914For SaleMLS ID #1351017, Dave McGinnis, Wallace. East Tennessee Realtors
- $384,9002 bd2 ba2k sqft757 Sundial Way, Seymour, TN 37865For SaleMLS ID #3509910, Dustin Weaver. RealTracs MLS as distributed by MLS GRID
