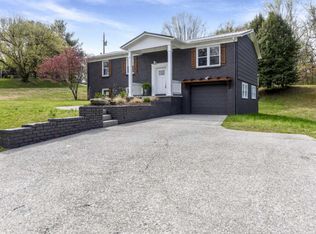

Seller has moved and ready to sell! All offers considered! Updated 4-bedroom, 2-bath home situated on a desirable corner lot in Louisville just minutes to the Lake! This move-in-ready property features numerous recent upgrades, including new windows, fresh interior and exterior paint, new carpeting, and new luxury vinyl flooring in the kitchen and both bathrooms. The updated kitchen boasts new appliances, a farmhouse-style sink, and modern finishes perfect for everyday living and entertaining. Enjoy the convenience of a whole-house filtered water system, heated ceilings for added comfort, and an oversized garage offering plenty of storage and workspace. The spacious downstairs recreation room offers endless possibilities--it could serve as a media room, game room, home office, fitness area, playroom, or additional living space to fit your needs. Step outside to a fully fenced backyard featuring a private deck, perfect for relaxing, entertaining, or enjoying peaceful East Tennessee evenings. The washer and dryer convey with the home. New exterior light fixtures enhance the home's curb appeal. Ideally located just minutes from McGhee Tyson Airport, the Air National Guard Base, shopping, dining, and outdoor recreation, Louisville Point Park (less than 10 min.drive) , with convenient access to the Great Smoky Mountains and all that East Tennessee has to offer. This thoughtfully updated home offers the perfect blend of comfort, style, and location--schedule your showing today!
Active
Price cut: $5K (9/25)
$364,900
2329 Airbase Rd, Louisville, TN 37777
4beds
1,768sqft
Single Family Residence
Built in 1968
0.32 Acres Lot
$-- Zestimate®
$206/sqft
$-- HOA
What's special
New carpetingDesirable corner lotFarmhouse-style sinkPrivate deckFully fenced backyardNew windowsNew exterior light fixtures
- 81 days
- 1,575
- 181
Zillow last checked:
Listing updated:
Listed by:
Traci Lynn Adams 865-643-0009,
Traci Adams Realty Group 865-850-0896
Source: East Tennessee Realtors,MLS#: 1347653
Facts & features
Interior
Bedrooms & bathrooms
- Bedrooms: 4
- Bathrooms: 2
- Full bathrooms: 2
Rooms
- Room types: Bonus Room
Heating
- Central, Electric
Cooling
- Central Air
Appliances
- Included: Disposal, Microwave, Range, Refrigerator
Features
- Pantry, Bonus Room
- Flooring: Carpet, Hardwood
- Windows: Windows - Vinyl
- Basement: Walk-Out Access,Partially Finished,Slab
- Has fireplace: No
- Fireplace features: None
Interior area
- Total structure area: 1,768
- Total interior livable area: 1,768 sqft
Property
Parking
- Total spaces: 2
- Parking features: Attached
- Has attached garage: Yes
- Carport spaces: 2
Lot
- Size: 0.32 Acres
- Features: Corner Lot, Level
Details
- Parcel number: 026G A 008.00
Construction
Type & style
- Home type: SingleFamily
- Architectural style: Traditional
- Property subtype: Single Family Residence
Materials
- Vinyl Siding, Brick, Frame
Condition
- Year built: 1968
Utilities & green energy
- Sewer: Septic Tank
- Water: Public
Community & HOA
Community
- Subdivision: Blueberry Hills
Location
- Region: Louisville
Financial & listing details
- Price per square foot: $206/sqft
- Tax assessed value: $225,100
- Annual tax amount: $895
- Date on market: 7/10/2026
- Listing terms: USDA/Rural,FHA,Cash,Conventional
Estimated market value
Not available
Estimated sales range
Not available
Not available
Price history
| Date | Event | Price |
|---|---|---|
| 9/25/2026 | Price change | $364,900-1.4%$206/sqft |
Source:  East Tennessee Realtors #1347653 Report a problem East Tennessee Realtors #1347653 Report a problem | ||
| 9/7/2026 | Price change | $369,900-5.1%$209/sqft |
Source: East Tennessee Realtors #1347653 Report a problem | ||
| 8/29/2026 | Price change | $389,900-2.5%$221/sqft |
Source: East Tennessee Realtors #1347653 Report a problem | ||
| 8/7/2026 | Price change | $399,900-4.8%$226/sqft |
Source: East Tennessee Realtors #1347653 Report a problem | ||
| 7/10/2026 | Listed for sale | $419,900+40%$238/sqft |
Source: East Tennessee Realtors #1347653 Report a problem | ||
| 12/2/2024 | Sold | $299,900$170/sqft |
Source: East Tennessee Realtors #1277820 Report a problem | ||
| 9/30/2024 | Pending sale | $299,900$170/sqft |
Source: East Tennessee Realtors #1277820 Report a problem | ||
| 9/27/2024 | Listed for sale | $299,900$170/sqft |
Source: East Tennessee Realtors #1277820 Report a problem | ||
Public tax history
| Year | Property taxes | Tax assessment |
|---|---|---|
| 2025 | $895 +5.9% | $56,275 +5.9% |
| 2024 | $845 | $53,125 |
| 2023 | $845 +14.6% | $53,125 +78% |
| 2022 | $737 | $29,850 |
| 2021 | $737 | $29,850 |
| 2020 | $737 | $29,850 |
| 2019 | $737 +17.4% | $29,850 +17.4% |
| 2018 | $628 +2.1% | $25,425 |
| 2017 | $615 | $25,425 |
| 2016 | $615 +12.5% | $25,425 |
| 2015 | $547 | $25,425 |
| 2014 | -- | $25,425 -4.9% |
| 2013 | $575 | $26,725 |
| 2012 | $575 +0.1% | $26,725 +0.1% |
| 2011 | $574 +5.4% | $26,708 |
| 2010 | $545 | $26,708 -5.9% |
| 2009 | -- | $28,369 +30.5% |
| 2008 | $485 | $21,744 |
| 2007 | $485 +2.3% | $21,744 |
| 2006 | $474 -10.3% | $21,744 |
| 2005 | $528 +31% | $21,744 +15.9% |
| 2004 | $403 | $18,758 |
| 2002 | $403 | $18,758 |
| 2001 | -- | $18,758 -75% |
| 2000 | -- | $75,031 |
Find assessor info on the county website
Monthly payment
Est. payment
Payment breakdown
Explore the cost of this home by adjusting the details. Changes won't be saved.Climate risks
Neighborhood: 37777
Nearby schools
Schools provided by the listing agent
- Elementary: Alcoa
- Middle: Alcoa
- High: Alcoa
Source: East Tennessee Realtors. This data may not be complete. We recommend contacting the local school district to confirm school assignments for this home.
Similar homes
- $335,0003 bd2 ba1.5k sqft730 Black Forest Dr, Maryville, TN 37801Active

 MLS ID #1353843, Hallie Tiller, Realty Executives Associates. East Tennessee Realtors
 - $365,0003 bd2 ba1.5k sqft412 Dogwood Dr, Maryville, TN 37804Active
 MLS ID #1351003, Tammy Evans, CENTURY 21 Legacy. East Tennessee Realtors
 - $399,0004 bd2 ba1.9k sqft2329 Skyview Dr, Maryville, TN 37803Active
 MLS ID #1347321, Lori Price, LPT Realty, LLC. East Tennessee Realtors
 - $399,9004 bd2 ba1.3k sqft8718 Gleason Dr, Knoxville, TN 37923Active
 MLS ID #1352568, Andy Pifer, Honors Real Estate Services LLC. East Tennessee Realtors
 - $350,0003 bd2 ba1.7k sqft4721 W Sunset Rd, Knoxville, TN 37914For Sale
 MLS ID #3598586, Jenny Fogarty. RealTracs MLS as distributed by MLS GRID
 - $410,0003 bd2 ba1.8k sqft604 Weldon Dr, Maryville, TN 37801ActiveMLS ID #1345553, Tyler Robinson, Southern Charm Homes. East Tennessee Realtors
- $295,0004 bd2 ba1.8k sqft4400 Nicholas Rd NW, Knoxville, TN 37912ActiveMLS ID #1357045, Jacqueline Fay Brown, Keller Williams Realty. East Tennessee Realtors
- $389,9003 bd2 ba2.4k sqft2919 W Woodbine Dr, Maryville, TN 37803ActiveMLS ID #1347777, Sherry Jones Paul, Realty Executives Associates. East Tennessee Realtors
- $374,9993 bd3 ba1.5k sqft10913 Concord Woods Dr, Knoxville, TN 37934ActiveMLS ID #1353590, Jessica Martinez, Realty Executives Associates. East Tennessee Realtors
- $325,0003 bd2 ba1.6k sqft2220 Highland Rd, Maryville, TN 37801ActiveMLS ID #1350756, Jessica Faith Miracle, Realty Executives Associates. East Tennessee Realtors
- $315,0003 bd2 ba1.1k sqft324 Glascock St, Alcoa, TN 37701ActiveMLS ID #1354726, Somer Ray, Realty Executives Associates. East Tennessee Realtors
- $399,9003 bd3 ba2k sqft315 Arbor Dr, Maryville, TN 37804For SaleMLS ID #3512831, Ivette Gibbe-Fields. RealTracs MLS as distributed by MLS GRID
- $335,0003 bd2 ba1k sqft410 Harville St, Maryville, TN 37804For SaleMLS ID #3521018, Jan Maness. RealTracs MLS as distributed by MLS GRID
- $334,9003 bd2 ba2k sqft6553 E Garwood Cir, Knoxville, TN 37918ActiveMLS ID #1356649, Ashley Tatum, Webb Properties, LLC. East Tennessee Realtors
- $299,9993 bd2 ba1.2k sqft176 E Edison St, Alcoa, TN 37701ActiveMLS ID #1355617, Todd Huber, Wallace. East Tennessee Realtors
- $392,0003 bd2 ba1.8k sqft7112 Bonny Kate Dr, Knoxville, TN 37920ActiveMLS ID #1343214, Tiana Winter, Realty Executives Associates. East Tennessee Realtors
- $425,0003 bd3 ba1.9k sqft3001 Walmar Dr, Knoxville, TN 37920ActiveMLS ID #1355839, Carl Collins, ReMax Preferred Properties, In. East Tennessee Realtors
- $425,0003 bd2 ba1.1k sqft536 Chisholm Trl, Knoxville, TN 37919ActiveMLS ID #1355898, Courtney Allen, Keller Williams Properties. East Tennessee Realtors
- $409,9003 bd3 ba2k sqft710 Greenwood Dr, Maryville, TN 37803ActiveMLS ID #1351848, Jay Blevins, Blevins Grp, Realty Executives. East Tennessee Realtors
- $399,9004 bd3 ba2.1k sqft7216 Kennon Springs Ln, Knoxville, TN 37909ActiveMLS ID #1353939, Jeff LaRue, Realty Executives Associates. East Tennessee Realtors
