Welcome to prestigious Westmoreland Heights, where classic charm, exceptional space, and an unbeatable location come together! This all-brick basement rancher is nestled on almost half an acre in a beautiful park-like setting, offering the convenience of being just minutes from everything West Maryville has to offer while enjoying the savings of county-only taxes.
The main level features a spacious primary suite with a private full bath, two additional bedrooms, and a second full bathroom. The inviting living room is accented with a ceiling fan, while the dining room showcases a cozy wood-burning stove, creating the perfect atmosphere for gatherings.
Outdoor living is a dream with a screened porch and expansive deck, providing plenty of space for entertaining, relaxing, or enjoying the peaceful backyard. Car enthusiasts, hobbyists, and those needing extra storage will appreciate the attached carport along with the impressive 900-square-foot detached two-car garage, ideal for a workshop, recreational vehicles, or additional storage.
Situated in one of West Maryville's most established and desirable neighborhoods, this home offers endless potential, generous outdoor space, and a location that's hard to beat. An incredible value for the price, this is a rare opportunity to own an all-brick home in sought-after Westmoreland Heights!
Active
Price cut: $8K (8/11)
$399,900
2919 W Woodbine Dr, Maryville, TN 37803
3beds
2,496sqft
Single Family Residence
Built in 1973
0.45 Acres Lot
$-- Zestimate®
$160/sqft
$-- HOA
What's special
Peaceful backyardScreened porchAll-brick basement rancherTwo additional bedroomsGenerous outdoor spaceAttached carport
- 53 days
- 1,330
- 120
Zillow last checked:
Listing updated:
Listed by:
Sherry Jones Paul,
Realty Executives Associates 865-983-0011
Source: East Tennessee Realtors,MLS#: 1347777
Facts & features
Interior
Bedrooms & bathrooms
- Bedrooms: 3
- Bathrooms: 2
- Full bathrooms: 2
Rooms
- Room types: Bonus Room
Heating
- Central, Electric
Cooling
- Central Air
Appliances
- Included: Dishwasher, Range
Features
- Pantry, Eat-in Kitchen, Bonus Room
- Flooring: Laminate, Vinyl
- Windows: Windows - Vinyl, Insulated Windows
- Basement: Walk-Out Access,Partially Finished,Bath/Stubbed,Slab
- Number of fireplaces: 2
- Fireplace features: Brick
Interior area
- Total structure area: 2,496
- Total interior livable area: 2,496 sqft
Property
Parking
- Total spaces: 4
- Parking features: Carport, Detached, Main Level
- Garage spaces: 2
- Carport spaces: 2
Features
- Has view: Yes
- View description: Country Setting
Lot
- Size: 0.45 Acres
- Dimensions: 100 x 196.56 IRR
- Features: Rolling Slope
Details
- Additional structures: Storage
- Parcel number: 078E A 006.00
Construction
Type & style
- Home type: SingleFamily
- Architectural style: Traditional
- Property subtype: Single Family Residence
Materials
- Vinyl Siding, Brick
Condition
- Year built: 1973
Utilities & green energy
- Sewer: Septic Tank
- Water: Public
- Utilities for property: Cable Available
Community & HOA
Community
- Security: Smoke Detector(s)
- Subdivision: Westmorland Hts
Location
- Region: Maryville
Financial & listing details
- Price per square foot: $160/sqft
- Tax assessed value: $343,400
- Annual tax amount: $1,365
- Date on market: 7/10/2026
Estimated market value
Not available
Estimated sales range
Not available
Not available
Price history
| Date | Event | Price |
|---|---|---|
| 8/11/2026 | Price change | $399,900-2%$160/sqft |
Source:  East Tennessee Realtors #1347777 Report a problem East Tennessee Realtors #1347777 Report a problem | ||
| 8/4/2026 | Price change | $407,900-2.9%$163/sqft |
Source: East Tennessee Realtors #1347777 Report a problem | ||
| 7/10/2026 | Listed for sale | $419,900+50%$168/sqft |
Source: East Tennessee Realtors #1347777 Report a problem | ||
| 6/1/2026 | Sold | $280,000+158.1%$112/sqft |
Source: Public Record Report a problem | ||
| 8/28/2003 | Sold | $108,500+44.7%$43/sqft |
Source: Public Record Report a problem | ||
| 5/11/2000 | Sold | $75,000$30/sqft |
Source: Public Record Report a problem | ||
Public tax history
| Year | Property taxes | Tax assessment |
|---|---|---|
| 2025 | $1,365 | $85,850 |
| 2024 | $1,365 | $85,850 |
| 2023 | $1,365 +18.2% | $85,850 +83.6% |
| 2022 | $1,155 | $46,750 |
| 2021 | $1,155 | $46,750 |
| 2020 | $1,155 | $46,750 |
| 2019 | $1,155 +14.9% | $46,750 +14.9% |
| 2018 | $1,005 +2.1% | $40,700 |
| 2017 | $985 | $40,700 |
| 2016 | $985 +12.6% | $40,700 |
| 2015 | $875 | $40,700 |
| 2014 | -- | $40,700 -9% |
| 2013 | $962 | $44,725 |
| 2012 | $962 +0.1% | $44,725 +0% |
| 2011 | $961 +5.4% | $44,719 |
| 2010 | $912 | $44,719 |
| 2009 | -- | $44,719 +10.6% |
| 2008 | $902 | $40,450 |
| 2007 | $902 +2.3% | $40,450 |
| 2006 | $882 -10.3% | $40,450 |
| 2005 | $983 +51.8% | $40,450 +34.3% |
| 2004 | $647 +22.1% | $30,110 +22.1% |
| 2002 | $530 | $24,654 |
| 2001 | -- | $24,654 -75% |
| 2000 | -- | $98,614 |
Find assessor info on the county website
Monthly payment
Est. payment
Payment breakdown
Explore the cost of this home by adjusting the details. Changes won't be saved.Climate risks
Neighborhood: 37803
- $348,900-- bd2 ba1.7k sqft2923 W Woodbine Dr, Maryville, TN 37803Off Market
- $376,800-- bd2 ba2.1k sqft139 Westmorland Dr, Maryville, TN 37803Off Market
- $341,100-- bd2 ba1.6k sqft2927 W Woodbine Dr, Maryville, TN 37803Off Market
- $314,100-- bd0 ba1.2k sqft131 Westmorland Dr, Maryville, TN 37803Off Market
Similar homes
- $469,0004 bd4 ba2.1k sqft2912 Marvin Cir, Maryville, TN 37803Active

 MLS ID #1343841, Donna H. Tallent, Realty Executives Associates. East Tennessee Realtors
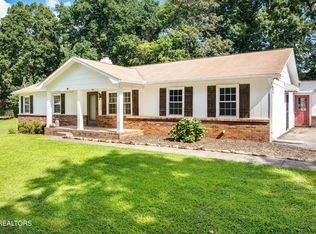
 - $329,9003 bd2 ba2.1k sqft2140 Mark Ln, Maryville, TN 37803Active
 MLS ID #1353190, Robin M. Myrick, Realty Executives Associates. East Tennessee Realtors
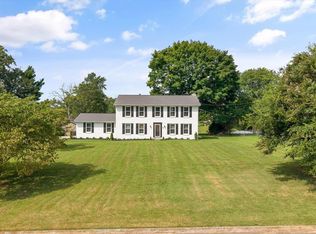
 - $549,5004 bd3 ba2.7k sqft327 Kenmark Dr, Maryville, TN 37803Active
 MLS ID #1339474, Dwight Price, The Dwight Price Group Realty Executives Associates. East Tennessee Realtors
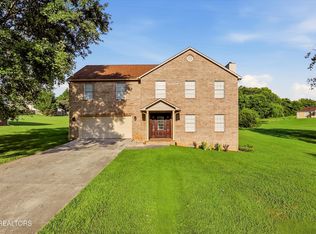
 - $509,9003 bd3 ba2.4k sqft236 Jeseph Ct, Maryville, TN 37803Active
 MLS ID #1345137, Troy Galyon, LeConte Realty, LLC. East Tennessee Realtors
 - $399,9003 bd3 ba2k sqft315 Arbor Dr, Maryville, TN 37804For Sale
 MLS ID #3512831, Ivette Gibbe-Fields. RealTracs MLS as distributed by MLS GRID
 - $399,9003 bd3 ba1.8k sqft3314 Melody Ln, Maryville, TN 37804ActiveMLS ID #1346497, Sherry Jones Paul, Realty Executives Associates. East Tennessee Realtors
- $434,9993 bd2 ba1.7k sqft478 Wilaway Rd, Maryville, TN 37801ActiveMLS ID #1350019, Catherine Crowe, ReMax First. East Tennessee Realtors
- $339,9002 bd2 ba1.3k sqft4306 Nolan Dr, Maryville, TN 37801ActiveMLS ID #1353185, Matthew Thomas, Realty Executives Associates. East Tennessee Realtors
- $389,9003 bd2 ba1.8k sqft1519 Diamond Head Way, Friendsville, TN 37737ActiveMLS ID #1340553, Sherry Jones Paul, Realty Executives Associates. East Tennessee Realtors
- $397,9003 bd2 ba1.4k sqft904 Mount Lebanon Rd, Maryville, TN 37804ActiveMLS ID #1343723, Troy Galyon, LeConte Realty, LLC. East Tennessee Realtors
- $449,9004 bd3 ba2.2k sqft727 Morton Cir, Maryville, TN 37804ActiveMLS ID #1351792, John Burnett, Wallace. East Tennessee Realtors
- $425,0003 bd2 ba2.4k sqft679 N Wright Rd, Alcoa, TN 37701For SaleMLS ID #3314591, Shelly Kay Renfro. RealTracs MLS as distributed by MLS GRID
- $389,9004 bd2 ba1.7k sqft2329 Airbase Rd, Louisville, TN 37777ActiveMLS ID #1347653, Traci Lynn Adams, Traci Adams Realty Group. East Tennessee Realtors
- $399,0003 bd2 ba1.7k sqft5616 Brandon Park Dr, Maryville, TN 37804ActiveMLS ID #1346506, Scott Chambers, Atlas Smoky Mountains Realty. East Tennessee Realtors
- $379,9002 bd2 ba1.4k sqft1354 Fork Rd, Greenback, TN 37742ActiveMLS ID #1348176, Dick L. Cutler, Realty Executives Associates. East Tennessee Realtors
- $414,9993 bd2 ba2.6k sqft26182528 Shaler Ln, Knoxville, TN 37920For SaleMLS ID #3305895, Mark Hunter. RealTracs MLS as distributed by MLS GRID
- $389,9003 bd2 ba1.5k sqft154 Manchester Dr, Maryville, TN 37803ActiveMLS ID #1346861, Jeff Tucker, Realty Executives Associates. East Tennessee Realtors
- $575,0003 bd4 ba3k sqft603 Lansdale Dr, Maryville, TN 37803ActiveMLS ID #1348602, Brittany Armstrong, Wallace. East Tennessee Realtors
- $375,0003 bd2 ba1.4k sqft6115 Old Niles Ferry Pike, Greenback, TN 37742ActiveMLS ID #1347039, Kim Brown, ReMax Preferred Properties, Inc. East Tennessee Realtors
- $414,9993 bd2 ba2.6k sqft2618-2528 Shaler Ln SW, Knoxville, TN 37920ActiveMLS ID #1349462, Mark Hunter, United Real Estate Solutions. East Tennessee Realtors
