Charming Home with Endless Potential
Welcome to 5616 Brandon Park Drive in Maryville! Pride of ownership is evident throughout, with the home having been exceptionally cared for over the years.
Discover the opportunity to create the home you've always envisioned! This property offers a solid foundation and plenty of potential for customization. Whether you're a first-time buyer, an investor, or someone looking to add your personal touch, this home is ready for your vision.
Featuring spacious living areas, a generous lot, this property is the perfect canvas to make it your own. With a little creativity and updating, you can transform this house into your dream home while building equity along the way.
Don't miss this chance to own a home with incredible possibilities. Schedule your showing today and imagine the future you can create here!
The functional floor plan provides comfortable living spaces, abundant natural light, and a warm, inviting atmosphere. While the interior retains much of its original character, it has been meticulously maintained, making it an excellent canvas for your personal style and modern updates.
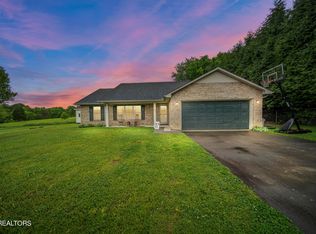
Outside, you'll enjoy a peaceful setting with a spacious yard, ideal for relaxing, gardening, or entertaining. Conveniently located just minutes from Maryville, Seymour, shopping, dining, schools, and the Great Smoky Mountains, this home offers the perfect combination of comfort, convenience, and value.
If you're looking for a home with great bones, exceptional care, and endless potential, don't miss the opportunity to make 5616 Brandon Park Drive your own!
Active
Price cut: $10.9K (8/6)
$414,000
5616 Brandon Park Dr, Maryville, TN 37804
3beds
1,715sqft
Single Family Residence
Built in 1996
0.46 Acres Lot
$-- Zestimate®
$241/sqft
$-- HOA
What's special
Peaceful settingWarm inviting atmosphereFunctional floor planSpacious yardGenerous lotAbundant natural lightComfortable living spaces
- 62 days
- 1,011
- 49
Likely to sell faster than
Zillow last checked:
Listing updated:
Listed by:
Scott Chambers 865-335-1000,
Atlas Smoky Mountains Realty 865-335-1000,
Sandra Chambers 865-724-3811,
Atlas Smoky Mountains Realty
Source: East Tennessee Realtors,MLS#: 1346506
Facts & features
Interior
Bedrooms & bathrooms
- Bedrooms: 3
- Bathrooms: 2
- Full bathrooms: 2
Heating
- Heat Pump, Electric
Cooling
- Central Air
Appliances
- Included: Range
Features
- Breakfast Bar, Eat-in Kitchen
- Flooring: Laminate, Carpet
- Basement: Crawl Space
- Has fireplace: No
- Fireplace features: None
Interior area
- Total structure area: 1,715
- Total interior livable area: 1,715 sqft
Property
Parking
- Total spaces: 3
- Parking features: Garage Faces Side, Off Street, Garage Door Opener, Designated Parking, Attached, Main Level
- Attached garage spaces: 2
- Carport spaces: 1
Lot
- Size: 0.46 Acres
- Dimensions: 115 x 175
- Features: Private, Level
Details
- Parcel number: 021H A 00900 000
Construction
Type & style
- Home type: SingleFamily
- Architectural style: Traditional
- Property subtype: Single Family Residence
Materials
- Brick
Condition
- Year built: 1996
Utilities & green energy
- Sewer: Septic Tank, Perc Test On File
- Water: Public
Community & HOA
Community
- Security: Smoke Detector(s)
- Subdivision: Brandon Park
Location
- Region: Maryville
Financial & listing details
- Price per square foot: $241/sqft
- Tax assessed value: $321,300
- Annual tax amount: $1,277
- Date on market: 6/30/2026
Estimated market value
Not available
Estimated sales range
Not available
Not available
Price history
| Date | Event | Price |
|---|---|---|
| 8/6/2026 | Price change | $414,000-2.6%$241/sqft |
Source:  East Tennessee Realtors #1346506 Report a problem East Tennessee Realtors #1346506 Report a problem | ||
| 7/23/2026 | Price change | $424,900-1%$248/sqft |
Source: East Tennessee Realtors #1346506 Report a problem | ||
| 6/30/2026 | Listed for sale | $429,000+248.8%$250/sqft |
Source: East Tennessee Realtors #1346506 Report a problem | ||
| 10/28/2001 | Sold | $123,000$72/sqft |
Source: Public Record Report a problem | ||
Public tax history
| Year | Property taxes | Tax assessment |
|---|---|---|
| 2025 | $1,277 | $80,325 |
| 2024 | $1,277 | $80,325 |
| 2023 | $1,277 +9.7% | $80,325 +70.5% |
| 2022 | $1,164 | $47,125 |
| 2021 | $1,164 | $47,125 |
| 2020 | $1,164 | $47,125 |
| 2019 | $1,164 +13.9% | $47,125 +13.9% |
| 2018 | $1,022 +2% | $41,375 |
| 2017 | $1,002 | $41,375 |
| 2016 | $1,002 +12.6% | $41,375 |
| 2015 | $890 | $41,375 |
| 2014 | -- | $41,375 -5% |
| 2013 | $936 | $43,550 |
| 2012 | $936 0% | $43,550 0% |
| 2011 | $936 +5.4% | $43,551 +0% |
| 2010 | $888 | $43,544 |
| 2009 | -- | $43,544 +12.5% |
| 2008 | $863 | $38,709 |
| 2007 | $863 +2.3% | $38,709 |
| 2006 | $844 -10.3% | $38,709 |
| 2005 | $941 +46.2% | $38,709 +29.3% |
| 2004 | $643 | $29,928 |
| 2002 | $643 | $29,928 -8.8% |
| 2001 | -- | $32,833 -75% |
| 2000 | -- | $131,333 |
Find assessor info on the county website
Monthly payment
Est. payment
Payment breakdown
Explore the cost of this home by adjusting the details. Changes won't be saved.Climate risks
Neighborhood: 37804
Nearby schools
Schools provided by the listing agent
- Elementary: Prospect
- Middle: Heritage
- High: Heritage
Source: East Tennessee Realtors. This data may not be complete. We recommend contacting the local school district to confirm school assignments for this home.

Similar homes
- $397,9003 bd2 ba1.4k sqft904 Mount Lebanon Rd, Maryville, TN 37804Active

 MLS ID #1343723, Troy Galyon, LeConte Realty, LLC. East Tennessee Realtors
 - $384,9003 bd2 ba1.4k sqft750 Meadow Ridge Rd, Walland, TN 37886Active
 MLS ID #1351812, Jesse Williamson, Little River Realty. East Tennessee Realtors
 - $369,9003 bd2 ba1.5k sqft417 Highland View Dr, Knoxville, TN 37920Active
 MLS ID #1351760, Sarah Kirkland, Jason Mitchell Real Estate. East Tennessee Realtors
 - $409,9004 bd3 ba2k sqft331 Teresa Ann Dr, Seymour, TN 37865Active
 MLS ID #1343613, Amy Batson, United Real Estate Solutions. East Tennessee Realtors
 - $340,0003 bd2 ba1.7k sqft832 Oliver Ave, Seymour, TN 37865ActiveMLS ID #1351615, Will Kincaid, Realty Executives Associates. East Tennessee Realtors
- $325,0003 bd2 ba1.1k sqft211 Arbor Dr, Maryville, TN 37804ActiveMLS ID #1351026, Amanda Mills, Alliance Sotheby's International. East Tennessee Realtors
- $350,0003 bd2 ba2.1k sqft2140 Mark Ln, Maryville, TN 37803ActiveMLS ID #1353190, Robin M. Myrick, Realty Executives Associates. East Tennessee Realtors
- $398,9003 bd2 ba1.3k sqft529 Hills Gate Cir, Seymour, TN 37865ActiveMLS ID #1341895, Renee Admire, Greater Impact Realty. East Tennessee Realtors
- $450,0003 bd2 ba1.8k sqft1401 Little Kaycee Dr, Sevierville, TN 37876For Sale
 MLS ID #712413, Alexis Paije Greene, Foundation Realty Group. Lakeway Area AOR
 - $365,0003 bd3 ba2.1k sqft1004 Sugar Creek Ln, Knoxville, TN 37920ActiveMLS ID #1348790, Erin H Cooper, Keller Williams West Knoxville. East Tennessee Realtors
- $449,0003 bd2 ba1.9k sqft1251 Stewart St, Sevierville, TN 37876ActiveMLS ID #1351279, Howard L. Sentell, Sentell Real Estate. East Tennessee Realtors
- $339,9002 bd2 ba1.3k sqft4306 Nolan Dr, Maryville, TN 37801ActiveMLS ID #1353185, Matthew Thomas, Realty Executives Associates. East Tennessee Realtors
- $399,0003 bd3 ba1.6k sqft9315 Barrington Blvd, Knoxville, TN 37922ActiveMLS ID #1349508, Heather Wooten, The Carter Group, eXp Realty. East Tennessee Realtors
- $324,9003 bd2 ba1.4k sqft7317 Vahid Rd, Knoxville, TN 37920ActiveMLS ID #1351392, Dagan Greene, The Real Estate Firm, Inc.. East Tennessee Realtors
- $459,9003 bd2 ba1.7k sqft926 Mossy Grove Ln, Maryville, TN 37801ActiveMLS ID #1343395, Christy Elder, Keller Williams. East Tennessee Realtors
- $459,0003 bd3 ba2.4k sqft6904 Millertown Pike, Knoxville, TN 37924ActiveMLS ID #1346672, Matthew Lawson, Greater Impact Realty. East Tennessee Realtors
- $400,0003 bd2 ba1.6k sqft1007 S Ridge Pl, Pigeon Forge, TN 37876ActiveMLS ID #1346658, Jacob Collins, Realty Executives Associates. East Tennessee Realtors
- $399,9003 bd3 ba2k sqft1532 N Courtney Oak Ln, Knoxville, TN 37938ActiveMLS ID #1350777, Jeremiah Wampler, Realty Executives Associates. East Tennessee Realtors
- $439,9003 bd3 ba2k sqft925 Tree Trunk Rd, Knoxville, TN 37934ActiveMLS ID #1349228, Krista Freshour, Honors Real Estate Services LLC. East Tennessee Realtors
- $280,0003 bd2 ba1k sqft1521 Cherry Dr, Maryville, TN 37804ActiveMLS ID #1347972, Jonah Jackson, Realty Executives Associates. East Tennessee Realtors
