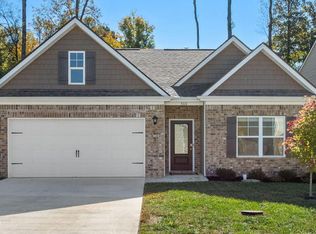
Welcome home to this thoughtfully designed 3-bedroom, 2-bath, offering 1,568 square feet of comfortable, single-level living on a level, unrestricted half-acre lot with no subdivision restrictions.
The open-concept floor plan features a spacious living and dining area flowing seamlessly into the kitchen, complete with a large center island, granite countertops, and plenty of space for gathering and entertaining. Solid bamboo flooring runs throughout the main living areas, with tile in the kitchen and baths and carpet in the bedrooms.
The split-bedroom design provides added privacy, with an impressive 17' x 20' primary suite and generously sized 14' x 11' secondary bedrooms. All three bedrooms feature walk-in closets, providing exceptional storage.
Additional highlights include granite countertops in both bathrooms, Fenced area off the deck, LED lighting throughout, a two-car garage, and an easy-to-navigate one-level design with accessibility in mind.
Enjoy the charm of the South Knoxville community, just minutes from downtown Knoxville and convenient to sports, entertainment, dining, and more--all while enjoying the space and privacy of a half-acre unrestricted lot.
Seller is offering a $700 carpet concession for the master bedroom.
For sale
$374,900
417 Highland View Dr, Knoxville, TN 37920
3beds
1,568sqft
Single Family Residence
Built in 2018
0.47 Acres Lot
$-- Zestimate®
$239/sqft
$-- HOA
What's special
Two-car garageLarge center islandOpen-concept floor planCarpet in the bedroomsSolid bamboo flooringGranite countertopsLed lighting throughout
- 9 days |
- 904 |
- 42 |
Likely to sell faster than
Zillow last checked:
Listing updated:
Listed by:
Sarah Kirkland 865-266-1441,
Jason Mitchell Real Estate 805-233-2638
Source: East Tennessee Realtors,MLS#: 1351760
Facts & features
Interior
Bedrooms & bathrooms
- Bedrooms: 3
- Bathrooms: 2
- Full bathrooms: 2
Heating
- Heat Pump, Electric
Cooling
- Central Air, Ceiling Fan(s)
Appliances
- Included: Dishwasher, Microwave, Range
Features
- Kitchen Island, Eat-in Kitchen
- Flooring: Carpet, Hardwood, Tile
- Windows: Windows - Vinyl
- Basement: Crawl Space
- Has fireplace: No
- Fireplace features: None
Interior area
- Total structure area: 1,568
- Total interior livable area: 1,568 sqft
Property
Parking
- Total spaces: 2
- Parking features: Attached
- Attached garage spaces: 2
Features
- Has view: Yes
- View description: Country Setting
Lot
- Size: 0.47 Acres
- Features: Level
Details
- Parcel number: 150BA018
Construction
Type & style
- Home type: SingleFamily
- Architectural style: Traditional
- Property subtype: Single Family Residence
- Attached to another structure: Yes
Materials
- Vinyl Siding, Frame
Condition
- Year built: 2018
Utilities & green energy
- Sewer: Septic Tank, Perc Test On File
- Water: Public
Community & HOA
Community
- Subdivision: Sam Horne
Location
- Region: Knoxville
Financial & listing details
- Price per square foot: $239/sqft
- Tax assessed value: $207,200
- Annual tax amount: $805
- Date on market: 8/13/2026
Estimated market value
Not available
Estimated sales range
Not available
Not available
Price history
| Date | Event | Price |
|---|---|---|
| 8/13/2026 | Listed for sale | $374,900+88%$239/sqft |
Source:  East Tennessee Realtors #1351760 Report a problem East Tennessee Realtors #1351760 Report a problem | ||
| 3/13/2019 | Sold | $199,400+1229.3%$127/sqft |
Source: Public Record Report a problem | ||
| 10/2/2017 | Sold | $15,000$10/sqft |
Source: Public Record Report a problem | ||
Public tax history
| Year | Property taxes | Tax assessment |
|---|---|---|
| 2025 | $805 | $51,800 |
| 2024 | $805 | $51,800 |
| 2023 | $805 | $51,800 |
| 2022 | $805 -23.3% | $51,800 +4.5% |
| 2021 | $1,050 | $49,550 -75% |
| 2020 | $1,050 | $198,200 |
| 2019 | $1,050 +1135.3% | $198,200 +1138.8% |
| 2018 | $85 | $16,000 +300% |
| 2017 | $85 -8.6% | $4,000 |
| 2016 | $93 | -- |
| 2015 | $93 | -- |
| 2014 | $93 | -- |
Find assessor info on the county website
Monthly payment
Est. payment
Payment breakdown
Explore the cost of this home by adjusting the details. Changes won't be saved.Climate risks
Neighborhood: 37920
Nearby schools
GreatSchools rating
- 7/10New Hopewell Elementary SchoolGrades: K-5Distance: 2.6 mi
- 4/10South Doyle Middle SchoolGrades: 6-8Distance: 5.7 mi
- 3/10South Doyle High SchoolGrades: 9-12Distance: 3.8 mi
- $288,6003 bd2 ba1.3k sqft421 Highland View Dr, Knoxville, TN 37920Off Market
- $363,5003 bd2 ba1.4k sqft415 Highland View Dr, Knoxville, TN 37920Off Market
- $373,3003 bd3 ba2.6k sqft423 Highland View Dr, Knoxville, TN 37920Off Market

- $364,9004 bd2 ba1.7k sqft500 Hayley Marie Ln, Knoxville, TN 37920Sold
- $315,6053 bd1 ba1.7k sqft512 Hayley Marie Ln, Knoxville, TN 37920Sold
- $341,2954 bd3 ba1.9k sqft508 Hayley Marie Ln, Knoxville, TN 37920Sold
- $402,1004 bd3 ba2.7k sqft409 Highland View Dr, Knoxville, TN 37920Off Market
- $199,3002 bd1 ba1k sqft414 Highland View Dr, Knoxville, TN 37920Off Market
A local agent can set up tours, give advice and negotiate with sellers.
A local lender can help you make sure your offer is ready when you are.
Similar homes
- $349,9003 bd3 ba1.2k sqft8025 Cold Stream Ln, Knoxville, TN 37920For Sale

 MLS ID #3308938, Shelly Kay Renfro. RealTracs MLS as distributed by MLS GRID
 - $324,9003 bd2 ba1.4k sqft7317 Vahid Rd, Knoxville, TN 37920For Sale

 MLS ID #1351392, Dagan Greene, The Real Estate Firm, Inc.. East Tennessee Realtors
 - $339,5003 bd2 ba1.3k sqft801 Colonial Estates Way, Knoxville, TN 37920For Sale
 MLS ID #1350104, Mike Yarbrough, Asset Realty Management, Inc.. East Tennessee Realtors
 - $425,0003 bd2 ba1.7k sqft604 Bagwell Rd, Knoxville, TN 37924For Sale
 MLS ID #1352278, Matthew Peters, Hustle Realty. East Tennessee Realtors
 - $385,0003 bd2 ba1.7k sqft100 Stone Bluff Ct, Knoxville, TN 37924For SaleMLS ID #1351940, Morgan Ross, Knox Native Real Estate. East Tennessee Realtors
- $324,9002 bd2 ba968 sqft1714 Tipton Station Rd, Knoxville, TN 37920For SaleMLS ID #1350029, Dustan Drain, Your Home Sold Guaranteed Real. East Tennessee Realtors
- $345,0003 bd3 ba1.6k sqft7417 Burnheim Way, Knoxville, TN 37920For SaleMLS ID #1334164, Travis Powell, Keller Williams Realty. East Tennessee Realtors
- $325,5003 bd2 ba1.7k sqft4400 Wells Rd, Knoxville, TN 37920For SaleMLS ID #1349654, Desi Quayle, Keller Williams. East Tennessee Realtors
- $398,9003 bd2 ba1.3k sqft529 Hills Gate Cir, Seymour, TN 37865For SaleMLS ID #1341895, Renee Admire, Greater Impact Realty. East Tennessee Realtors
- $414,0003 bd2 ba1.7k sqft5616 Brandon Park Dr, Maryville, TN 37804For SaleMLS ID #1346506, Scott Chambers, Atlas Smoky Mountains Realty. East Tennessee Realtors
- $375,0003 bd3 ba1.6k sqft2903 Large Oak Ln, Knoxville, TN 37921For SaleMLS ID #1350995, Martha Riordan, MR10 Realty. East Tennessee Realtors
- $374,0003 bd3 ba1.8k sqft2641 Honey Hill Rd, Knoxville, TN 37924For SaleMLS ID #1343604, Marian Epps, Realty Executives Associates. East Tennessee Realtors
- $374,9003 bd2 ba2k sqft503 Tillman Rd, Knoxville, TN 37912For SaleMLS ID #1350501, Dustin Wrinkle, King Real Estate Services,Inc. East Tennessee Realtors
- $399,0003 bd3 ba1.6k sqft9315 Barrington Blvd, Knoxville, TN 37922For SaleMLS ID #1349508, Heather Wooten, The Carter Group, eXp Realty. East Tennessee Realtors
- $289,9003 bd2 ba1.1k sqft407 Ellen St, Knoxville, TN 37920For SaleMLS ID #1349327, Lisa L. Campbell, Wallace. East Tennessee Realtors
- $499,9004 bd2 ba1.6k sqft503 Teacher Way, Seymour, TN 37865For SaleMLS ID #3317258, Whitney Hogan. RealTracs MLS as distributed by MLS GRID
- $425,0003 bd2 ba1.8k sqft1650 Maremont Rd, Knoxville, TN 37918For SaleMLS ID #1351789, Bobby Sanford, Wallace. East Tennessee Realtors
- $349,9003 bd3 ba1.4k sqft1414 Wales Ave, Maryville, TN 37804For SaleMLS ID #1351821, Jenny Moynihan Wilson, ReMax First. East Tennessee Realtors
- $374,9003 bd2 ba1.6k sqft1600 Maremont Rd, Knoxville, TN 37918For SaleMLS ID #1347759, Angie Gibson, Realty Executives Associates. East Tennessee Realtors
- $397,9003 bd2 ba1.4k sqft904 Mount Lebanon Rd, Maryville, TN 37804For SaleMLS ID #1343723, Troy Galyon, LeConte Realty, LLC. East Tennessee Realtors
