Professional Photos Coming Soon! Welcome to this Beautiful, One-Owner, Low Maintenance Home, with No Steps, Built in 2013, in the Heart of South Knoxville; Offering Three Bedroom (Split Plan) and Two Bath; Spacious Great Room with Lots of Natural Light and Plenty of Room for a Dining Area; Kitchen has Wood Cabinetry, Ample Counter Space, All Appliances to Remain, & a Nice Pantry; Separate Laundry with Washer/Dryer to Convey; Freshly Painted Interior Throughout; Brand New Carpet just installed by Broadway Carpet; New Thermostat with HVAC Serviced; The Primary Suite includes Private Ensuite Bath; Sit Back, Relax, and Enjoy your morning Coffee on your Large Covered Front Porch; Level Backyard is a Parklike setting with Lots of Privacy; Storage Barn is perfect for all the Lawn Tools/Equipment; Just a Few Steps to the Busline (Knoxville Area Transit)--what a Plus!! Minutes to Downtown, All Area Shopping/Restaurants, the University of Tennessee, & Covenant Health Park--Brand new Home to the Knoxville Smokies; One of the Most Popular Traiheads in the Urban Wilderness is just a Bike Ride away--With the Baker Creek Preserve!!! Short Drive to the Great Smoky Mountains, Gatlinburg, & Sevierville/Pigeon Forge--With Dollywood Theme Park just around the Corner; Make this YOUR new PEACEFUL Place to call HOME!!!!
For sale
$289,900
407 Ellen St, Knoxville, TN 37920
3beds
1,148sqft
:
Get pre-qualified$1,825/mo
Single Family Residence
Built in 2013
4,356 Square Feet Lot
$-- Zestimate®
$253/sqft
$-- HOA
What's special
Freshly painted interior throughoutLarge covered front porchTwo bathAmple counter spaceAll appliances to remainKitchen has wood cabinetryNice pantry
- 6 days |
- 511 |
- 11 |
Likely to sell faster than
Zillow last checked:
Listing updated:
Listed by:
Lisa L. Campbell,
Wallace 865-687-1111
Source: East Tennessee Realtors,MLS#: 1349327
Facts & features
Interior
Bedrooms & bathrooms
- Bedrooms: 3
- Bathrooms: 2
- Full bathrooms: 2
Heating
- Central, Electric
Cooling
- Central Air
Appliances
- Included: Dishwasher, Dryer, Range, Refrigerator, Self Cleaning Oven, Washer
Features
- Pantry, Eat-in Kitchen
- Flooring: Carpet, Vinyl
- Windows: Windows - Vinyl, Insulated Windows
- Basement: None
- Has fireplace: No
- Fireplace features: None
Interior area
- Total structure area: 1,148
- Total interior livable area: 1,148 sqft
Property
Parking
- Parking features: Off Street, Main Level
Lot
- Size: 4,356 Square Feet
- Dimensions: 50.01 x 89.88 x IRR
- Features: Level
Details
- Additional structures: Storage
- Parcel number: 123HB003
Construction
Type & style
- Home type: SingleFamily
- Architectural style: Traditional
- Property subtype: Single Family Residence
Materials
- Vinyl Siding, Block, Frame
Condition
- Year built: 2013
Utilities & green energy
- Sewer: Public Sewer
- Water: Public
Community & HOA
Community
- Security: Smoke Detector(s)
- Subdivision: -
Location
- Region: Knoxville
Financial & listing details
- Price per square foot: $253/sqft
- Tax assessed value: $159,400
- Annual tax amount: $619
- Date on market: 7/23/2026
Estimated market value
Not available
Estimated sales range
Not available
Not available
Price history
| Date | Event | Price |
|---|---|---|
| 7/23/2026 | Listed for sale | $289,900+178.8%$253/sqft |
Source:  East Tennessee Realtors #1349327 Report a problem East Tennessee Realtors #1349327 Report a problem | ||
| 10/21/2013 | Sold | $104,000+3051.5%$91/sqft |
Source: Public Record Report a problem | ||
| 2/11/2009 | Sold | $3,300-56%$3/sqft |
Source: Public Record Report a problem | ||
| 11/15/2007 | Sold | $7,500+36.4%$7/sqft |
Source: Public Record Report a problem | ||
| 6/7/2007 | Sold | $5,500-88.3%$5/sqft |
Source: Public Record Report a problem | ||
| 4/9/2003 | Sold | $47,000-3.1%$41/sqft |
Source: Public Record Report a problem | ||
| 12/5/2001 | Sold | $48,500+161.6%$42/sqft |
Source: Public Record Report a problem | ||
| 6/4/2001 | Sold | $18,540$16/sqft |
Source: Public Record Report a problem | ||
Public tax history
| Year | Property taxes | Tax assessment |
|---|---|---|
| 2025 | $619 | $39,850 |
| 2024 | $619 | $39,850 |
| 2023 | $619 | $39,850 |
| 2022 | $619 -2.1% | $39,850 +33.7% |
| 2021 | $632 | $29,800 -75% |
| 2020 | $632 | $119,200 |
| 2019 | $632 | $119,200 +2436.2% |
| 2018 | $632 -53.7% | $4,700 -84.2% |
| 2017 | $1,366 -1.7% | $29,800 |
| 2016 | $1,390 | -- |
| 2015 | $1,390 | -- |
| 2014 | $1,390 +2413.9% | -- |
| 2013 | $55 -83.4% | -- |
| 2007 | $332 | $12,350 |
| 2006 | $332 -51.1% | $12,350 |
| 2005 | $679 +0.9% | $12,350 +10.3% |
| 2004 | $673 +6.2% | $11,200 |
| 2003 | $634 | $11,200 +94.8% |
| 2002 | -- | $5,750 |
| 2001 | -- | $5,750 +11.7% |
| 2000 | -- | $5,150 |
Find assessor info on the county website
Monthly payment
Est. payment
Payment breakdown
Explore the cost of this home by adjusting the details. Changes won't be saved.Climate risks
Neighborhood: Vestal
Nearby schools
GreatSchools rating
- 4/10Dogwood Elementary SchoolGrades: PK-5Distance: 1.6 mi
- 4/10South Doyle Middle SchoolGrades: 6-8Distance: 1.6 mi
- 3/10South Doyle High SchoolGrades: 9-12Distance: 3.2 mi
Schools provided by the listing agent
- Elementary: Dogwood
- Middle: South Doyle
- High: South Doyle
Source: East Tennessee Realtors. This data may not be complete. We recommend contacting the local school district to confirm school assignments for this home.
- $265,1003 bd1 ba1.2k sqft409 Ellen St, Knoxville, TN 37920Off Market

- $218,0002 bd1 ba930 sqft405 Ellen St, Knoxville, TN 37920Off Market
- $265,1003 bd1 ba1.2k sqft812 Avenue A, Knoxville, TN 37920Off Market
- $187,5002 bd1 ba1k sqft800 Avenue A, Knoxville, TN 37920Off Market
- $259,8003 bd2 ba1.1k sqft745 Ingersoll Ave, Knoxville, TN 37920Off Market
- $311,9004 bd2 ba1.3k sqft751 Ingersoll Ave, Knoxville, TN 37920Off Market
- $1,380,000-- bd-- ba9.6k sqft201 Avenue B, Knoxville, TN 37920Sold
- $--2 bd2 ba1.2k sqft201 Avenue B APT 1, Knoxville, TN 37920Off Market
A local agent can set up tours, give advice and negotiate with sellers.
A local lender can help you make sure your offer is ready when you are.
Similar homes
- $299,0003 bd2 ba1.1k sqft2519 SE Seaton Ave, Knoxville, TN 37920For Sale
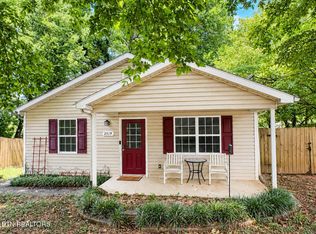
 MLS ID #1349579, Terri Sykes, Crown and Anchor Realty. East Tennessee Realtors
 - $304,9953 bd2 ba1k sqft621 Latham Ave, Knoxville, TN 37920For Sale
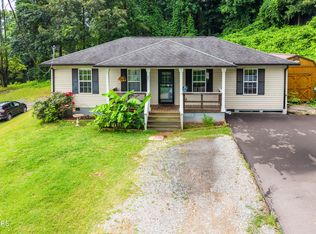 MLS ID #1342782, Mike Yarbrough, Asset Realty Management, Inc.. East Tennessee Realtors
 - $289,9003 bd2 ba1.1k sqft1315 E Red Bud Rd, Knoxville, TN 37920For Sale
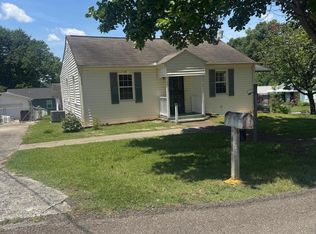 MLS ID #1345919, Melody M. Moneymaker, Hammontree Real Estate. East Tennessee Realtors
 - $275,0003 bd1 ba900 sqft2321 Bradford St, Knoxville, TN 37920For Sale
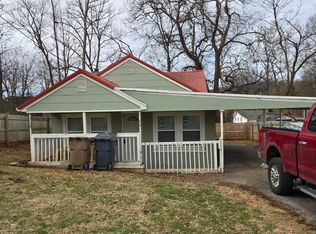 MLS ID #1349085, Tonya Bellinghausen, Realty Executives Knox Valley. East Tennessee Realtors
 - $309,0002 bd1 ba1.2k sqft2401 Maryville Pike, Knoxville, TN 37920For SaleMLS ID #1347902, Nikki Heightchew, Keller Williams Realty. East Tennessee Realtors
- $249,9003 bd1 ba912 sqft2246 W Gilbert Ln, Knoxville, TN 37920For SaleMLS ID #1348760, Angie Rhyne, Crye-Leike Realtors South, Inc.. East Tennessee Realtors
- $250,0003 bd2 ba1.1k sqft2307 Peachtree St, Knoxville, TN 37920For SaleMLS ID #1346121, Adam Swann, Your Home Sold Guaranteed Real. East Tennessee Realtors
- $322,0003 bd2 ba1.5k sqft504 Hayworth Dr, Knoxville, TN 37920For Sale
 MLS ID #3217123, Misty Tidwell. RealTracs MLS as distributed by MLS GRID
 - $299,9003 bd2 ba1.5k sqft2107 Tipton Station Rd, Knoxville, TN 37920For SaleMLS ID #3168349, Scott Felske. RealTracs MLS as distributed by MLS GRID
- $260,0003 bd1 ba900 sqft2113 Berea Ave, Knoxville, TN 37920For SaleMLS ID #1344366, Frank Goswitz, EXP Realty, LLC. East Tennessee Realtors
- $259,9002 bd2 ba1.4k sqft2250 Sylvania Ave, Knoxville, TN 37920For SaleMLS ID #3229602, Lori D McKay. RealTracs MLS as distributed by MLS GRID
- $249,9003 bd1 ba1k sqft2318 Sylvania Ave, Knoxville, TN 37920For SaleMLS ID #1345489, Cindy Stansberry, Realty Executives Associates. East Tennessee Realtors
- $275,0003 bd2 ba1.4k sqft5842 Lucerne Ln, Knoxville, TN 37921For SaleMLS ID #1348792, J Lewis, Keller Williams Realty. East Tennessee Realtors
- $325,0003 bd2 ba1.5k sqft2001 Hyde Park Ln, Knoxville, TN 37921For SaleMLS ID #3301935, Angela Fowler. RealTracs MLS as distributed by MLS GRID
- $249,9993 bd2 ba1.3k sqft2709 Fillmore Ave, Knoxville, TN 37921For SaleMLS ID #1348450, Renee Humme, Your Home Sold Guaranteed Real. East Tennessee Realtors
- $289,0004 bd1 ba1.3k sqft2204 Bradshaw Garden Rd, Knoxville, TN 37912For SaleMLS ID #1348000, Tony Leckie, Zach Taylor Real Estate. East Tennessee Realtors
- $349,9992 bd1 ba920 sqft1309 Willmann Ln, Knoxville, TN 37919For SaleMLS ID #1349875, Christina Diane Davila, Zach Taylor-Chattanooga. East Tennessee Realtors
- $283,9003 bd2 ba1k sqft2006 McCroskey Ave, Knoxville, TN 37917For SaleMLS ID #1343517, Regina D Upshaw, Realty Executives Associates. East Tennessee Realtors
- $349,9992 bd2 ba1.2k sqft1810 Reynolds St, Knoxville, TN 37921For SaleMLS ID #11896224, Tannor Giles, Your Home Sold Guaranteed Realty TN. My State MLS
- $234,9082 bd1 ba756 sqft3703 Fairmont Blvd, Knoxville, TN 37917For SaleMLS ID #9998836, Joseph Fernandez. TVRMLS
