Immaculate one-level home in a peaceful neighborhood that perfectly balances comfort and convenience. Refinished hardwood floors flow throughout the home, creating warmth and character in every room. The inviting kitchen features Refrigerator, Microwave, New Countertops and Flooring providing both style and functionality for everyday living. Step outside to enjoy the fenced backyard, bordered by a privacy fence that provides a tranquil setting for relaxing, entertaining, or enjoying outdoor activities. Ideally located just minutes from the University of Tennessee and some of Knoxville's most treasured outdoor destinations, including Ijams Nature Center, Island Home Park, Baker Creek Preserve, Meads Quarry, and the Knoxville Botanical Garden and Arboretum. Downtown Knoxville is also just a short drive away, offering easy access to shopping, dining, museums, entertainment venues, and year-round events. Move-in ready and meticulously maintained, this home is a rare opportunity to enjoy both natural beauty and urban convenience. Excellent condition.
For sale
Price cut: $5.1K (8/5)
$254,900
2113 Berea Ave, Knoxville, TN 37920
3beds
900sqft
:
Get pre-qualified$1,605/mo
Single Family Residence
Built in 1957
7,840 Square Feet Lot
$-- Zestimate®
$283/sqft
$-- HOA
What's special
Privacy fenceRefinished hardwood floorsImmaculate one-level homeFenced backyardInviting kitchenNew countertops and flooring
- 56 days |
- 471 |
- 28 |
Likely to sell faster than
Zillow last checked:
Listing updated:
Listed by:
Frank Goswitz 865-806-3238,
EXP Realty, LLC 865-588-1234
Source: East Tennessee Realtors,MLS#: 1344366
Facts & features
Interior
Bedrooms & bathrooms
- Bedrooms: 3
- Bathrooms: 1
- Full bathrooms: 1
Heating
- Central, Electric
Cooling
- Central Air
Appliances
- Included: Microwave, Range, Refrigerator, Self Cleaning Oven
Features
- Eat-in Kitchen
- Flooring: Hardwood, Vinyl
- Windows: Windows - Vinyl, Insulated Windows
- Basement: Crawl Space
- Has fireplace: No
- Fireplace features: None
Interior area
- Total structure area: 900
- Total interior livable area: 900 sqft
Property
Parking
- Total spaces: 1
- Parking features: Main Level
- Carport spaces: 1
Features
- Exterior features: Prof Landscaped
- Has view: Yes
- View description: Trees/Woods
Lot
- Size: 7,840 Square Feet
- Dimensions: 64 x 132 x 136 x 60
- Features: Wooded, Level
Details
- Parcel number: 109DK032
Construction
Type & style
- Home type: SingleFamily
- Architectural style: Traditional
- Property subtype: Single Family Residence
Materials
- Vinyl Siding, Cedar, Shingle Siding, Frame
Condition
- Year built: 1957
Utilities & green energy
- Sewer: Public Sewer
- Water: Public
Community & HOA
Community
- Security: Smoke Detector(s)
- Subdivision: South Haven Hills 6th
HOA
- Has HOA: Yes
- Amenities included: Other
Location
- Region: Knoxville
Financial & listing details
- Price per square foot: $283/sqft
- Tax assessed value: $102,100
- Annual tax amount: $397
- Date on market: 6/12/2026
Estimated market value
Not available
Estimated sales range
Not available
Not available
Price history
| Date | Event | Price |
|---|---|---|
| 8/5/2026 | Price change | $254,900-2%$283/sqft |
Source:  East Tennessee Realtors #1344366 Report a problem East Tennessee Realtors #1344366 Report a problem | ||
| 6/12/2026 | Listed for sale | $260,000+575.3%$289/sqft |
Source: East Tennessee Realtors #1344366 Report a problem | ||
| 4/20/1994 | Sold | $38,500$43/sqft |
Source: Public Record Report a problem | ||
Public tax history
| Year | Property taxes | Tax assessment |
|---|---|---|
| 2025 | $397 | $25,525 |
| 2024 | $397 | $25,525 |
| 2023 | $397 | $25,525 |
| 2022 | $397 +56.3% | $25,525 +113.2% |
| 2021 | $254 | $11,975 -75% |
| 2020 | $254 | $47,900 |
| 2019 | $254 | $47,900 |
| 2018 | $254 -53.7% | -- |
| 2017 | $549 -3% | $11,975 |
| 2016 | $566 | -- |
| 2015 | $566 | -- |
| 2014 | $566 +7.1% | -- |
| 2013 | $528 +85% | -- |
| 2012 | $286 | -- |
| 2011 | $286 | $12,100 |
| 2010 | $286 | $12,100 |
| 2009 | $286 -10.6% | $12,100 +1.9% |
| 2008 | $319 +0% | $11,875 |
| 2007 | $319 | $11,875 |
| 2006 | $319 | $11,875 |
| 2005 | $319 +1.8% | $11,875 +12% |
| 2004 | $314 | $10,600 |
| 2003 | $314 | $10,600 |
| 2002 | -- | $10,600 |
| 2001 | -- | $10,600 +10.7% |
| 2000 | -- | $9,575 |
Find assessor info on the county website
Monthly payment
Est. payment
Payment breakdown
Explore the cost of this home by adjusting the details. Changes won't be saved.Climate risks
Neighborhood: South Knoxville
Nearby schools
GreatSchools rating
- 4/10Dogwood Elementary SchoolGrades: PK-5Distance: 1.1 mi
- 4/10South Doyle Middle SchoolGrades: 6-8Distance: 1 mi
- 3/10South Doyle High SchoolGrades: 9-12Distance: 4.5 mi
Schools provided by the listing agent
- Elementary: Dogwood
- Middle: South Doyle
- High: South Doyle
Source: East Tennessee Realtors. This data may not be complete. We recommend contacting the local school district to confirm school assignments for this home.
- $416,5003 bd2 ba2k sqft2119 Berea Ave, Knoxville, TN 37920Off Market
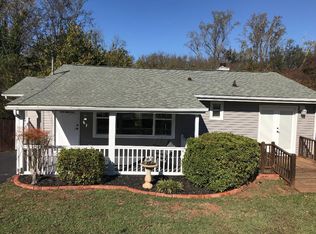
- $286,6003 bd1 ba1.2k sqft2111 Berea Ave, Knoxville, TN 37920Off Market

- $230,8003 bd1 ba1.2k sqft2810 Mayfair Dr, Knoxville, TN 37920Off Market
- $402,2003 bd2 ba1.8k sqft2125 Berea Ave, Knoxville, TN 37920Off Market
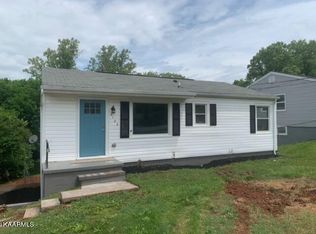
- $274,5003 bd2 ba1.2k sqft2116 Berea Ave, Knoxville, TN 37920Off Market
- $208,2002 bd1 ba925 sqft2131 Berea Ave, Knoxville, TN 37920Off Market
- $231,9003 bd1 ba1.2k sqft2112 Berea Ave, Knoxville, TN 37920Off Market
- $228,8002 bd1 ba864 sqft2120 Berea Ave, Knoxville, TN 37920Off Market
A local agent can set up tours, give advice and negotiate with sellers.
A local lender can help you make sure your offer is ready when you are.
Similar homes
- $249,9003 bd1 ba1k sqft2318 Sylvania Ave, Knoxville, TN 37920For Sale

 MLS ID #1345489, Cindy Stansberry, Realty Executives Associates. East Tennessee Realtors
 - $269,0002 bd1 ba840 sqft2125 McClung Ave, Knoxville, TN 37920For Sale
 MLS ID #1350385, Jessica Mace, Realty Executives Associates. East Tennessee Realtors
 - $225,0003 bd2 ba1.1k sqft2307 Peachtree St, Knoxville, TN 37920For Sale
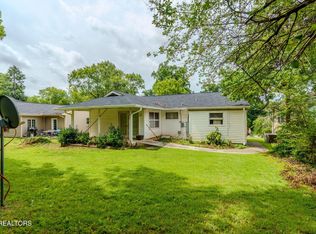 MLS ID #1346121, Adam Swann, Your Home Sold Guaranteed Real. East Tennessee Realtors
 - $250,0003 bd2 ba1.1k sqft3401 McDonald Rd, Knoxville, TN 37914For Sale
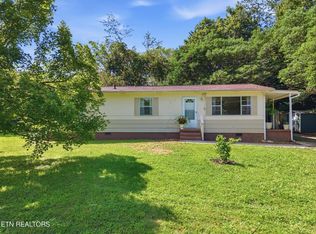
 MLS ID #3282599, LeAnn Sink. RealTracs MLS as distributed by MLS GRID
 - $375,0003 bd2 ba1.3k sqft4300 Woodlawn Pike, Knoxville, TN 37920For SaleMLS ID #1350720, Mandy Knouff, Wallace Nelson Real Estate. East Tennessee Realtors
- $295,0003 bd2 ba1k sqft425 W Ford Valley Rd, Knoxville, TN 37920For SaleMLS ID #1345479, Kelly Norris, Castillo Realty. East Tennessee Realtors
- $285,0004 bd2 ba1.2k sqft1658 Laurans Ave, Knoxville, TN 37915For SaleMLS ID #1349692, Kendrise Colebrooke, Wallace. East Tennessee Realtors
- $220,0002 bd1 ba917 sqft1013 Drive E Dr, Knoxville, TN 37920For SaleMLS ID #1347382, Brigitte Short, Hammontree Real Estate. East Tennessee Realtors
- $249,0003 bd1 ba954 sqft2401 Chillicothe St, Knoxville, TN 37921For SaleMLS ID #1344072, Yahya Alshawi, EXIT Realty Pros TN. East Tennessee Realtors
- $224,7902 bd2 ba1.1k sqft900 W Emerald Ave, Knoxville, TN 37921For SaleMLS ID #1349478, Stephanie Ison, Your Home Sold Guaranteed Real. East Tennessee Realtors
- $290,0003 bd1 ba1.2k sqft5721 NW Davida Rd, Knoxville, TN 37912For SaleMLS ID #1350537, Megan Wells, Wallace. East Tennessee Realtors
- $339,5003 bd2 ba1.3k sqft801 Colonial Estates Way, Knoxville, TN 37920For SaleMLS ID #1350104, Mike Yarbrough, Asset Realty Management, Inc.. East Tennessee Realtors
- $324,9902 bd2 ba968 sqft1714 Tipton Station Rd, Knoxville, TN 37920For SaleMLS ID #1350029, Dustan Drain, Your Home Sold Guaranteed Real. East Tennessee Realtors
- $254,9002 bd1 ba832 sqft508 E Columbia Ave, Knoxville, TN 37917For SaleMLS ID #1344062, Katie M Beeler, Knox Native Real Estate. East Tennessee Realtors
- $310,0003 bd2 ba1.1k sqft505 E Emerald Ave, Knoxville, TN 37917For SaleMLS ID #1350668, Susannah B. Dunn, Realty Executives Associates. East Tennessee Realtors
- $275,0003 bd1 ba975 sqft4117 Lonas Dr, Knoxville, TN 37909For SaleMLS ID #1338090, Stephanie Howard, Engel & Volkers Knoxville. East Tennessee Realtors
- $284,0003 bd1 ba933 sqft3922 Briargate Ave, Knoxville, TN 37919For SaleMLS ID #1343865, Dustin Brackins, Wallace. East Tennessee Realtors
- $207,9002 bd1 ba574 sqft1005 Drive D, Knoxville, TN 37920For SaleMLS ID #1336294, Missy Sanders, Stephenson Realty & Auction. East Tennessee Realtors
- $265,0003 bd1 ba1.1k sqft3107 Landview Dr, Knoxville, TN 37914For SaleMLS ID #1332586, Adam Swann, Your Home Sold Guaranteed Real. East Tennessee Realtors
- $225,0003 bd2 ba1.1k sqft4127 Crippen Corner Ln, Knoxville, TN 37918For SaleMLS ID #1350612, Tammie Hill, Realty Executives Associates. East Tennessee Realtors
