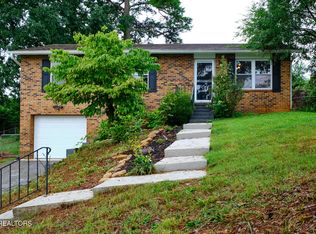
Welcome to 2001 Hyde Park Lane! This freshly painted Knoxville home offers four bedrooms, 1.5 baths, and versatile living space, including a converted garage currently used as the fourth bedroom. Major updates include a roof replaced approximately 5–6 years ago with no known leaks and an HVAC system replaced approximately four years ago. The kitchen features wood-look flooring and laminate countertops, with durable laminate finishes in the bathrooms. Conveniently located near shopping, dining, schools, and major roadways. Property is being sold as-is.
Active
Price cut: $4K (8/18)
$325,000
2001 Hyde Park Ln, Knoxville, TN 37921
3beds
1,514sqft
Single Family Residence, Residential
Built in 1990
0.43 Acres Lot
$-- Zestimate®
$215/sqft
$-- HOA
What's special
Freshly paintedFour bedroomsVersatile living spaceKitchen features wood-look flooringLaminate countertops
- 28 days |
- 1,519 |
- 36 |
Likely to sell faster than
Zillow last checked:
Listing updated:
Listed by:
Angela Fowler 423-320-4620,
Angela Fowler Real Estate, LLC 423-320-4620
Source: RealTracs MLS as distributed by MLS GRID,MLS#: 3301935
Facts & features
Interior
Bedrooms & bathrooms
- Bedrooms: 3
- Bathrooms: 2
- Full bathrooms: 2
- Main level bedrooms: 3
Heating
- Central, Forced Air
Cooling
- Ceiling Fan(s), Central Air
Appliances
- Included: Dishwasher, Disposal, Microwave, Refrigerator
Features
- Flooring: Carpet, Parquet, Vinyl
- Basement: None
Interior area
- Total structure area: 1,514
- Total interior livable area: 1,514 sqft
- Finished area above ground: 1,514
Property
Parking
- Total spaces: 2
- Parking features: Garage Door Opener, Attached
- Attached garage spaces: 2
Features
- Levels: One
- Stories: 1
- Patio & porch: Deck
Lot
- Size: 0.43 Acres
- Dimensions: 103.42 x 200.78 x IRR
- Features: Corner Lot, Rolling Slope
- Topography: Corner Lot,Rolling Slope
Details
- Parcel number: 092KH010
- Special conditions: Standard
Construction
Type & style
- Home type: SingleFamily
- Architectural style: Contemporary
- Property subtype: Single Family Residence, Residential
Materials
- Frame
Condition
- New construction: No
- Year built: 1990
Utilities & green energy
- Sewer: Public Sewer
- Water: Public
- Utilities for property: Water Available, Cable Connected
Community & HOA
Community
- Security: Smoke Detector(s)
- Subdivision: Brierley Heights Unit 2
HOA
- Has HOA: No
Location
- Region: Knoxville
Financial & listing details
- Price per square foot: $215/sqft
- Tax assessed value: $205,600
- Annual tax amount: $1,907
- Date on market: 7/21/2026
Estimated market value
Not available
Estimated sales range
Not available
Not available
Price history
| Date | Event | Price |
|---|---|---|
| 8/18/2026 | Price change | $305,000-1.3%$201/sqft |
Source:  East Tennessee Realtors #1349025 Report a problem East Tennessee Realtors #1349025 Report a problem | ||
| 8/11/2026 | Price change | $309,000-1.9%$204/sqft |
Source: East Tennessee Realtors #1349025 Report a problem | ||
| 8/5/2026 | Price change | $315,000-1.6%$208/sqft |
Source: East Tennessee Realtors #1349025 Report a problem | ||
| 7/30/2026 | Price change | $320,000-1.5%$211/sqft |
Source: East Tennessee Realtors #1349025 Report a problem | ||
| 7/21/2026 | Listed for sale | $325,000+62.5%$215/sqft |
Source:  RealTracs MLS as distributed by MLS GRID #3301935 Report a problem RealTracs MLS as distributed by MLS GRID #3301935 Report a problem | ||
| 9/16/2021 | Listing removed | -- |
Source: Owner Report a problem | ||
| 9/13/2021 | Listed for sale | $200,000+88.7%$132/sqft |
Source: Owner Report a problem | ||
| 7/7/2005 | Sold | $106,000+44.2%$70/sqft |
Source: Public Record Report a problem | ||
| 5/4/1999 | Sold | $73,500$49/sqft |
Source: Public Record Report a problem | ||
Public tax history
| Year | Property taxes | Tax assessment |
|---|---|---|
| 2025 | $799 | $51,400 |
| 2024 | $799 | $51,400 |
| 2023 | $799 | $51,400 |
| 2022 | $799 +6.3% | $51,400 +44.9% |
| 2021 | $752 | $35,475 -75% |
| 2020 | $752 | $141,900 |
| 2019 | $752 | $141,900 +17.8% |
| 2018 | $752 -53.8% | $120,500 +239.7% |
| 2017 | $1,626 +10.9% | $35,475 |
| 2016 | $1,466 | -- |
| 2015 | $1,466 | -- |
| 2014 | $1,466 +7.2% | -- |
| 2013 | $1,367 -5.9% | -- |
| 2012 | $1,452 | -- |
| 2011 | $1,452 | $30,125 |
| 2010 | $1,452 | $30,125 |
| 2009 | $1,452 +134.2% | $30,125 +30.7% |
| 2008 | $620 +0% | $23,050 |
| 2007 | $620 | $23,050 |
| 2006 | $620 | $23,050 |
| 2005 | $620 +3.8% | $23,050 +14.3% |
| 2004 | $597 | $20,175 |
| 2003 | $597 | $20,175 |
| 2002 | -- | $20,175 |
| 2001 | -- | $20,175 +4.9% |
| 2000 | -- | $19,225 |
Find assessor info on the county website
Monthly payment
Est. payment
Payment breakdown
Explore the cost of this home by adjusting the details. Changes won't be saved.Climate risks
Neighborhood: 37921
Nearby schools
GreatSchools rating
- 6/10Amherst Elementary SchoolGrades: PK-5Distance: 1.8 mi
- 3/10Northwest Middle SchoolGrades: 6-8Distance: 2.2 mi
- 4/10Karns High SchoolGrades: 9-12Distance: 5.6 mi
Schools provided by the listing agent
- Elementary: Amherst Elementary School
- Middle: Northwest Middle School
- High: Karns High School
Source: RealTracs MLS as distributed by MLS GRID. This data may not be complete. We recommend contacting the local school district to confirm school assignments for this home.
- $309,8003 bd2 ba1.4k sqft2005 Hyde Park Ln, Knoxville, TN 37921Off Market

- $331,6003 bd2 ba1.4k sqft4733 Brierley Dr, Knoxville, TN 37921Off Market

- $295,9003 bd2 ba1.2k sqft2000 Hyde Park Ln, Knoxville, TN 37921Off Market

- $285,1003 bd1 ba1k sqft2009 Hyde Park Ln, Knoxville, TN 37921Off Market

- $337,0003 bd2 ba1.4k sqft4724 Brierley Dr, Knoxville, TN 37921Sold
- $337,3003 bd3 ba1.5k sqft4729 Brierley Dr, Knoxville, TN 37921Off Market
- $314,0003 bd2 ba1.2k sqft4737 Brierley Dr, Knoxville, TN 37921Off Market
- $328,2003 bd2 ba1.5k sqft4725 Brierley Dr, Knoxville, TN 37921Off Market
A local agent can set up tours, give advice and negotiate with sellers.
Similar homes
- $319,0003 bd2 ba1.3k sqft5408 Malmsbury Rd, Knoxville, TN 37921For Sale
 MLS ID #1351418, Scott Felske, Tennessee Life Real Estate Professionals. East Tennessee Realtors
 - $374,9003 bd2 ba1.7k sqft5848 Outer Dr, Knoxville, TN 37921For Sale
 MLS ID #1349962, Christy CJ Pace, Pace Probity Asset Management. East Tennessee Realtors
 - $349,0004 bd3 ba1.4k sqft6217 Starhurst Dr, Knoxville, TN 37921For Sale
 MLS ID #1343867, Teresa Gillard, SCH Real Estate, Realty Executives. East Tennessee Realtors
 - $375,0003 bd3 ba1.6k sqft2903 Large Oak Ln, Knoxville, TN 37921For Sale
 MLS ID #1350995, Martha Riordan, MR10 Realty. East Tennessee Realtors
 - $365,0003 bd2 ba1.7k sqft4600 Ball Camp Pike, Knoxville, TN 37921For SaleMLS ID #1337808, Pamala K Poteat, Realty Executives Associates. East Tennessee Realtors
- $249,9003 bd2 ba1.3k sqft2709 Fillmore Ave, Knoxville, TN 37921For SaleMLS ID #1348450, Renee Humme, Your Home Sold Guaranteed Real. East Tennessee Realtors
- $289,9003 bd1 ba1.4k sqft3107 Myrtlewood Dr, Knoxville, TN 37921For SaleMLS ID #1344535, Jonny Arterburn, Wallace. East Tennessee Realtors
- $379,9004 bd3 ba2k sqft2317 Roundtree Rd, Knoxville, TN 37923For Sale
 MLS ID #3251422, Patrick Michael. RealTracs MLS as distributed by MLS GRID
 - $325,5003 bd2 ba1.7k sqft4400 Wells Rd, Knoxville, TN 37920For SaleMLS ID #1349654, Desi Quayle, Keller Williams. East Tennessee Realtors
- $385,0003 bd2 ba1.2k sqft2329 Sutherland Ave, Knoxville, TN 37919New ConstructionMLS ID #11922707, Aaron Shagan, Commercial Realty Corp. My State MLS
- $299,9003 bd2 ba1.1k sqft505 E Emerald Ave, Knoxville, TN 37917For SaleMLS ID #1350668, Susannah B. Dunn, Realty Executives Associates. East Tennessee Realtors
- $324,9003 bd2 ba1.5k sqft2510 Emoriland Blvd, Knoxville, TN 37917For SaleMLS ID #1350090, Rob Howard, Keller Williams West Knoxville. East Tennessee Realtors
- $316,0003 bd2 ba1k sqft2013 Paris Rd, Knoxville, TN 37912For SaleMLS ID #1346025, Priscilla Wilmoth, United Real Estate Solutions. East Tennessee Realtors
- $325,0003 bd3 ba1.5k sqft4232 Ohara Dr, Knoxville, TN 37918For SaleMLS ID #1351411, Joni Dunn, Realty Executives Associates. East Tennessee Realtors
- $350,0003 bd2 ba1.3k sqft4300 Woodlawn Pike, Knoxville, TN 37920For SaleMLS ID #1350720, Mandy Knouff, Wallace Nelson Real Estate. East Tennessee Realtors
- $365,0004 bd2 ba1.5k sqft4300 Crosby Dr, Knoxville, TN 37909For SaleMLS ID #1345125, Patti Whalen, EXIT TLC Realty. East Tennessee Realtors
- $325,0003 bd1 ba1.1k sqft4129 Crippen Rd, Knoxville, TN 37918For SaleMLS ID #1350647, Tammie Hill, Realty Executives Associates. East Tennessee Realtors
- $305,0003 bd2 ba1.5k sqft4298 Larigo Dr, Knoxville, TN 37914For SaleMLS ID #1350437, Hayden Smith, Keller Williams Realty. East Tennessee Realtors
- $419,0003 bd2 ba1.4k sqft1809 Andes Rd, Knoxville, TN 37931For SaleMLS ID #3505956, Carla Wiggins. RealTracs MLS as distributed by MLS GRID
- $319,9002 bd2 ba1.3k sqft10024 Greylock Way, Knoxville, TN 37931For SaleMLS ID #1347639, Sandy Galyon, TN Real Estate & Auction, LLC. East Tennessee Realtors
