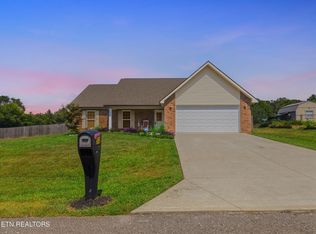
Welcome to 478 Wilaway Rd., Maryville, TN 37801-- a beautifully maintained traditional one-level home nestled in Mills View Subdivision, known for its peaceful atmosphere and welcoming community. This 3-bedroom, 2-bath home is in pristine condition and offers two spacious living areas, providing plenty of room for entertaining, relaxing, or creating a home office or flex space.
The functional floor plan includes a main-level primary suite, comfortable living spaces, and an attached garage. Step outside to enjoy the spacious backyard, offering endless possibilities for outdoor entertaining, gardening, children, pets, or simply relaxing. A storage shed provides additional space for lawn equipment, tools, and hobbies. As an added bonus, a John Deere mower conveys with the property.
Conveniently located near shopping, dining, schools, and everyday amenities, this move-in-ready home combines the ease of one-level living with a spacious backyard. Don't miss the opportunity to make this exceptional property your own.
Active
Price cut: $5K (8/22)
$434,999
478 Wilaway Rd, Maryville, TN 37801
3beds
1,760sqft
Single Family Residence
Built in 1994
0.8 Acres Lot
$-- Zestimate®
$247/sqft
$-- HOA
What's special
Attached garageStorage shedMain-level primary suiteSpacious backyardComfortable living spaces
- 60 days
- 430
- 26
Zillow last checked:
Listing updated:
Listed by:
Catherine Crowe 865-724-5191,
ReMax First 865-981-1004
Source: East Tennessee Realtors,MLS#: 1350019
Facts & features
Interior
Bedrooms & bathrooms
- Bedrooms: 3
- Bathrooms: 2
- Full bathrooms: 2
Rooms
- Room types: Bonus Room
Heating
- Central, Electric
Cooling
- Central Air, Ceiling Fan(s)
Appliances
- Included: Dishwasher, Dryer, Range, Refrigerator, Washer
Features
- Walk-In Closet(s), Pantry, Eat-in Kitchen, Bonus Room
- Flooring: Carpet, Hardwood
- Basement: Crawl Space
- Number of fireplaces: 1
- Fireplace features: Gas Log
Interior area
- Total structure area: 1,760
- Total interior livable area: 1,760 sqft
Property
Parking
- Total spaces: 2
- Parking features: Main Level
- Garage spaces: 2
Lot
- Size: 0.8 Acres
- Dimensions: 112 x 297 x 159 x 250
- Features: Level, Rolling Slope
Details
- Additional structures: Storage
- Parcel number: 100K A 041.00
Construction
Type & style
- Home type: SingleFamily
- Architectural style: Traditional
- Property subtype: Single Family Residence
Materials
- Brick
Condition
- Year built: 1994
Utilities & green energy
- Sewer: Septic Tank
- Water: Public
Community & HOA
Community
- Security: Smoke Detector(s)
- Subdivision: Mills View
Location
- Region: Maryville
Financial & listing details
- Price per square foot: $247/sqft
- Tax assessed value: $329,800
- Annual tax amount: $1,311
- Date on market: 9/15/2026
Estimated market value
Not available
Estimated sales range
Not available
Not available
Price history
| Date | Event | Price |
|---|---|---|
| 9/15/2026 | Listed for sale | $434,999$247/sqft |
Source:  East Tennessee Realtors #1350019 Report a problem East Tennessee Realtors #1350019 Report a problem | ||
| 9/6/2026 | Pending sale | $434,999$247/sqft |
Source: East Tennessee Realtors #1350019 Report a problem | ||
| 8/22/2026 | Price change | $434,999-1.1%$247/sqft |
Source: East Tennessee Realtors #1350019 Report a problem | ||
| 7/30/2026 | Listed for sale | $440,000+241.1%$250/sqft |
Source: East Tennessee Realtors #1350019 Report a problem | ||
| 12/18/2000 | Sold | $129,000$73/sqft |
Source: Public Record Report a problem | ||
Public tax history
| Year | Property taxes | Tax assessment |
|---|---|---|
| 2025 | $1,311 | $82,450 |
| 2024 | $1,311 | $82,450 |
| 2023 | $1,311 +4.8% | $82,450 +62.8% |
| 2022 | $1,251 | $50,650 |
| 2021 | $1,251 | $50,650 |
| 2020 | $1,251 | $50,650 |
| 2019 | $1,251 +16.1% | $50,650 +16.1% |
| 2018 | $1,078 +18.9% | $43,625 |
| 2017 | $906 | $43,625 |
| 2016 | $906 -3.4% | $43,625 |
| 2015 | $938 | $43,625 |
| 2014 | -- | $43,625 +1.5% |
| 2013 | $925 | $43,000 |
| 2012 | $925 +0.1% | $43,000 +0% |
| 2011 | $924 +5.4% | $42,989 |
| 2010 | $877 | $42,989 |
| 2009 | -- | $42,989 +17.9% |
| 2008 | $813 | $36,455 |
| 2007 | $813 +2.3% | $36,455 |
| 2006 | $795 -10.3% | $36,455 |
| 2005 | $886 +33.2% | $36,455 +17.9% |
| 2004 | $665 | $30,924 |
| 2002 | $665 | $30,924 |
| 2001 | -- | $30,924 -75% |
| 2000 | -- | $123,694 |
Find assessor info on the county website
Monthly payment
Est. payment
Payment breakdown
Explore the cost of this home by adjusting the details. Changes won't be saved.Climate risks
Neighborhood: 37801
Nearby schools
Schools provided by the listing agent
- Elementary: Carpenters
- Middle: Carpenters
- High: William Blount
Source: East Tennessee Realtors. This data may not be complete. We recommend contacting the local school district to confirm school assignments for this home.
Similar homes
- $449,0003 bd2 ba2k sqft5844 Hutton Ridge Rd, Maryville, TN 37801Active
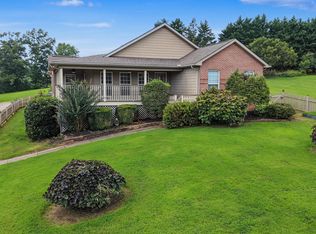
 MLS ID #1351950, Rita Brymer, Tennessee Trust Realty. East Tennessee Realtors
 - $449,9003 bd2 ba1.7k sqft926 Mossy Grove Ln, Maryville, TN 37801Active
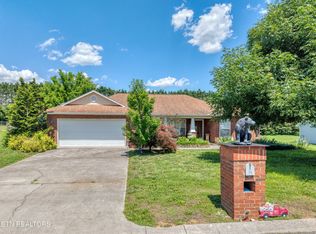 MLS ID #1343395, Christy Elder, Keller Williams. East Tennessee Realtors
 - $455,0003 bd2 ba1.8k sqft532 Valley Vista Way, Maryville, TN 37801Active
 MLS ID #1354167, Becky Sera, Epique Realty. East Tennessee Realtors
 - $399,9003 bd2 ba1.5k sqft1015 N Old Grey Ridge Rd, Maryville, TN 37801Active
 MLS ID #1355149, Jay Blevins, Blevins Grp, Realty Executives. East Tennessee Realtors
 - $430,0003 bd2 ba1.7k sqft1216 Bastogne Dr, Maryville, TN 37801ActiveMLS ID #1355086, Emma Smith, eXp Realty, LLC. East Tennessee Realtors
- $439,0004 bd3 ba2.1k sqft3073 Marvin Cir, Maryville, TN 37803ActiveMLS ID #1353527, Jarren Odum, ReMax First. East Tennessee Realtors
- $429,9993 bd2 ba1.6k sqft1019 Kensington Blvd, Maryville, TN 37803ActiveMLS ID #1350651, Colleen Pilon, The A Team at Realty Executives. East Tennessee Realtors
- $389,9993 bd2 ba1.5k sqft836 Marcaro Ln, Maryville, TN 37801ActiveMLS ID #1351379, Colleen Pilon, The A Team at Realty Executives. East Tennessee Realtors
- $250,0003 bd2 ba1.7k sqft1148 Ridge View Rd, Maryville, TN 37801ActiveMLS ID #1355608, Troy Galyon, LeConte Realty, LLC. East Tennessee Realtors
- $449,9003 bd2 ba2k sqft1324 Prairie Pl, Greenback, TN 37742ActiveMLS ID #1346538, Greta Harless, Keller Williams. East Tennessee Realtors
- $410,0003 bd2 ba1.7k sqft2623 Best Rd, Maryville, TN 37803ActiveMLS ID #1350206, Sam Allen, Allen Realty. East Tennessee Realtors
- $389,9003 bd2 ba2.4k sqft2919 W Woodbine Dr, Maryville, TN 37803ActiveMLS ID #1347777, Sherry Jones Paul, Realty Executives Associates. East Tennessee Realtors
- $434,9004 bd3 ba1.8k sqft936 Stonecrest Dr, Maryville, TN 37804ActiveMLS ID #1353142, Abbott Mary, Capstone Realty Group. East Tennessee Realtors
- $389,9003 bd2 ba1.8k sqft1519 Diamond Head Way, Friendsville, TN 37737ActiveMLS ID #1340553, Sherry Jones Paul, Realty Executives Associates. East Tennessee Realtors
- $469,0004 bd4 ba2.1k sqft2912 Marvin Cir, Maryville, TN 37803ActiveMLS ID #1343841, Donna H. Tallent, Realty Executives Associates. East Tennessee Realtors
- $399,0004 bd2 ba1.9k sqft2329 Skyview Dr, Maryville, TN 37803ActiveMLS ID #1347321, Lori Price, LPT Realty, LLC. East Tennessee Realtors
- $247,9003 bd2 ba2.1k sqft1009 Ridge View Rd, Maryville, TN 37801ActiveMLS ID #1327357, Missy Sanders, Stephenson Realty & Auction. East Tennessee Realtors
- $335,0003 bd2 ba1.5k sqft730 Black Forest Dr, Maryville, TN 37801ActiveMLS ID #1353843, Hallie Tiller, Realty Executives Associates. East Tennessee Realtors
- $464,9003 bd2 ba1.9k sqft3909 Tuckaleechee Pike, Maryville, TN 37804ActiveMLS ID #1337012, Charlotte Webb, Why The Smokies, LLC. East Tennessee Realtors
- $229,9003 bd2 ba1.5k sqft824 Edna Garland Rd, Maryville, TN 37801ActiveMLS ID #1348716, Trent Rogers, Realty Executives Associates. East Tennessee Realtors
