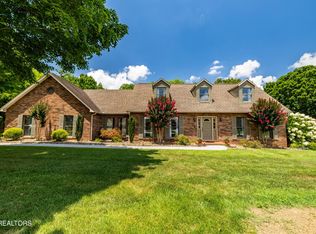
For the family who still wants real privacy and breathing room--this is the one. Parents get their own private wing complete with a dedicated media room, private laundry, half bath, and an expansive 700+ sq ft primary suite upstairs. The spa-inspired bath features a two-person jetted tub, oversized walk-in shower, dual vanities, and generous his-and-her closets. Step outside to your private deck, shaded by mature trees and overlooking the fully fenced backyard--perfect for morning coffee or evening quiet while the kids have the rest of the house. Teens and guests enjoy the main living areas, an additional private suite, guest bedroom, bonus room, sunroom, and formal living/dining spaces--plenty of room to spread out without feeling on top of each other. This custom all-brick home sits on a quiet cul-de-sac just outside Maryville city limits (county taxes only) yet remains minutes from everything. You'll be close to Prisma Health Blount Memorial Hospital and the shops, restaurants, and energy of downtown Maryville while still enjoying a private, country-feeling setting with a hardscaped courtyard, patio, and secure fenced yard.3 bedrooms | 3.5 baths | 3,062 sq ft | 0.6 acres | Built 1990. Rare private-owner's-wing floor plan that actually works for real life.
For sale
Price cut: $25K (8/13)
$575,000
603 Lansdale Dr, Maryville, TN 37803
3beds
3,062sqft
Single Family Residence
Built in 1990
0.6 Acres Lot
$-- Zestimate®
$188/sqft
$-- HOA
What's special
Convenient half bathPrivate laundry roomFully fenced backyardTwo spacious primary suitesAdditional guest bedroomBonus room with closetDedicated media room
- 34 days |
- 1,275 |
- 56 |
Zillow last checked:
Listing updated:
Listed by:
Brittany Armstrong 865-635-1717,
Wallace 865-966-1111
Source: East Tennessee Realtors,MLS#: 1348602
Facts & features
Interior
Bedrooms & bathrooms
- Bedrooms: 3
- Bathrooms: 4
- Full bathrooms: 3
- 1/2 bathrooms: 1
Rooms
- Room types: Bonus Room
Heating
- Central, Heat Pump, Natural Gas, Zoned, Other, Electric
Cooling
- Other, Central Air, Ceiling Fan(s)
Appliances
- Included: Dishwasher, Disposal, Dryer, Microwave, Range, Refrigerator, Self Cleaning Oven, Washer
Features
- Walk-In Closet(s), Cathedral Ceiling(s), Pantry, Breakfast Bar, Central Vacuum, Bonus Room
- Flooring: Laminate, Hardwood, Tile
- Windows: Windows - Vinyl
- Basement: Crawl Space,Slab
- Number of fireplaces: 1
- Fireplace features: Gas, Ventless
Interior area
- Total structure area: 3,062
- Total interior livable area: 3,062 sqft
Property
Parking
- Total spaces: 2
- Parking features: Garage Faces Side, Off Street, Garage Door Opener, Attached, Main Level
- Attached garage spaces: 2
Features
- Exterior features: Prof Landscaped
- Has view: Yes
- View description: Other, Mountain(s)
Lot
- Size: 0.6 Acres
- Dimensions: 127.97 x 269.77 x IRR
- Features: Cul-De-Sac, Private, Irregular Lot, Level
Details
- Parcel number: 058L B 01200 000
Construction
Type & style
- Home type: SingleFamily
- Architectural style: Traditional
- Property subtype: Single Family Residence
Materials
- Vinyl Siding, Brick, Frame
Condition
- Year built: 1990
Utilities & green energy
- Sewer: Septic Tank
- Water: Public
Community & HOA
Community
- Security: Security System, Smoke Detector(s)
- Subdivision: Hillsdale
Location
- Region: Maryville
Financial & listing details
- Price per square foot: $188/sqft
- Tax assessed value: $477,500
- Annual tax amount: $1,898
- Date on market: 7/17/2026
Estimated market value
Not available
Estimated sales range
Not available
Not available
Price history
| Date | Event | Price |
|---|---|---|
| 8/13/2026 | Price change | $575,000-4.2%$188/sqft |
Source:  East Tennessee Realtors #1348602 Report a problem East Tennessee Realtors #1348602 Report a problem | ||
| 7/17/2026 | Listed for sale | $600,000+0.3%$196/sqft |
Source: East Tennessee Realtors #1348602 Report a problem | ||
| 7/2/2025 | Listing removed | $598,000$195/sqft |
Source: East Tennessee Realtors #1298691 Report a problem | ||
| 4/25/2025 | Listed for sale | $598,000+47.3%$195/sqft |
Source: East Tennessee Realtors #1298691 Report a problem | ||
| 10/22/2021 | Sold | $405,900+1.5%$133/sqft |
Source: East Tennessee Realtors #1164005 Report a problem | ||
| 9/21/2021 | Pending sale | $399,900$131/sqft |
Source: Realty Executives Broker of Record #1164005 Report a problem | ||
| 8/15/2021 | Listed for sale | $399,900$131/sqft |
Source: Realty Executives Broker of Record #1164005 Report a problem | ||
Public tax history
| Year | Property taxes | Tax assessment |
|---|---|---|
| 2025 | $1,898 | $119,375 |
| 2024 | $1,898 | $119,375 |
| 2023 | $1,898 +34.2% | $119,375 +108.5% |
| 2022 | $1,414 +3.8% | $57,250 +3.8% |
| 2021 | $1,362 | $55,150 |
| 2020 | $1,362 | $55,150 |
| 2019 | $1,362 +10.9% | $55,150 +10.9% |
| 2018 | $1,228 +2.1% | $49,725 |
| 2017 | $1,203 | $49,725 |
| 2016 | $1,203 +12.5% | $49,725 |
| 2015 | $1,069 | $49,725 |
| 2014 | -- | $49,725 -6.1% |
| 2013 | $1,138 | $52,950 |
| 2012 | $1,138 0% | $52,950 +0% |
| 2011 | $1,138 +5.4% | $52,943 |
| 2010 | $1,080 | $52,943 |
| 2009 | -- | $52,943 +7.2% |
| 2008 | $1,101 | $49,370 |
| 2007 | $1,101 +2.3% | $49,370 |
| 2006 | $1,076 -10.3% | $49,370 |
| 2005 | $1,200 +93.5% | $49,370 +71.2% |
| 2004 | $620 | $28,838 |
| 2002 | $620 | $28,838 |
| 2001 | -- | $28,838 -75.2% |
| 2000 | -- | $116,187 |
Find assessor info on the county website
Monthly payment
Est. payment
Payment breakdown
Explore the cost of this home by adjusting the details. Changes won't be saved.Climate risks
Neighborhood: 37803
Nearby schools
GreatSchools rating
- 6/10Walland Elementary SchoolGrades: K-5Distance: 7.1 mi
- 6/10Heritage Middle SchoolGrades: 6-8Distance: 4.1 mi
- 7/10Heritage High SchoolGrades: 9-12Distance: 4.3 mi
Schools provided by the listing agent
- Elementary: Walland
- Middle: Heritage
- High: Heritage
Source: East Tennessee Realtors. This data may not be complete. We recommend contacting the local school district to confirm school assignments for this home.
- $345,0003 bd2 ba2k sqft601 Lansdale Dr, Maryville, TN 37803Sold
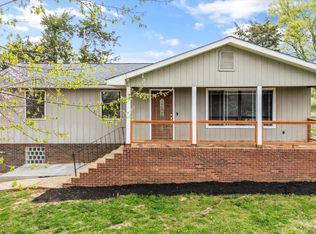
- $462,3003 bd2 ba1.8k sqft715 Lansdale Dr, Maryville, TN 37803Off Market
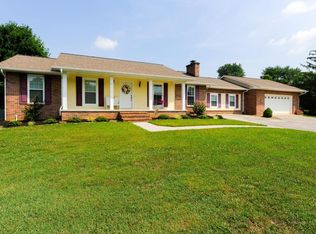
- $435,1003 bd3 ba2.3k sqft719 Lansdale Dr, Maryville, TN 37803Off Market
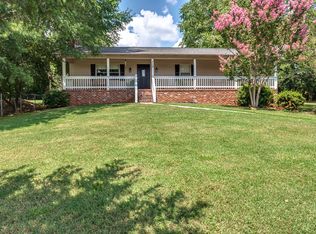
- $338,4002 bd2 ba1.3k sqft607 Lansdale Dr, Maryville, TN 37803Off Market
- $390,500-- bd2 ba1.6k sqft602 Lansdale Dr, Maryville, TN 37803Off Market
- $367,600-- bd2 ba1.3k sqft711 Lansdale Dr, Maryville, TN 37803Off Market
- $527,0003 bd2 ba2.5k sqft604 Lansdale Dr, Maryville, TN 37803Sold
- $332,700-- bd1 ba1.4k sqft721 Lansdale Dr, Maryville, TN 37803Off Market
A local agent can set up tours, give advice and negotiate with sellers.
A local lender can help you make sure your offer is ready when you are.
Similar homes
- $725,0004 bd3 ba4k sqft128 N Panoscenic Dr, Maryville, TN 37803For Sale

 MLS ID #3512826, Jan Maness. RealTracs MLS as distributed by MLS GRID
 - $529,9004 bd3 ba2.4k sqft541 Sandy Springs Rd, Maryville, TN 37803For Sale
 MLS ID #3272234, Angel P. Scott. RealTracs MLS as distributed by MLS GRID
 - $499,0005 bd3 ba2.5k sqft307 Brannon Dr, Maryville, TN 37803For Sale
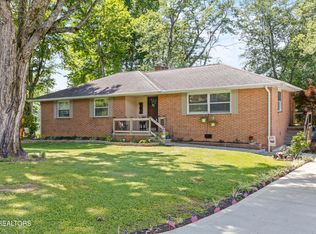
 MLS ID #1345208, Shelane Colvin, Realty Executives Associates. East Tennessee Realtors
 - $825,0003 bd5 ba3.7k sqft135 N Panoscenic Dr, Maryville, TN 37803For Sale
 MLS ID #3512533, Jan Maness. RealTracs MLS as distributed by MLS GRID
 - $509,9003 bd3 ba2.4k sqft236 Jeseph Ct, Maryville, TN 37803For SaleMLS ID #1345137, Troy Galyon, LeConte Realty, LLC. East Tennessee Realtors
- $850,0004 bd4 ba3.2k sqft2345 Chesterfield Dr, Maryville, TN 37803For SaleMLS ID #1346055, Seth Jenkins, Realty Executives Associates. East Tennessee Realtors
- $649,9004 bd3 ba2.8k sqft823 Royal View Dr, Maryville, TN 37801For SaleMLS ID #1349929, Janice Loveday, Realty Executives Associates. East Tennessee Realtors
- $449,9003 bd3 ba2.2k sqft727 Morton Cir, Maryville, TN 37804For SaleMLS ID #1351792, John Burnett, Wallace. East Tennessee Realtors
- $584,9003 bd3 ba3.1k sqft1321 Crestwood Dr, Louisville, TN 37777For SaleMLS ID #3510757, Jennifer Saltsgaver. RealTracs MLS as distributed by MLS GRID
- $399,9003 bd3 ba2k sqft315 Arbor Dr, Maryville, TN 37804For SaleMLS ID #3512831, Ivette Gibbe-Fields. RealTracs MLS as distributed by MLS GRID
- $439,0003 bd2 ba1.6k sqft1019 Kensington Blvd, Maryville, TN 37803For SaleMLS ID #1350651, Colleen Pilon, The A Team at Realty Executives. East Tennessee Realtors
- $499,0004 bd2 ba1.6k sqft143 Fairview Dr, Maryville, TN 37803For SaleMLS ID #3230793, Jennifer Querry. RealTracs MLS as distributed by MLS GRID
- $750,0004 bd3 ba3.4k sqft615 Grassland Dr, Maryville, TN 37804For SaleMLS ID #1349741, Katelyn Love, The Price Agency, Realty Executives. East Tennessee Realtors
- $459,9003 bd3 ba1.8k sqft327 Brown School Rd, Maryville, TN 37804For SaleMLS ID #1347957, Sherry Jones Paul, Realty Executives Associates. East Tennessee Realtors
- $559,9004 bd3 ba2.9k sqft5401 Summitridge Ln, Knoxville, TN 37921For SaleMLS ID #1352227, Aimee Lee Lucas, ReMax Preferred Properties, In. East Tennessee Realtors
- $469,0004 bd4 ba2.1k sqft2912 Marvin Cir, Maryville, TN 37803For SaleMLS ID #1343841, Donna H. Tallent, Realty Executives Associates. East Tennessee Realtors
- $399,9003 bd2 ba2.4k sqft2919 W Woodbine Dr, Maryville, TN 37803For SaleMLS ID #1347777, Sherry Jones Paul, Realty Executives Associates. East Tennessee Realtors
- $399,9003 bd3 ba1.8k sqft3314 Melody Ln, Maryville, TN 37804For SaleMLS ID #1346497, Sherry Jones Paul, Realty Executives Associates. East Tennessee Realtors
- $590,0003 bd3 ba2.4k sqft2125 Niles Ferry Rd, Greenback, TN 37742For SaleMLS ID #1350672, Lori Keough, Keller Williams. East Tennessee Realtors
- $850,0003 bd3 ba3.1k sqft1551 Mint Meadows Dr, Maryville, TN 37803For SaleMLS ID #1346950, Robin M. Myrick, Realty Executives Associates. East Tennessee Realtors
