Rare find in the City of Maryville- Newer home on almost an acre of land with privacy, NO restrictions, and NO HOA! The park-like backyard is fully fenced with additional property extending beyond the fence line, creating an exceptional outdoor retreat complete with a stone fire pit and covered back deck that's perfect for entertaining or relaxing.
Inside, you'll love the bright open-concept floor plan featuring durable luxury vinyl plank flooring throughout the main level. The spacious kitchen is designed for everyday living with stainless steel appliances (refrigerator conveys), abundant cabinet storage, and a pantry. A custom drop zone adds convenience just inside the entry. And the spacious 2-car garage is perfect for parking and storage.
Upstairs, the oversized primary suite offers a peaceful escape with a walk-in closet and an ensuite bath featuring a double vanity and tub/shower combination. Two additional bedrooms and a full bath provide plenty of room for family or guests. With 3 bedrooms, 2.5 bathrooms, a welcoming covered front porch, attractive two-story brick front, and an unbeatable location close to shopping, dining, parks, and everything Maryville has to offer, this home has it ALL! Enjoy the freedom of no HOA, no restrictions, and nearly an acre of space--all within the city limits and zoned for the highly rated City of Maryville Schools. Schedule your showing today!
Active
Price cut: $15K (8/15)
$459,900
327 Brown School Rd, Maryville, TN 37804
3beds
1,882sqft
Single Family Residence
Built in 2020
0.96 Acres Lot
$-- Zestimate®
$244/sqft
$-- HOA
What's special
Walk-in closetPark-like backyardStainless steel appliancesBright open-concept floor planAttractive two-story brick frontWelcoming covered front porchStone fire pit
- 85 days
- 448
- 54
Zillow last checked:
Listing updated:
Listed by:
Sherry Jones Paul,
Realty Executives Associates 865-983-0011
Source: East Tennessee Realtors,MLS#: 1347957
Facts & features
Interior
Bedrooms & bathrooms
- Bedrooms: 3
- Bathrooms: 3
- Full bathrooms: 2
- 1/2 bathrooms: 1
Heating
- Central, Electric
Cooling
- Central Air, Ceiling Fan(s)
Appliances
- Included: Dishwasher, Microwave, Refrigerator, Self Cleaning Oven
Features
- Walk-In Closet(s), Pantry, Eat-in Kitchen
- Flooring: Carpet, Vinyl
- Basement: Slab
- Has fireplace: No
- Fireplace features: None
Interior area
- Total structure area: 1,882
- Total interior livable area: 1,882 sqft
Property
Parking
- Total spaces: 2
- Parking features: Garage Door Opener, Attached, Main Level
- Attached garage spaces: 2
Features
- Exterior features: Prof Landscaped
- Has view: Yes
- View description: Country Setting, Trees/Woods
Lot
- Size: 0.96 Acres
- Features: Private, Wooded, Rolling Slope
Details
- Parcel number: 047G E 01401 000
Construction
Type & style
- Home type: SingleFamily
- Architectural style: Traditional
- Property subtype: Single Family Residence
Materials
- Vinyl Siding, Brick, Frame
Condition
- Year built: 2020
Utilities & green energy
- Sewer: Public Sewer
- Water: Public
Community & HOA
Community
- Security: Smoke Detector(s)
- Subdivision: Tia Cooper Property
Location
- Region: Maryville
Financial & listing details
- Price per square foot: $244/sqft
- Tax assessed value: $365,600
- Annual tax amount: $2,943
- Date on market: 7/12/2026
Estimated market value
Not available
Estimated sales range
Not available
Not available
Price history
| Date | Event | Price |
|---|---|---|
| 8/15/2026 | Price change | $459,900-3.2%$244/sqft |
Source:  East Tennessee Realtors #1347957 Report a problem East Tennessee Realtors #1347957 Report a problem | ||
| 7/12/2026 | Listed for sale | $474,900$252/sqft |
Source: East Tennessee Realtors #1347957 Report a problem | ||
| 7/6/2026 | Listing removed | $474,900$252/sqft |
Source: East Tennessee Realtors #1341335 Report a problem | ||
| 6/15/2026 | Price change | $474,900-2.9%$252/sqft |
Source: East Tennessee Realtors #1341335 Report a problem | ||
| 5/19/2026 | Listed for sale | $489,000+7.5%$260/sqft |
Source: East Tennessee Realtors #1341335 Report a problem | ||
| 8/25/2025 | Sold | $455,000$242/sqft |
Source:  RealTracs MLS as distributed by MLS GRID #2980679 Report a problem RealTracs MLS as distributed by MLS GRID #2980679 Report a problem | ||
| 7/11/2025 | Pending sale | $455,000$242/sqft |
Source: East Tennessee Realtors #1307450 Report a problem | ||
| 7/7/2025 | Listed for sale | $455,000+92%$242/sqft |
Source: East Tennessee Realtors #1307450 Report a problem | ||
| 6/22/2020 | Sold | $237,000$126/sqft |
Source: RealTracs MLS as distributed by MLS GRID #3538081 Report a problem | ||
Public tax history
| Year | Property taxes | Tax assessment |
|---|---|---|
| 2025 | $2,943 +4.2% | $91,400 |
| 2024 | $2,824 | $91,400 |
| 2023 | $2,824 +10.3% | $91,400 +69.2% |
| 2022 | $2,561 | $54,025 |
| 2021 | $2,561 | $54,025 |
| 2020 | $2,561 +1084.8% | $54,025 +517.4% |
| 2019 | $216 -48.3% | $8,750 -0.8% |
| 2018 | $418 +1% | $8,825 |
| 2017 | $414 +2% | $8,825 |
| 2016 | $406 +6.5% | $8,825 |
| 2015 | $381 | $8,825 |
| 2014 | -- | $8,825 -6.9% |
| 2013 | $410 | $9,475 |
| 2012 | $410 +0.1% | $9,475 -0.1% |
| 2011 | $410 +2.6% | $9,485 |
| 2010 | $399 | $9,485 |
| 2009 | -- | $9,485 -8% |
| 2008 | $467 | $10,309 |
Find assessor info on the county website
Monthly payment
Est. payment
Payment breakdown
Explore the cost of this home by adjusting the details. Changes won't be saved.Climate risks
Neighborhood: 37804
Similar homes
- $389,9003 bd3 ba1.8k sqft3314 Melody Ln, Maryville, TN 37804Active
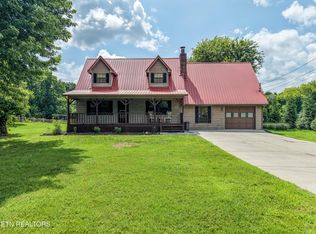
 MLS ID #1346497, Sherry Jones Paul, Realty Executives Associates. East Tennessee Realtors
 - $485,0003 bd4 ba2.7k sqft3453 Russellwood Dr, Rockford, TN 37853Active
 MLS ID #1349763, Dwight Price, The Dwight Price Group Realty Executives Associates. East Tennessee Realtors
 - $429,9003 bd2 ba1.8k sqft125 McNeilly Cir, Maryville, TN 37803Active
 MLS ID #1353743, Kerin Altman, CENTURY 21 Legacy. East Tennessee Realtors
 - $435,0003 bd3 ba1.8k sqft138 S Old Glory Rd, Maryville, TN 37801Active
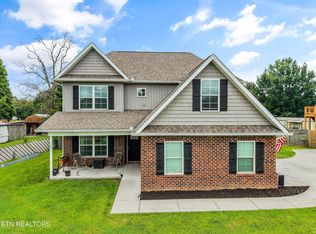 MLS ID #1350613, Kaitlan Presley, Weichert Realtors - The Space Place. East Tennessee Realtors
 - $469,0004 bd4 ba2.1k sqft2912 Marvin Cir, Maryville, TN 37803ActiveMLS ID #1343841, Donna H. Tallent, Realty Executives Associates. East Tennessee Realtors
- $430,0003 bd2 ba1.7k sqft1216 Bastogne Dr, Maryville, TN 37801ActiveMLS ID #1355086, Emma Smith, eXp Realty, LLC. East Tennessee Realtors
- $410,0003 bd2 ba1.7k sqft2623 Best Rd, Maryville, TN 37803ActiveMLS ID #1350206, Sam Allen, Allen Realty. East Tennessee Realtors
- $535,0003 bd2 ba2.2k sqft1146 Beech Tree Cv, Maryville, TN 37801ActiveMLS ID #1357650, Jules Justus, Park + Alley. East Tennessee Realtors
- $499,9003 bd3 ba2k sqft7630 Luscombe Dr, Knoxville, TN 37919For Sale
 MLS ID #3610865, Oleg Cheban. RealTracs MLS as distributed by MLS GRID
 - $499,9993 bd3 ba2.4k sqft236 Jeseph Ct, Maryville, TN 37803ActiveMLS ID #1345137, Troy Galyon, LeConte Realty, LLC. East Tennessee Realtors
- $524,9003 bd4 ba1.6k sqft3282 Emerald Springs Loop, Sevierville, TN 37862For SaleMLS ID #3548239, Jonathan Minerick. RealTracs MLS as distributed by MLS GRID
- $439,9003 bd2 ba2k sqft4815 Big Springs Rd, Friendsville, TN 37737ActiveMLS ID #1345871, Dwight Price, The Dwight Price Group Realty Executives Associates. East Tennessee Realtors
- $419,9003 bd3 ba1.7k sqft7732 Cranley Rd, Powell, TN 37849ActiveMLS ID #1357754, Dawn Queener, Walker Realty Group, LLC. East Tennessee Realtors
- $389,9003 bd2 ba2.4k sqft2919 W Woodbine Dr, Maryville, TN 37803ActiveMLS ID #1347777, Sherry Jones Paul, Realty Executives Associates. East Tennessee Realtors
- $425,0003 bd2 ba1.6k sqft8111 Pickens Gap Rd, Knoxville, TN 37920ActiveMLS ID #1352858, Allison L Noe Webber, Keller Williams Realty. East Tennessee Realtors
- $440,0003 bd3 ba2k sqft1213 Sparwood Ln, Knoxville, TN 37932ActiveMLS ID #1357556, Adam Wilson, Adam Wilson Realty. East Tennessee Realtors
- $449,9003 bd3 ba2.1k sqft5914 Gray Gables Dr, Knoxville, TN 37931For SaleMLS ID #3609757, Judy Brewton. RealTracs MLS as distributed by MLS GRID
- $445,0003 bd3 ba1.9k sqft2014 Cochran Pl, Maryville, TN 37803ActiveMLS ID #1341910, Jay Blevins, Blevins Grp, Realty Executives. East Tennessee Realtors
- $489,0003 bd4 ba2.6k sqft1134 Deer Trail Way, Seymour, TN 37865For SaleMLS ID #3298266, Rasa Baldino. RealTracs MLS as distributed by MLS GRID
