This beautifully maintained 3-bedroom home is ready to welcome its new owners! Step inside to find beautiful hardwood floors, fresh paint throughout the main living areas, and an inviting open concept designed for comfortable everyday living and entertaining. The main level features a spacious primary bedroom with an en-suite bathroom and walk-in closet. The cozy living room offers a wood burning fireplace creating the perfect space to relax and unwind. The kitchen is equipped with stainless steel appliances and a convenient eat-in dining area that flows seamlessly into the living room. A laundry room and powder bath complete the main level. Upstairs, you will find two additional bedrooms and a full bathroom as well as a versatile nook perfect for a home office or reading area. The oversized bonus room offers flexible space for a media room, playroom, home gym or guest area. Enjoy privacy in the large, level, fully fenced backyard, offering the perfect secure space for pets, play and hosting outdoor gatherings.Ideally situated for an easy commute, sitting just 20 minutes from Maryville, Downtown, and West Knoxville.
Active
Price cut: $3K (11/17)
$409,900
7528 Dupree Rd, Knoxville, TN 37920
3beds
2,176sqft
Single Family Residence
Built in 2018
0.27 Acres Lot
$-- Zestimate®
$188/sqft
$13/mo HOA
What's special
Wood burning fireplacePowder bathLaundry roomBeautiful hardwood floors
- 43 days
- 399
- 50
Likely to sell faster than
Zillow last checked:
Listing updated:
Listed by:
Lendl Caldwell 865-256-3773,
Realty Executives Associates 865-693-3232
Source: East Tennessee Realtors,MLS#: 1357974
Facts & features
Interior
Bedrooms & bathrooms
- Bedrooms: 3
- Bathrooms: 3
- Full bathrooms: 2
- 1/2 bathrooms: 1
Rooms
- Room types: Bonus Room
Heating
- Central, Electric
Cooling
- Central Air, Ceiling Fan(s)
Appliances
- Included: Dishwasher, Disposal, Microwave, Range, Refrigerator
Features
- Walk-In Closet(s), Eat-in Kitchen, Bonus Room
- Flooring: Laminate, Carpet, Hardwood
- Windows: Windows - Vinyl
- Basement: Slab
- Number of fireplaces: 1
- Fireplace features: Wood Burning
Interior area
- Total structure area: 2,176
- Total interior livable area: 2,176 sqft
Property
Parking
- Total spaces: 2
- Parking features: Off Street, Garage Door Opener, Attached, Main Level
- Attached garage spaces: 2
Features
- Has view: Yes
- View description: Other
Lot
- Size: 0.27 Acres
- Features: Level
Details
- Parcel number: 137IA033
Construction
Type & style
- Home type: SingleFamily
- Architectural style: Traditional
- Property subtype: Single Family Residence
Materials
- Vinyl Siding, Brick
Condition
- Year built: 2018
Utilities & green energy
- Sewer: Public Sewer
- Water: Public
Community & HOA
Community
- Features: Sidewalks
- Security: Smoke Detector(s)
- Subdivision: Wells Creek
HOA
- Has HOA: Yes
- HOA fee: $160 annually
Location
- Region: Knoxville
Financial & listing details
- Price per square foot: $188/sqft
- Tax assessed value: $249,600
- Annual tax amount: $970
- Date on market: 10/6/2026
Estimated market value
Not available
Estimated sales range
Not available
Not available
Price history
| Date | Event | Price |
|---|---|---|
| 11/17/2026 | Price change | $409,900-0.7%$188/sqft |
Source:  East Tennessee Realtors #1357974 Report a problem | ||
| 10/22/2026 | Price change | $412,900-1.2%$190/sqft |
Source: East Tennessee Realtors #1357974 Report a problem | ||
| 10/6/2026 | Listed for sale | $417,900+90.2%$192/sqft |
Source: East Tennessee Realtors #1357974 Report a problem | ||
| 5/23/2018 | Sold | $219,770$101/sqft |
Source: East Tennessee Realtors #1025994 Report a problem | ||
Public tax history
| Year | Property taxes | Tax assessment |
|---|---|---|
| 2025 | $970 | $62,400 |
| 2024 | $970 | $62,400 |
| 2023 | $970 | $62,400 |
| 2022 | $970 -17.1% | $62,400 +13% |
| 2021 | $1,170 | $55,200 -75% |
| 2020 | $1,170 | $220,800 |
| 2019 | $1,170 +1276.5% | $220,800 +1280% |
| 2018 | $85 | $16,000 |
Find assessor info on the county website
Monthly payment
Est. payment
Payment breakdown
Explore the cost of this home by adjusting the details. Changes won't be saved.Climate risks
Neighborhood: 37920
Nearby schools
Schools provided by the listing agent
- Elementary: Bonny Kate
- Middle: South Doyle
- High: South Doyle
Source: East Tennessee Realtors. This data may not be complete. We recommend contacting the local school district to confirm school assignments for this home.


Similar homes
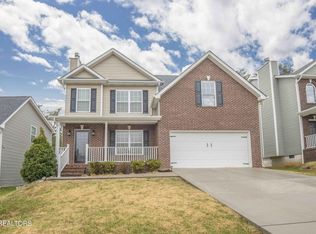
- $425,0005 bd4 ba2.6k sqft537 Robotic Ln, Knoxville, TN 37920Active
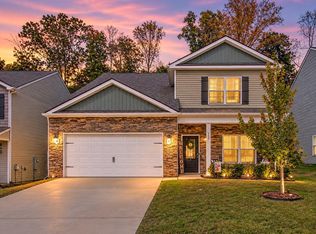
 MLS ID #1360524, LeeAnne Johnson, United Real Estate Solutions. East Tennessee Realtors
- $445,0004 bd3 ba1.9k sqft5020 Sunshine Ln, Knoxville, TN 37921For Sale By Owner

- $424,9003 bd2 ba2.3k sqft5932 Apple Valley Dr, Knoxville, TN 37924For Sale
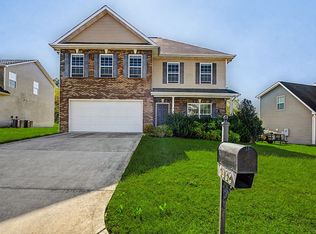
 MLS ID #3624012, Barry Warner. RealTracs MLS as distributed by MLS GRID
- $439,0003 bd3 ba2.4k sqft6904 Millertown Pike, Knoxville, TN 37924Active
 MLS ID #1346672, Matthew Lawson, Greater Impact Realty. East Tennessee Realtors
- $439,9003 bd3 ba2.2k sqft5816 Bouquet Ln, Knoxville, TN 37924ActiveMLS ID #1351355, Olga Polednik, Greater Impact Realty. East Tennessee Realtors
- $413,0003 bd2 ba1.6k sqft249 Creek Stone Ln, Knoxville, TN 37924ActiveMLS ID #1355642, Connie McNamara, Keller Williams West Knoxville. East Tennessee Realtors
- $405,0004 bd3 ba2k sqft5838 Wall Flower Ln, Knoxville, TN 37924ActiveMLS ID #1354983, Matt Ward, Adam Wilson Realty. East Tennessee Realtors
- $435,0003 bd3 ba1.9k sqft2021 Compton Ct, Sevierville, TN 37876ActiveMLS ID #1358003, Darrin Costner, Regal Real Estate TN, LLC. East Tennessee Realtors
- $414,9004 bd3 ba2.1k sqft3719 Locustwood Way, Knoxville, TN 37921ActiveMLS ID #1338675, Jinger Kelson, Wallace. East Tennessee Realtors
- $410,0003 bd2 ba1.8k sqft9253 Upstream Ln, Knoxville, TN 37931ActiveMLS ID #1361707, Adam Wilson, Adam Wilson Realty. East Tennessee Realtors
- $445,0003 bd2 ba1.8k sqft9518 Hoyle Beals Dr, Knoxville, TN 37931ActiveMLS ID #1361668, Bedros Bozdogan, Keller Williams Realty. East Tennessee Realtors
- $399,5003 bd2 ba1.9k sqft1575 Maremont Rd, Knoxville, TN 37918ActiveMLS ID #1361178, Tausha Price, Elite Realty. East Tennessee Realtors
- $424,9094 bd3 ba2k sqft2573 Cottonwood Dr, Sevierville, TN 37876For SaleMLS ID #3630210, Levi Dodd. RealTracs MLS as distributed by MLS GRID
- $369,5003 bd3 ba2k sqft211 Cherokee Trl, Seymour, TN 37865ActiveMLS ID #1344618, Felisa Zinckgraf, Wallace. East Tennessee Realtors
- $428,0003 bd2 ba1.9k sqft2323 Travis Cir, Maryville, TN 37804ActiveMLS ID #1360339, Tatiana Gordley, Keller Williams Realty. East Tennessee Realtors
- $375,0003 bd3 ba2k sqft6626 Creekhead Dr, Knoxville, TN 37909ActiveMLS ID #1361197, Erica Douglas, NBS Property Management. East Tennessee Realtors
- $389,0003 bd3 ba1.3k sqft3940 Cherokee Woods Way APT 201, Knoxville, TN 37920ActiveMLS ID #1347740, Lisa Monroe, The Real Estate Firm, Inc.. East Tennessee Realtors
- $374,0003 bd3 ba1.6k sqft723 Colony Village Way, Knoxville, TN 37923For SaleMLS ID #3611468, Felix Ordaz. RealTracs MLS as distributed by MLS GRID
- $425,0004 bd3 ba1.9k sqft12115 Evergreen Terrace Ln, Knoxville, TN 37932ActiveMLS ID #1357749, Katherine Jones, Realty Executives Associates. East Tennessee Realtors
