Welcome to this beautifully spacious home in an unbeatable West Knoxville location! Tucked away in a desirable neighborhood yet just minutes from top-tier shopping, dining, and entertainment, this property offers the perfect blend of convenience and tranquility.
The curb appeal is undeniable, featuring a classic stacked-stone exterior and a level front yard. Out back, discover your private oasis: a sprawling, fenced backyard complete with a terraced garden, a sun deck, and a covered porch perfect for year-round relaxing.
Inside, the exceptional layout maximizes every square foot. A versatile formal dining room easily transitions into a dedicated home office. An abundance of storage in the entry hall adds a convenient hiding place for all of life's extras. The bright, open-concept kitchen boasts granite countertops, an inviting island, and seamless flow into the freshly painted main living area, which is centered around a cozy gas-log fireplace.
When it is time to unwind, take the updated hardwood floored stairs to the oversized owner's suite featuring a large walk-in closet. Three generously sized secondary bedrooms provide all the space and comfort you need. Even the two-car garage is a major upgrade, finished with a premium polymer floor coating--ideal for a workshop, home gym, or hanging out with friends.
**Some photos have been virtually staged.
Active
Price cut: $25K (10/14)
$449,900
12115 Evergreen Terrace Ln, Knoxville, TN 37932
4beds
1,991sqft
Single Family Residence
Built in 2020
8,712 Square Feet Lot
$-- Zestimate®
$226/sqft
$25/mo HOA
What's special
Cozy gas-log fireplaceUpdated hardwood floored stairsDedicated home officeInviting islandBeautifully spacious homeSprawling fenced backyardTerraced garden
- 19 days
- 994
- 85
Likely to sell faster than
Zillow last checked:
Listing updated:
Listed by:
Katherine Jones,
Realty Executives Associates 865-983-0011
Source: East Tennessee Realtors,MLS#: 1357749
Facts & features
Interior
Bedrooms & bathrooms
- Bedrooms: 4
- Bathrooms: 3
- Full bathrooms: 2
- 1/2 bathrooms: 1
Heating
- Central, Natural Gas
Cooling
- Central Air, Ceiling Fan(s)
Appliances
- Included: Dishwasher, Disposal, Dryer, Microwave, Range, Refrigerator, Washer
Features
- Walk-In Closet(s), Kitchen Island, Pantry, Breakfast Bar, Eat-in Kitchen
- Flooring: Laminate, Carpet, Hardwood, Vinyl
- Windows: Windows - Vinyl, Insulated Windows
- Basement: Slab
- Number of fireplaces: 1
- Fireplace features: Insert, Gas Log
Interior area
- Total structure area: 1,991
- Total interior livable area: 1,991 sqft
Property
Parking
- Total spaces: 2
- Parking features: Off Street, Garage Door Opener, Attached, Main Level
- Attached garage spaces: 2
Features
- Has view: Yes
- View description: Country Setting
Lot
- Size: 8,712 Square Feet
- Dimensions: 65.57 x 120.00
- Features: Level, Rolling Slope
Details
- Parcel number: 130OD001
Construction
Type & style
- Home type: SingleFamily
- Architectural style: Traditional
- Property subtype: Single Family Residence
Materials
- Stone, Vinyl Siding, Frame
Condition
- Year built: 2020
Utilities & green energy
- Sewer: Public Sewer
- Water: Public
Community & HOA
Community
- Features: Sidewalks
- Security: Smoke Detector(s)
- Subdivision: Windsor Forest S/D Unit 2
HOA
- Has HOA: Yes
- HOA fee: $300 annually
Location
- Region: Knoxville
Financial & listing details
- Price per square foot: $226/sqft
- Tax assessed value: $255,100
- Annual tax amount: $991
- Date on market: 10/3/2026
Estimated market value
Not available
Estimated sales range
Not available
Not available
Price history
| Date | Event | Price |
|---|---|---|
| 10/14/2026 | Price change | $449,900-5.3%$226/sqft |
Source:  East Tennessee Realtors #1357749 Report a problem | ||
| 10/3/2026 | Listed for sale | $474,900+11.7%$239/sqft |
Source: East Tennessee Realtors #1357749 Report a problem | ||
| 9/4/2022 | Listing removed | -- |
Source: Realty Executives Broker of Record Report a problem | ||
| 8/24/2022 | Price change | $425,000-2.3%$213/sqft |
Source: East Tennessee Realtors #1201688 Report a problem | ||
| 8/19/2022 | Price change | $435,000-3.3%$218/sqft |
Source: East Tennessee Realtors #1201688 Report a problem | ||
| 8/5/2022 | Listed for sale | $450,000+79.1%$226/sqft |
Source: East Tennessee Realtors #1201688 Report a problem | ||
| 9/24/2020 | Sold | $251,255$126/sqft |
Source: East Tennessee Realtors #1115995 Report a problem | ||
Public tax history
| Year | Property taxes | Tax assessment |
|---|---|---|
| 2025 | $991 | $63,775 |
| 2024 | $991 | $63,775 |
| 2023 | $991 | $63,775 |
| 2022 | $991 -16.7% | $63,775 +13.7% |
| 2021 | $1,189 +522.5% | $56,100 +55.8% |
| 2020 | $191 | $36,000 |
Find assessor info on the county website
Monthly payment
Est. payment
Payment breakdown
Explore the cost of this home by adjusting the details. Changes won't be saved.Climate risks
Neighborhood: 37932
Nearby schools
Schools provided by the listing agent
- Elementary: Farragut Primary
- Middle: Hardin Valley
- High: Hardin Valley Academy
Source: East Tennessee Realtors. This data may not be complete. We recommend contacting the local school district to confirm school assignments for this home.
- $440,8005 bd1 ba2.5k sqft12119 Evergreen Terrace Ln, Knoxville, TN 37932Off Market
- $515,6003 bd2 ba2.8k sqft947 Dora Rose Rd, Knoxville, TN 37932Off Market
- $532,9004 bd4 ba3.1k sqft12114 Lillibridge Crossing Ln, Knoxville, TN 37932Off Market
- $576,0004 bd3 ba2.7k sqft12118 Lillibridge Crossing Ln, Knoxville, TN 37932Off Market
Similar homes
- $580,0004 bd3 ba2.3k sqft10720 Hunters Knoll Ln, Knoxville, TN 37932Active
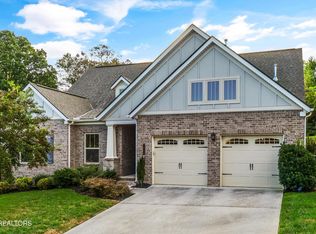
 MLS ID #1358103, Zach Ivey, Keller Williams Signature. East Tennessee Realtors
- $439,0003 bd2 ba1.7k sqft812 Summerdale Dr, Knoxville, TN 37934Active
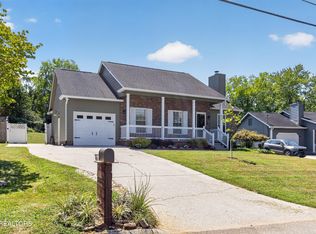 MLS ID #1352265, Mike Brock, Realty Group. East Tennessee Realtors
- $599,9504 bd3 ba2.8k sqft12325 Chirping Bird Ln, Knoxville, TN 37932Active
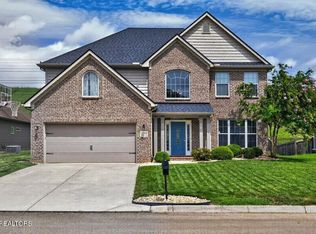 MLS ID #1349530, Kimberly Bell, The REAL ESTATE Office. East Tennessee Realtors
- $619,9004 bd3 ba2.5k sqft2337 Hickory Crest Ln, Knoxville, TN 37932Active
 MLS ID #1349901, Andy Mason, Elite Realty. East Tennessee Realtors
- $495,0004 bd3 ba2.1k sqft4022 Mountain Vista Rd, Knoxville, TN 37931For Sale
 MLS ID #3593935, Martha Riordan. RealTracs MLS as distributed by MLS GRID
- $659,0004 bd3 ba2.6k sqft11721 Autumn Glade Ln, Knoxville, TN 37934ActiveMLS ID #1351573, Seth Sinclair, Wallace. East Tennessee Realtors
- $430,0003 bd3 ba2.1k sqft2723 Silent Springs Ln, Knoxville, TN 37931ActiveMLS ID #1355282, Nicole McClanahan, Realty One Group Ascend. East Tennessee Realtors
- $425,0003 bd3 ba2.1k sqft6601 Sedgefield Dr, Knoxville, TN 37923ActiveMLS ID #1355882, Teri Jo Fox, The Knox Fox Real Estate Group. East Tennessee Realtors
- $550,0004 bd3 ba2.4k sqft10841 Snowfall Ln, Knoxville, TN 37931ActiveMLS ID #1354096, Venita Thomas, Walton George Realty Group. East Tennessee Realtors
- $550,0005 bd3 ba2.5k sqft12516 Pony Express Dr, Knoxville, TN 37934ActiveMLS ID #1344964, Bobby Sanford, Wallace. East Tennessee Realtors
- $565,0004 bd3 ba2.3k sqft2626 Nicholas View Ln, Knoxville, TN 37931For SaleMLS ID #3545020, Melissa Smith. RealTracs MLS as distributed by MLS GRID
- $515,0005 bd3 ba2.4k sqft9822 War Admiral Ln, Knoxville, TN 37931ActiveMLS ID #1353441, Michele Shreve, Realty Executives Associates. East Tennessee Realtors
- $419,0004 bd3 ba1.7k sqft7809 Elkton Ln, Powell, TN 37849ActiveMLS ID #1358752, Steve Koleno, Beycome Brokerage Realty, LLC. East Tennessee Realtors
- $550,0004 bd3 ba2.7k sqft2614 Sweeping Rain Ln, Knoxville, TN 37931ActiveMLS ID #1353704, Carla Maatman, Real Broker. East Tennessee Realtors
- $457,9003 bd3 ba2.1k sqft7720 Gracemont Blvd, Knoxville, TN 37938ActiveMLS ID #1355651, Mandi Tilley, Realty Executives Associates. East Tennessee Realtors
- $499,9003 bd3 ba2.3k sqft3055 Oakwood Hills Ln, Knoxville, TN 37931ActiveMLS ID #1346040, Lucas Haun, Keller Williams Signature. East Tennessee Realtors
- $549,9004 bd3 ba2.3k sqft1727 Glen Shady Blvd, Knoxville, TN 37922ActiveMLS ID #1354391, Dave H. Moore, Realty Executives Associates. East Tennessee Realtors
- $412,9003 bd3 ba2.1k sqft7528 Dupree Rd, Knoxville, TN 37920ActiveMLS ID #1357974, Lendl Caldwell, Realty Executives Associates. East Tennessee Realtors
