Welcome home to this stunning two-story residence located in the highly desirable Creekside Manor subdivision and zoned for top-rated Hardin Valley schools. As you step inside, the main level greets you with an inviting, open-concept living space where the warm living room, sunny breakfast area, and well-appointed kitchen flow effortlessly together--centered around a cozy gas fireplace. Elegant crown molding elevates the formal dining room, making it the perfect setting for hosting memorable dinners and holiday gatherings. Practicality meets convenience on the ground floor with direct access to a spacious two-car garage.
Upstairs, you will find all four generous bedrooms thoughtfully grouped together for ultimate privacy and peace of mind. The primary features an expansive bedroom layout, a large ensuite bathroom, and an exceptional walk-in closet with ample storage. There is a dedicated upper-level laundry room right next to the bedrooms makes daily chores a breeze. Step outside off the main level to relax on the rear patio overlooking a fully fenced yard, offering a safe, private space for play, pets, and outdoor entertaining--all just minutes from the best shopping, dining, and parks Hardin Valley has to offer.
For sale
$629,950
12325 Chirping Bird Ln, Knoxville, TN 37932
4beds
2,899sqft
Single Family Residence
Built in 2017
9,583 Square Feet Lot
$-- Zestimate®
$217/sqft
$30/mo HOA
What's special
Cozy gas fireplaceFully fenced yardInviting open-concept living spaceSpacious two-car garageFour generous bedroomsWell-appointed kitchenSunny breakfast area
- 23 days |
- 910 |
- 55 |
Likely to sell faster than
Zillow last checked:
Listing updated:
Listed by:
Kimberly Bell,
The REAL ESTATE Office 865-483-7253
Source: East Tennessee Realtors,MLS#: 1349530
Facts & features
Interior
Bedrooms & bathrooms
- Bedrooms: 4
- Bathrooms: 3
- Full bathrooms: 2
- 1/2 bathrooms: 1
Rooms
- Room types: Bonus Room
Heating
- Central, Natural Gas, Electric
Cooling
- Central Air
Appliances
- Included: Gas Range, Gas Cooktop, Dishwasher, Disposal, Dryer, Microwave, Refrigerator, Washer
Features
- Kitchen Island, Pantry, Eat-in Kitchen, Bonus Room
- Flooring: Laminate, Carpet, Tile
- Windows: Windows - Vinyl
- Basement: Slab
- Number of fireplaces: 1
- Fireplace features: Gas, Circulating, Gas Log
Interior area
- Total structure area: 2,899
- Total interior livable area: 2,899 sqft
Property
Parking
- Total spaces: 2
- Parking features: Off Street, Garage Door Opener, Attached, Main Level
- Attached garage spaces: 2
Lot
- Size: 9,583 Square Feet
- Features: Cul-De-Sac, Level
Details
- Parcel number: 129CB006
Construction
Type & style
- Home type: SingleFamily
- Architectural style: Traditional
- Property subtype: Single Family Residence
Materials
- Vinyl Siding, Brick
Condition
- Year built: 2017
Utilities & green energy
- Sewer: Public Sewer
- Water: Public
Community & HOA
Community
- Subdivision: Creekside Manor Phase Ii
HOA
- Has HOA: Yes
- HOA fee: $30 monthly
Location
- Region: Knoxville
Financial & listing details
- Price per square foot: $217/sqft
- Tax assessed value: $405,100
- Annual tax amount: $1,574
- Date on market: 7/25/2026
Estimated market value
Not available
Estimated sales range
Not available
Not available
Price history
| Date | Event | Price |
|---|---|---|
| 7/25/2026 | Listed for sale | $629,950+90.3%$217/sqft |
Source:  East Tennessee Realtors #1349530 Report a problem East Tennessee Realtors #1349530 Report a problem | ||
| 5/18/2018 | Sold | $331,000+2.1%$114/sqft |
Source: East Tennessee Realtors #1005084 Report a problem | ||
| 4/27/2018 | Pending sale | $324,218$112/sqft |
Source: Realty Executives Associates #1005084 Report a problem | ||
| 4/18/2018 | Listed for sale | $324,218$112/sqft |
Source: Realty Executives Associates #1005084 Report a problem | ||
Public tax history
| Year | Property taxes | Tax assessment |
|---|---|---|
| 2025 | $1,574 | $101,275 |
| 2024 | $1,574 | $101,275 |
| 2023 | $1,574 | $101,275 |
| 2022 | $1,574 -5.8% | $101,275 +28.5% |
| 2021 | $1,671 | $78,825 -75% |
| 2020 | $1,671 | $315,300 |
| 2019 | $1,671 | $315,300 |
| 2018 | $1,671 | $315,300 +531.5% |
| 2017 | $1,671 +798.4% | $49,925 |
| 2016 | $186 | -- |
Find assessor info on the county website
Monthly payment
Est. payment
Payment breakdown
Explore the cost of this home by adjusting the details. Changes won't be saved.Climate risks
Neighborhood: 37932
Nearby schools
GreatSchools rating
- 9/10Hardin Valley Elementary SchoolGrades: PK-5Distance: 2.6 mi
- 8/10Hardin Valley Middle SchoolGrades: 6-8Distance: 2.5 mi
- 7/10Hardin Valley AcademyGrades: 9-12Distance: 2.9 mi
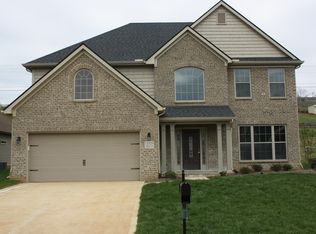
- $613,4004 bd3 ba2.7k sqft12325 Chirping Bird Ln LOT 133, Knoxville, TN 37932Off Market
- $511,3003 bd1 ba2.3k sqft12329 Chirping Bird Ln, Knoxville, TN 37932Off Market
- $541,4003 bd3 ba2.5k sqft12321 Chirping Bird Ln, Knoxville, TN 37932Off Market
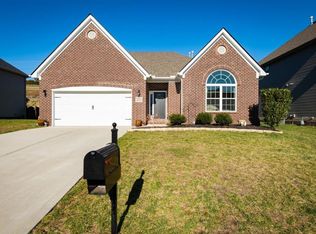
- $550,7003 bd2 ba2.1k sqft12342 Chirping Bird Ln LOT 112, Knoxville, TN 37932Off Market
- $581,0003 bd3 ba2.5k sqft12346 Chirping Bird Ln LOT 113, Knoxville, TN 37932Off Market
- $661,0005 bd3 ba3.4k sqft12330 Chirping Bird Ln LOT 109, Knoxville, TN 37932Off Market
- $578,4004 bd3 ba2.9k sqft12333 Chirping Bird Ln, Knoxville, TN 37932Off Market
- $619,8005 bd3 ba3.4k sqft12317 Chirping Bird Ln, Knoxville, TN 37932Off Market
A local agent can set up tours, give advice and negotiate with sellers.
A local lender can help you make sure your offer is ready when you are.
Similar homes
- $649,9004 bd3 ba2.5k sqft2337 Hickory Crest Ln, Knoxville, TN 37932For Sale

 MLS ID #1349901, Andy Mason, Elite Realty. East Tennessee Realtors
 - $919,9004 bd3 ba3.1k sqft2381 Misty Mountain Cir, Knoxville, TN 37932For Sale

 MLS ID #3510317, Tiffany Mays. RealTracs MLS as distributed by MLS GRID
 - $824,9005 bd4 ba3.1k sqft12512 Tangle Crest Ln, Knoxville, TN 37932For Sale
 MLS ID #3509915, Dustin Weaver. RealTracs MLS as distributed by MLS GRID
 - $659,0004 bd3 ba2.6k sqft11721 Autumn Glade Ln, Knoxville, TN 37934For Sale
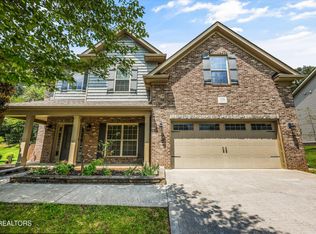 MLS ID #1351573, Seth Sinclair, Wallace. East Tennessee Realtors
 - $739,0004 bd4 ba2.8k sqft2324 Wolf Crossing Ln, Knoxville, TN 37932For SaleMLS ID #1336177, Tori Wormsley, Coldwell Banker Jim Henry. East Tennessee Realtors
- $660,0005 bd3 ba3k sqft2515 Timber Highlands Ln, Knoxville, TN 37932For SaleMLS ID #1339979, Andi Dubois, Keller Williams Signature. East Tennessee Realtors
- $605,0004 bd3 ba3.3k sqft3447 Greentree Ln, Knoxville, TN 37931For SaleMLS ID #1350735, Steven Lee Hensley, SCH Real Estate, Realty Executives. East Tennessee Realtors
- $535,0004 bd3 ba2.2k sqft11316 Silver Springs Dr, Knoxville, TN 37932For Sale By Owner
- $765,0004 bd3 ba2.8k sqft11322 Orvis Ln, Knoxville, TN 37932For SaleMLS ID #3317267, Nic Nicaud. RealTracs MLS as distributed by MLS GRID
- $649,9006 bd4 ba3.4k sqft11045 Hunters Knoll Ln, Knoxville, TN 37932For SaleMLS ID #1343926, ReShanta Hazelbaker, Harris Realty. East Tennessee Realtors
- $535,0004 bd3 ba2.3k sqft1106 Cedar Break Dr, Knoxville, TN 37932For SaleMLS ID #1291386, Heather Ellison Zonar, United Real Estate Solutions. East Tennessee Realtors
- $500,0003 bd3 ba1.9k sqft11145 Narrow Leaf Dr, Knoxville, TN 37932For SaleMLS ID #1351583, Helen Tammaro, Tammaro Realty, LLC. East Tennessee Realtors
- $645,0005 bd3 ba3k sqft110 Aspen Dr, Lenoir City, TN 37771For SaleMLS ID #3336008, Chase Drews. RealTracs MLS as distributed by MLS GRID
- $819,9995 bd4 ba3.5k sqft1759 Hickory Reserve Rd, Knoxville, TN 37932For SaleMLS ID #11582238, Tannor Giles, Your Home Sold Guaranteed Realty TN. My State MLS
- $579,0005 bd4 ba2.5k sqft196 Zane Ln, Lenoir City, TN 37772For SaleMLS ID #3501445, Jared Dragoun. RealTracs MLS as distributed by MLS GRID
- $635,9003 bd4 ba2.8k sqft1076 Britts Dr, Lenoir City, TN 37772For SaleMLS ID #1344386, Jackie Henderson, Tellico Realty, Inc.. East Tennessee Realtors
- $649,9004 bd3 ba2.3k sqft8409 Thornbury Ct, Knoxville, TN 37919For SaleMLS ID #3317252, Ashley Wade. RealTracs MLS as distributed by MLS GRID
- from $738,9003 bd3 ba2.3k sqftLivingston Plan, Ironwood, Knoxville, TN 37932New ConstructionSaddlebrook Properties LLC
- $595,0003 bd3 ba2.7k sqft3205 Great Plains Ln, Knoxville, TN 37931For Sale
 MLS ID #711290, Shannon Helton, Mountain Home Realty. Lakeway Area AOR
 - $629,9005 bd4 ba3.5k sqft1610 Pinebark Dr, Knoxville, TN 37931For SaleMLS ID #1337134, Derek Maples, Keller Williams Realty. East Tennessee Realtors
