PRICED BELOW COMPS
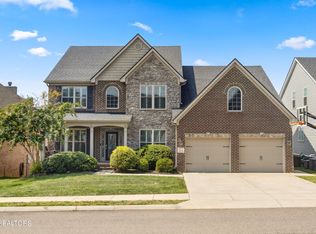
Beautifully designed traditional two-story home offering 5 bedrooms, including a highly desirable main-level guest suite with full bath, along with functional living spaces, timeless style, and an ideal location directly across from the neighborhood pool -- making summer pool days with kids incredibly easy and convenient.
The open-concept main living area is filled with natural light and features a spacious family room, oversized breakfast area, and well-appointed kitchen with a barrel-style island and pantry. A flexible room off the kitchen can serve as a Butler's Pantry or home office.
Upstairs, the primary suite features a trey ceiling, oversized walk-in closet with separate his-and-hers areas, and a spacious bath with dual sink vanity, garden tub, and separate shower. Bedrooms two and three offer modified vaulted ceilings, while the loft provides flexible space that can easily function as a fifth bedroom, playroom, or bonus space. The upstairs laundry room includes a built-in folding area and custom cabinetry for added storage and convenience.
Additional features include a covered rear patio, dramatic two-story foyer, evergreen trees planted along the back of the property for added privacy, and a custom permanent exterior lighting system that can be personalized year-round for holidays, game days, special occasions, or everyday ambiance.
A wonderful combination of thoughtful design, flexible space, and neighborhood convenience.
For sale
Price cut: $15K (7/28)
$660,000
2515 Timber Highlands Ln, Knoxville, TN 37932
5beds
3,035sqft
Single Family Residence
Built in 2018
0.45 Acres Lot
$-- Zestimate®
$217/sqft
$58/mo HOA
What's special
- 106 days |
- 1,485 |
- 109 |
Zillow last checked:
Listing updated:
Listed by:
Andi Dubois 865-924-3535,
Keller Williams Signature 865-588-9300
Source: East Tennessee Realtors,MLS#: 1339979
Facts & features
Interior
Bedrooms & bathrooms
- Bedrooms: 5
- Bathrooms: 3
- Full bathrooms: 3
Rooms
- Room types: Bonus Room
Heating
- Central, Forced Air, Natural Gas, Electric
Cooling
- Central Air, Ceiling Fan(s)
Appliances
- Included: Gas Range, Dishwasher, Disposal, Microwave, Self Cleaning Oven
Features
- Walk-In Closet(s), Cathedral Ceiling(s), Kitchen Island, Pantry, Bonus Room
- Flooring: Carpet, Hardwood, Tile
- Windows: Windows - Vinyl
- Basement: Slab
- Number of fireplaces: 1
- Fireplace features: Brick, Gas Log
Interior area
- Total structure area: 3,035
- Total interior livable area: 3,035 sqft
Video & virtual tour
Property
Parking
- Total spaces: 2
- Parking features: Attached, Main Level
- Attached garage spaces: 2
Features
- Exterior features: Prof Landscaped
Lot
- Size: 0.45 Acres
- Dimensions: 148.21 x 131.84 x IRR
- Features: Corner Lot
Details
- Parcel number: 103NF040
Construction
Type & style
- Home type: SingleFamily
- Architectural style: Traditional
- Property subtype: Single Family Residence
Materials
- Frame
Condition
- Year built: 2018
Utilities & green energy
- Sewer: Public Sewer
- Water: Public
Community & HOA
Community
- Security: Smoke Detector(s)
- Subdivision: Laurel Ridge
HOA
- Has HOA: Yes
- HOA fee: $58 monthly
Location
- Region: Knoxville
Financial & listing details
- Price per square foot: $217/sqft
- Tax assessed value: $493,200
- Annual tax amount: $1,916
- Date on market: 5/13/2026
Estimated market value
Not available
Estimated sales range
Not available
Not available
Price history
| Date | Event | Price |
|---|---|---|
| 7/28/2026 | Price change | $660,000-2.2%$217/sqft |
Source:  East Tennessee Realtors #1339979 Report a problem East Tennessee Realtors #1339979 Report a problem | ||
| 6/22/2026 | Price change | $675,000-3.5%$222/sqft |
Source: East Tennessee Realtors #1339979 Report a problem | ||
| 6/4/2026 | Price change | $699,500-3.5%$230/sqft |
Source: East Tennessee Realtors #1339979 Report a problem | ||
| 5/29/2026 | Price change | $724,900-0.6%$239/sqft |
Source: East Tennessee Realtors #1339979 Report a problem | ||
| 5/13/2026 | Listed for sale | $729,000$240/sqft |
Source: East Tennessee Realtors #1339979 Report a problem | ||
| 5/10/2026 | Pending sale | $729,000$240/sqft |
Source: East Tennessee Realtors #1339979 Report a problem | ||
| 5/8/2026 | Listed for sale | $729,000+16.6%$240/sqft |
Source: East Tennessee Realtors #1339979 Report a problem | ||
| 6/21/2022 | Sold | $625,000+22.5%$206/sqft |
Source: Public Record Report a problem | ||
| 5/17/2021 | Sold | $510,000-2.9%$168/sqft |
Source: Public Record Report a problem | ||
| 4/3/2021 | Listed for sale | $525,000+40.7%$173/sqft |
Source: Owner Report a problem | ||
| 7/20/2018 | Sold | $373,163$123/sqft |
Source: East Tennessee Realtors #1021919 Report a problem | ||
Public tax history
| Year | Property taxes | Tax assessment |
|---|---|---|
| 2025 | $1,916 | $123,300 |
| 2024 | $1,916 | $123,300 |
| 2023 | $1,916 | $123,300 |
| 2022 | $1,916 -4.4% | $123,300 +30.4% |
| 2021 | $2,004 | $94,525 -75% |
| 2020 | $2,004 | $378,100 |
| 2019 | $2,004 +1078.8% | $378,100 +1081.6% |
| 2018 | $170 | $32,000 |
Find assessor info on the county website
Monthly payment
Est. payment
Payment breakdown
Explore the cost of this home by adjusting the details. Changes won't be saved.Climate risks
Neighborhood: 37932
Nearby schools
GreatSchools rating
- 9/10Hardin Valley Elementary SchoolGrades: PK-5Distance: 1 mi
- 8/10Hardin Valley Middle SchoolGrades: 6-8Distance: 0.9 mi
- 7/10Hardin Valley AcademyGrades: 9-12Distance: 0.6 mi
- $877,9955 bd4 ba3.4k sqft2620 Jacobs Canyon Ln, Knoxville, TN 37932For Sale

- $740,0004 bd3 ba3.3k sqft2577 Timber Highlands Ln, Knoxville, TN 37932Sold
- $995,0006 bd5 ba4.8k sqft2607 Timber Highlands Ln, Knoxville, TN 37932Sold

- $615,0004 bd3 ba2.8k sqft2531 Blackberry Ridge Blvd, Knoxville, TN 37932Sold

- $570,0004 bd3 ba3k sqft2636 Timber Highlands Ln, Knoxville, TN 37932Sold
- $658,7003 bd4 ba2.9k sqft2556 Blackberry Ridge Blvd LOT 169, Knoxville, TN 37932Off Market
- $544,5003 bd2 ba2.1k sqft2552 Blackberry Ridge Blvd, Knoxville, TN 37932Off Market
- $553,6003 bd2 ba2.1k sqft2552 Blackberry Ridge Rd LOT 168, Knoxville, TN 37932Off Market
A local agent can set up tours, give advice and negotiate with sellers.
A local lender can help you make sure your offer is ready when you are.
Similar homes
- $689,0004 bd3 ba2.9k sqft10850 Hunters Knoll Ln, Knoxville, TN 37932For Sale

 MLS ID #1346286, Kathi Browne, Wallace. East Tennessee Realtors
 - $675,0004 bd4 ba2.8k sqft2205 Muddy Creek Ln, Knoxville, TN 37932For Sale
 MLS ID #1351756, Lisa Sinclair, Wallace. East Tennessee Realtors
 - $825,0004 bd3 ba3.4k sqft2529 Timber Highlands Ln, Knoxville, TN 37932For Sale

 MLS ID #3312648, Carl Young. RealTracs MLS as distributed by MLS GRID
 - $765,0004 bd3 ba2.8k sqft11322 Orvis Ln, Knoxville, TN 37932For Sale
 MLS ID #3317267, Nic Nicaud. RealTracs MLS as distributed by MLS GRID
 - $667,0004 bd3 ba2.4k sqft12025 Poplar Meadow Ln, Knoxville, TN 37932For SaleMLS ID #1341432, Laura Foster, CENTURY 21 Legacy. East Tennessee Realtors
- $649,9004 bd3 ba2.5k sqft2337 Hickory Crest Ln, Knoxville, TN 37932For SaleMLS ID #1349901, Andy Mason, Elite Realty. East Tennessee Realtors
- $739,0004 bd4 ba2.8k sqft2324 Wolf Crossing Ln, Knoxville, TN 37932For SaleMLS ID #1336177, Tori Wormsley, Coldwell Banker Jim Henry. East Tennessee Realtors
- $730,0004 bd4 ba3.1k sqft2214 Hickory Crest Ln, Knoxville, TN 37932For SaleMLS ID #1351600, Becky Rainey, Crye-Leike Realtors South, Inc. East Tennessee Realtors
- $824,9005 bd4 ba3.1k sqft12512 Tangle Crest Ln, Knoxville, TN 37932For SaleMLS ID #3509915, Dustin Weaver. RealTracs MLS as distributed by MLS GRID
- $535,0004 bd3 ba2.2k sqft11316 Silver Springs Dr, Knoxville, TN 37932For Sale By Owner
- $625,0004 bd4 ba3.2k sqft3036 Sycamore Creek Rd, Knoxville, TN 37931For SaleMLS ID #1345612, Laura Bailey, The Bailey Group, Realty Executives. East Tennessee Realtors
- $729,7504 bd3 ba2.5k sqft103 Crest Pointe Ln, Oak Ridge, TN 37830For SaleMLS ID #3512910, Amy Evans. RealTracs MLS as distributed by MLS GRID
- from $693,9003 bd3 ba2.3k sqftLivingston Plan, Vining Mill, Knoxville, TN 37932New ConstructionSaddlebrook Properties LLC
- $735,0004 bd4 ba2.9k sqft1664 Hickory Reserve Rd, Knoxville, TN 37932For SaleMLS ID #1336300, Kathy Pryputniewicz, Redfin. East Tennessee Realtors
- $599,9004 bd3 ba2.9k sqft2306 Ancient Oak Ln, Knoxville, TN 37931For SaleMLS ID #1350470, Anthony Buhl, Gables & Gates, REALTORS. East Tennessee Realtors
- $835,0005 bd3 ba3.3k sqft2200 Misty Mountain Cir, Knoxville, TN 37932For SaleMLS ID #1347206, Robyn Ray, Greater Impact Realty. East Tennessee Realtors
- $559,9004 bd3 ba2.9k sqft5401 Summitridge Ln, Knoxville, TN 37921For SaleMLS ID #1352227, Aimee Lee Lucas, ReMax Preferred Properties, In. East Tennessee Realtors
- $745,0004 bd4 ba2.9k sqft144 Wakefield Rd, Knoxville, TN 37922For SaleMLS ID #1346206, Angela Kurtz, So-Legacy Group. East Tennessee Realtors
- $640,0004 bd3 ba2.6k sqft1343 Connor Ln, Lenoir City, TN 37772For SaleMLS ID #3512465, Carl Young. RealTracs MLS as distributed by MLS GRID
- $679,9004 bd4 ba2.7k sqft4324 Meredith Rd, Knoxville, TN 37921For SaleMLS ID #1345900, Allen Scott Jones, Wallace. East Tennessee Realtors
