Nestled in the highly desirable Laurel Ridge subdivision and zoned for top-rated Hardin Valley schools, this exceptional home perfectly blends timeless charm with extensive, high-end updates. Welcoming you from the moment you pull up, the exterior features a inviting covered front porch, brand-new siding, fresh caulking around every window, and a full irrigation system to keep the lawn pristine. Step into the backyard to find a spacious outdoor patio opening to an exceptionally large, fully fenced yard--ideal for outdoor entertaining or quiet relaxation--along with access to the neighborhood's fantastic community pool.
Inside, thoughtful design and luxury finishes define every room. The light-filled, expansive living room centres around a cozy fireplace, seamlessly flowing toward the gourmet custom kitchen. Built for culinary enthusiasts, the kitchen showcases a gas range, a brand-new Bosch dishwasher, a walk-in pantry, and a custom wine hutch equipped with a double wine fridge. Nearby, the formal dining area sets an elegant tone for dinner parties with its dramatic coffered ceilings and chandelier lighting.
The main-level primary suite serves as a private sanctuary, highlighted by custom rounded architectural ceilings and a walk-in closet complete with custom built-in storage systems (a luxury feature included in every bedroom throughout the home). The ensuite bathroom was professionally renovated with an XL tiled walk-in shower, a deep soaking tub, and high-end finishes. Every corner of the interior is designed for effortless convenience, including a custom-built laundry room with built-in cabinetry and an updated water heater.
Upstairs, the versatile floor plan offers a massive bonus room, attic storage space, and a second primary suite, making it ideal for multi-generational living or guests. The oversized three-car garage goes far beyond basic storage, fully upgraded with overhead garage heaters, custom shelving, and brand-new lighting.
Active
$825,000
2529 Timber Highlands Ln, Knoxville, TN 37932
4beds
3,488sqft
:
Get pre-qualified$4,770/mo
Single Family Residence, Residential
Built in 2018
9,583 Square Feet Lot
$-- Zestimate®
$237/sqft
$-- HOA
What's special
Cozy fireplaceWalk-in pantryGas rangeBrand-new sidingBrand-new bosch dishwasherInviting covered front porchAttic storage space
- 11 days |
- 634 |
- 42 |
Zillow last checked:
Listing updated:
Listed by:
Carl Young 865-281-1321,
Young Marketing Group, Realty Executives 865-281-1321,
Jeffrey Openshaw,
Young Marketing Group, Realty Executives
Source: RealTracs MLS as distributed by MLS GRID,MLS#: 3312648
Facts & features
Interior
Bedrooms & bathrooms
- Bedrooms: 4
- Bathrooms: 3
- Full bathrooms: 3
Bedroom 1
- Features: Walk-In Closet(s)
- Level: Walk-In Closet(s)
Dining room
- Features: Formal
- Level: Formal
Other
- Features: Utility Room
- Level: Utility Room
Heating
- Central, Electric, Other
Cooling
- Central Air, Ceiling Fan(s)
Appliances
- Included: Dishwasher, Microwave
- Laundry: Washer Hookup, Electric Dryer Hookup
Features
- Walk-In Closet(s), Ceiling Fan(s)
- Flooring: Carpet, Tile
- Number of fireplaces: 1
- Fireplace features: Insert, Gas
Interior area
- Total structure area: 3,488
- Total interior livable area: 3,488 sqft
- Finished area above ground: 3,488
Property
Parking
- Total spaces: 3
- Parking features: Attached
- Attached garage spaces: 3
Features
- Levels: Two
- Stories: 2
- Patio & porch: Patio, Porch, Covered
- Pool features: Association
Lot
- Size: 9,583 Square Feet
- Dimensions: 65.05 x 150.00 x IRR
- Features: Level, Rolling Slope
- Topography: Level,Rolling Slope
Details
- Parcel number: 103NF038
- Special conditions: Standard
Construction
Type & style
- Home type: SingleFamily
- Architectural style: Traditional
- Property subtype: Single Family Residence, Residential
Materials
- Vinyl Siding, Other, Brick
Condition
- New construction: No
- Year built: 2018
Utilities & green energy
- Sewer: Public Sewer
- Water: Public
- Utilities for property: Electricity Available, Water Available
Community & HOA
Community
- Subdivision: Laurel Ridge
HOA
- Has HOA: Yes
- Amenities included: Pool, Sidewalks
Location
- Region: Knoxville
Financial & listing details
- Price per square foot: $237/sqft
- Tax assessed value: $501,800
- Annual tax amount: $1,949
- Date on market: 7/30/2026
- Electric utility on property: Yes
Estimated market value
Not available
Estimated sales range
Not available
Not available
Price history
| Date | Event | Price |
|---|---|---|
| 7/30/2026 | Listed for sale | $825,000+79.4%$237/sqft |
Source:  East Tennessee Realtors #1350051 Report a problem East Tennessee Realtors #1350051 Report a problem | ||
| 3/6/2020 | Sold | $459,900+15%$132/sqft |
Source: East Tennessee Realtors #1106990 Report a problem | ||
| 11/6/2018 | Sold | $400,026$115/sqft |
Source: East Tennessee Realtors #1059776 Report a problem | ||
Public tax history
| Year | Property taxes | Tax assessment |
|---|---|---|
| 2025 | $1,949 | $125,450 |
| 2024 | $1,949 | $125,450 |
| 2023 | $1,949 | $125,450 |
| 2022 | $1,949 -8.7% | $125,450 +24.5% |
| 2021 | $2,135 | $100,725 -75% |
| 2020 | $2,135 | $402,900 |
| 2019 | $2,135 +1155.9% | $402,900 |
| 2018 | $170 | -- |
Find assessor info on the county website
Monthly payment
Est. payment
Payment breakdown
Explore the cost of this home by adjusting the details. Changes won't be saved.Climate risks
Neighborhood: 37932
Nearby schools
GreatSchools rating
- 9/10Hardin Valley Elementary SchoolGrades: PK-5Distance: 0.9 mi
- 8/10Hardin Valley Middle SchoolGrades: 6-8Distance: 1 mi
- 7/10Hardin Valley AcademyGrades: 9-12Distance: 0.6 mi
Schools provided by the listing agent
- Elementary: Hardin Valley Elementary
- Middle: Hardin Valley Middle School
- High: Hardin Valley Academy
Source: RealTracs MLS as distributed by MLS GRID. This data may not be complete. We recommend contacting the local school district to confirm school assignments for this home.
- $600,0004 bd3 ba2.6k sqft2525 Timber Highlands Ln, Knoxville, TN 37932Sold

- $619,7004 bd3 ba2.6k sqft2525 Timber Highlands Ln LOT 192, Knoxville, TN 37932Off Market
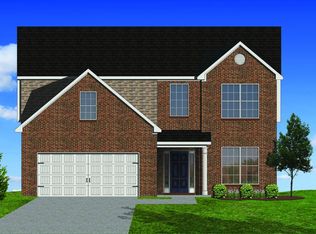
- $604,5004 bd3 ba2.7k sqft2633 Blackberry Ridge Rd LOT 65, Knoxville, TN 37932Off Market
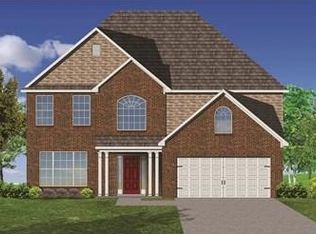
- $787,2004 bd4 ba3.6k sqft2610 Blackberry Ridge Blvd #59, Knoxville, TN 37932Off Market
- $724,9005 bd3 ba3.3k sqft140 Blackberry Ridge Blvd LOT 140, Knoxville, TN 37932Off Market
- $670,1004 bd3 ba2.9k sqft2515 Timber Highlands Ln LOT 193, Knoxville, TN 37932Off Market
- $712,3005 bd4 ba4.1k sqft2528 Blackberry Ridge Blvd LOT 162, Knoxville, TN 37932Off Market
- $786,5004 bd3 ba3.3k sqft2522 Timber Highlands Ln LOT 9, Knoxville, TN 37932Off Market
A local agent can set up tours, give advice and negotiate with sellers.
A local lender can help you make sure your offer is ready when you are.
Similar homes
- $824,9005 bd4 ba3.1k sqft12512 Tangle Crest Ln, Knoxville, TN 37932For Sale
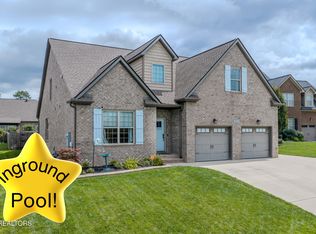
 MLS ID #1351122, Dustin R Weaver, Keller Williams Realty. East Tennessee Realtors
 - $899,9004 bd3 ba3k sqft2632 Turkey Trot Ln, Knoxville, TN 37932For Sale
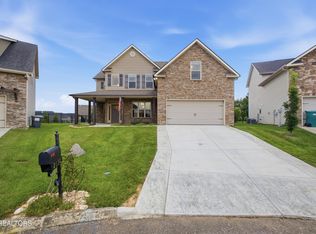 MLS ID #1347943, Tim Phillips, Mountains to Lakes Real Estate. East Tennessee Realtors
 - $765,0004 bd3 ba2.8k sqft11322 Orvis Ln, Knoxville, TN 37932For Sale

 MLS ID #3317267, Nic Nicaud. RealTracs MLS as distributed by MLS GRID
 - $806,9004 bd1 ba2.8k sqft2043 Highlands Ridge Ln, Knoxville, TN 37932Off Market
- $660,0005 bd3 ba3k sqft2515 Timber Highlands Ln, Knoxville, TN 37932For SaleMLS ID #1339979, Andi Dubois, Keller Williams Signature. East Tennessee Realtors
- $700,0004 bd3 ba2.9k sqft10850 Hunters Knoll Ln, Knoxville, TN 37932For SaleMLS ID #1346286, Kathi Browne, Wallace. East Tennessee Realtors
- $835,0005 bd3 ba3.3k sqft2200 Misty Mountain Cir, Knoxville, TN 37932For SaleMLS ID #1347206, Robyn Ray, Greater Impact Realty. East Tennessee Realtors
- $819,0004 bd5 ba3.9k sqft12242 Bethel Hollow Dr, Knoxville, TN 37932For SaleMLS ID #1347077, Tanya Price, Vision Properties Group, Inc.. East Tennessee Realtors
- $739,0004 bd4 ba2.8k sqft2324 Wolf Crossing Ln, Knoxville, TN 37932For SaleMLS ID #1336177, Tori Wormsley, Coldwell Banker Jim Henry. East Tennessee Realtors
- $829,0004 bd3 ba3.4k sqft313 Battle Front Trl, Knoxville, TN 37934For SaleMLS ID #1350444, Frank Goswitz, EXP Realty, LLC. East Tennessee Realtors
- $825,0004 bd3 ba2.8k sqft419 Laurel Ridge Ln, Knoxville, TN 37922For SaleMLS ID #1343332, Amie Dodson, NextHome Clinch Valley. East Tennessee Realtors
- $794,5005 bd5 ba3.9k sqft12142 Bethel Hollow Dr, Knoxville, TN 37932For SaleMLS ID #1329313, Steve Doty, Realty Executives Associates. East Tennessee Realtors
- $799,9004 bd4 ba3.3k sqft6809 Resolute Rd, Knoxville, TN 37918For SaleMLS ID #1351079, Andy Mason, Elite Realty. East Tennessee Realtors
- $667,0004 bd3 ba2.4k sqft12025 Poplar Meadow Ln, Knoxville, TN 37932For SaleMLS ID #1341432, Laura Foster, CENTURY 21 Legacy. East Tennessee Realtors
- from $610,0005 bd4 ba2.9k sqftThe Acacia Plan, The Haven at Hardin Valley, Knoxville, TN 37932New ConstructionTurner Homes
- $905,0005 bd4 ba4.2k sqft12612 Broken Saddle Rd, Knoxville, TN 37934For SaleMLS ID #1350426, Haley Jones, eXp Realty, LLC. East Tennessee Realtors
- $769,5004 bd4 ba3.4k sqft1019 Andover View Ln, Knoxville, TN 37922For SaleMLS ID #1349429, Randy Susong, Realty Executives Associates. East Tennessee Realtors
- $719,0004 bd3 ba3.6k sqft10019 Castleglen Ln, Knoxville, TN 37922For SaleMLS ID #1347678, Bailey Woody, Realty Executives Associates. East Tennessee Realtors
- $625,0004 bd3 ba2.9k sqft2306 Ancient Oak Ln, Knoxville, TN 37931For SaleMLS ID #1350470, Anthony Buhl, Gables & Gates, REALTORS. East Tennessee Realtors
- $783,9004 bd4 ba2.9k sqft1439 Ridge Climber Rd, Knoxville, TN 37922For SaleMLS ID #1349048, Jamie Seal, Keller Williams Signature. East Tennessee Realtors
