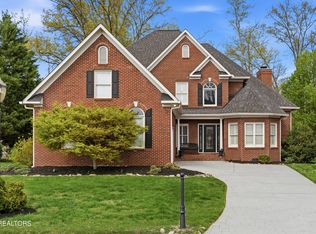
HUGE REDUCTION! Welcome to this beautifully appointed 4-bedroom, 3.5-bath home offering 2,956 square feet of thoughtfully designed living space in one of West Knoxville's most desirable locations. With the primary suite conveniently situated on the main level, along with a versatile flex room perfect for a home office, playroom, or formal sitting area, this home combines everyday comfort with exceptional functionality.
The heart of the home is the stunning chef's kitchen, showcasing upscale finishes and timeless design that rivals homes in a much higher price range. The inviting living room features a striking stone fireplace flanked by custom built-ins, creating a warm and elegant gathering space.
Upstairs, you'll find three additional bedrooms and well-appointed baths, offering plenty of room for family and guests. Beyond the beautifully finished living areas, you'll find additional storage space, with one of them perfect for future expansion.
Step outside to enjoy the covered back porch overlooking a private backyard. Relax in the hot tub, which conveys with the property, and enjoy the convenience of an included storage shed for lawn equipment and outdoor essentials. In addition to the many thoughtful property enhancements, trees and professionally planned landscaping have been added, creating lasting beauty, increased privacy, and value that will continue to grow for years to come.
Further highlights include an expanded driveway providing parking for up to three vehicles in addition to the attached two-car garage. Schedule an appointment to discover just how beautiful this home and its finishes are. This location is conveniently situated near top-rated West Knoxville schools, shopping, dining, and easy interstate access. The perfect blend of luxury, comfort and convenience.
Don't miss the opportunity to make this home yours.
Active
Price cut: $30K (9/8)
$749,900
1439 Ridge Climber Rd, Knoxville, TN 37922
4beds
2,956sqft
Single Family Residence
Built in 2022
7,405 Square Feet Lot
$-- Zestimate®
$254/sqft
$25/mo HOA
What's special
Attached two-car garageWell-appointed baths
- 58 days
- 495
- 32
Zillow last checked:
Listing updated:
Listed by:
Jamie Seal 865-414-2254,
Keller Williams Signature 865-588-9300
Source: East Tennessee Realtors,MLS#: 1349048
Facts & features
Interior
Bedrooms & bathrooms
- Bedrooms: 4
- Bathrooms: 4
- Full bathrooms: 3
- 1/2 bathrooms: 1
Rooms
- Room types: Bonus Room
Heating
- Central, Natural Gas, Electric
Cooling
- Central Air, Ceiling Fan(s)
Appliances
- Included: Tankless Water Heater, Gas Range, Dishwasher, Disposal, Microwave, Range, Refrigerator
Features
- Walk-In Closet(s), Kitchen Island, Pantry, Breakfast Bar, Bonus Room
- Flooring: Carpet, Hardwood, Tile
- Windows: Insulated Windows
- Basement: Slab
- Number of fireplaces: 1
- Fireplace features: Gas Log
Interior area
- Total structure area: 2,956
- Total interior livable area: 2,956 sqft
Property
Parking
- Total spaces: 2
- Parking features: Garage Door Opener, Attached, Main Level
- Attached garage spaces: 2
Features
- Exterior features: Prof Landscaped
- Has view: Yes
- View description: Other
Lot
- Size: 7,405 Square Feet
- Dimensions: 61.10 x 120 x IRR
- Features: Level
Details
- Additional structures: Storage
- Parcel number: 154BH003
Construction
Type & style
- Home type: SingleFamily
- Architectural style: Traditional
- Property subtype: Single Family Residence
Materials
- Vinyl Siding, Brick, Block, Frame, Other
Condition
- Year built: 2022
Utilities & green energy
- Sewer: Public Sewer
- Water: Public
Community & HOA
Community
- Features: Sidewalks
- Security: Smoke Detector(s)
- Subdivision: Westland Oaks Unit 3
HOA
- Has HOA: Yes
- HOA fee: $300 annually
Location
- Region: Knoxville
Financial & listing details
- Price per square foot: $254/sqft
- Tax assessed value: $504,600
- Annual tax amount: $1,960
- Date on market: 7/23/2026
Estimated market value
Not available
Estimated sales range
Not available
Not available
Price history
| Date | Event | Price |
|---|---|---|
| 9/8/2026 | Price change | $749,900-3.8%$254/sqft |
Source:  East Tennessee Realtors #1349048 Report a problem East Tennessee Realtors #1349048 Report a problem | ||
| 8/22/2026 | Price change | $779,900-0.5%$264/sqft |
Source: East Tennessee Realtors #1349048 Report a problem | ||
| 7/30/2026 | Price change | $783,900-2%$265/sqft |
Source: East Tennessee Realtors #1349048 Report a problem | ||
| 7/23/2026 | Listed for sale | $799,900+32.7%$271/sqft |
Source: East Tennessee Realtors #1349048 Report a problem | ||
| 3/23/2023 | Sold | $602,900-1%$204/sqft |
Source: East Tennessee Realtors #1202775 Report a problem | ||
| 2/1/2023 | Pending sale | $609,050$206/sqft |
Source: East Tennessee Realtors #1202775 Report a problem | ||
| 1/19/2023 | Price change | $609,050-3.9%$206/sqft |
Source: East Tennessee Realtors #1202775 Report a problem | ||
| 9/2/2022 | Price change | $633,900-2.5%$214/sqft |
Source: East Tennessee Realtors #1202775 Report a problem | ||
| 8/15/2022 | Listed for sale | $649,900$220/sqft |
Source: East Tennessee Realtors #1202775 Report a problem | ||
Public tax history
| Year | Property taxes | Tax assessment |
|---|---|---|
| 2025 | $1,960 | $126,150 |
| 2024 | $1,960 -16.7% | $126,150 -16.7% |
| 2023 | $2,354 | $151,500 |
Find assessor info on the county website
Monthly payment
Est. payment
Payment breakdown
Explore the cost of this home by adjusting the details. Changes won't be saved.Climate risks
Neighborhood: 37922
Nearby schools
Schools provided by the listing agent
- Elementary: Northshore
- Middle: West Valley
- High: Bearden
Source: East Tennessee Realtors. This data may not be complete. We recommend contacting the local school district to confirm school assignments for this home.
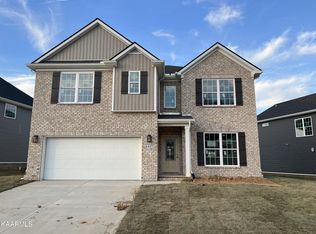
- $710,2005 bd4 ba3.1k sqft1427 Ridge Climber Rd LOT 25, Knoxville, TN 37922Off Market
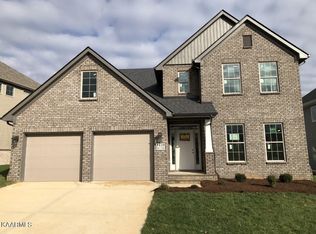
- $685,5004 bd4 ba2.9k sqft1439 Ridge Climber Rd LOT 22, Knoxville, TN 37922Off Market
- $799,0005 bd5 ba3.5k sqft1435 Ridge Climber Rd, Knoxville, TN 37922For Sale

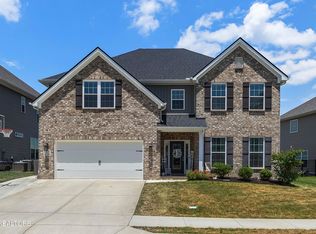
- $801,5005 bd4 ba3.4k sqft1431 Ridge Climber Rd, Knoxville, TN 37922Sold
Similar homes
- $775,0004 bd4 ba3.2k sqft1111 Snowy Peak Ln, Knoxville, TN 37922Active

 MLS ID #1354375, Denny L. Ritchey, Realty Executives Associates. East Tennessee Realtors
 - $799,0005 bd5 ba3.5k sqft1435 Ridge Climber Rd, Knoxville, TN 37922ActiveMLS ID #1349607, Kathy Pryputniewicz, Redfin. East Tennessee Realtors
- $825,0004 bd3 ba3.1k sqft1437 Vale View Rd, Knoxville, TN 37922Active
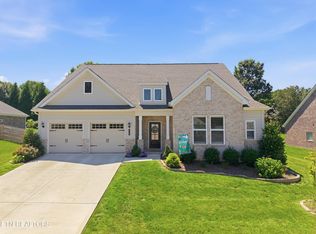 MLS ID #1353884, Ashley Shelton, Wallace. East Tennessee Realtors
 - $799,9004 bd4 ba3.5k sqft9830 Giverny Cir, Knoxville, TN 37922Active
 MLS ID #1335081, Jeff LaRue, Realty Executives Associates. East Tennessee Realtors
 - $575,0004 bd3 ba2.6k sqft1230 Peake Ln, Knoxville, TN 37922For Sale
 MLS ID #3317270, Nic Nicaud. RealTracs MLS as distributed by MLS GRID
 - $699,9004 bd3 ba2.8k sqft12311 Blacksburg Ln, Knoxville, TN 37922For SaleMLS ID #3229489, Wil Glafenhein. RealTracs MLS as distributed by MLS GRID
- $915,0004 bd4 ba3.5k sqft619 Elk Falls Ln, Knoxville, TN 37922ActiveMLS ID #1346190, Anita Vines-Scarbrough, Crye-Leike Realtors South, Inc. East Tennessee Realtors
- $585,0004 bd3 ba2.6k sqft9309 Sway Branch Ln, Knoxville, TN 37922For SaleMLS ID #3205596, Annette Sydes. RealTracs MLS as distributed by MLS GRID
- $779,9004 bd4 ba3.1k sqft1653 Sugar Cane Ln, Knoxville, TN 37931For SaleMLS ID #3544524, Oleg Cheban. RealTracs MLS as distributed by MLS GRID
- $870,0004 bd3 ba3.4k sqft200 Cool Springs Blvd, Knoxville, TN 37934ActiveMLS ID #1355778, Jeff LaRue, Realty Executives Associates. East Tennessee Realtors
- $889,9003 bd5 ba2.6k sqft1812 Thunderhead Rd, Knoxville, TN 37922ActiveEast Tennessee Realtors
- $889,9003 bd5 ba2.6k sqft1822 Thunderhead Rd, Knoxville, TN 37922ActiveEast Tennessee Realtors
- $729,9004 bd4 ba2.8k sqft2324 Wolf Crossing Ln, Knoxville, TN 37932ActiveMLS ID #1336177, Tori Wormsley, Coldwell Banker Jim Henry. East Tennessee Realtors
- $799,9004 bd3 ba3k sqft2043 Highlands Ridge Ln, Knoxville, TN 37932ActiveMLS ID #1351616, Lucas Haun, Keller Williams Signature. East Tennessee Realtors
- $799,0004 bd3 ba3.4k sqft2529 Timber Highlands Ln, Knoxville, TN 37932For SaleMLS ID #3312648, Carl Young. RealTracs MLS as distributed by MLS GRID
- $849,9005 bd4 ba4k sqft329 Silver Leaf Dr, Lenoir City, TN 37772For SaleMLS ID #3544825, Tonya Bledsoe. RealTracs MLS as distributed by MLS GRID
- $689,0003 bd3 ba2.1k sqft8413 Chipshot Ln, Knoxville, TN 37923ActiveMLS ID #1346846, Ha Ngoc Nguyen, United Real Estate Solutions. East Tennessee Realtors
- $679,9004 bd4 ba2.7k sqft4324 Meredith Rd, Knoxville, TN 37921ActiveMLS ID #1345900, Allen Scott Jones, Wallace. East Tennessee Realtors
- $739,9003 bd3 ba2.8k sqft1405 Caleb Trl, Greenback, TN 37742ActiveMLS ID #1351911, Katie Morton, Realty Executives Associates. East Tennessee Realtors
- $585,0004 bd3 ba2.7k sqft2614 Sweeping Rain Ln, Knoxville, TN 37931ActiveMLS ID #1353704, Carla Kuester, Real Broker. East Tennessee Realtors
