Skip main navigation
Closed
  • $739,900

    1141 Snowy Peak Ln, Knoxville, TN 37922

    5beds
    3,561sqft
    Single Family Residence
    Built in 2022
    0.28 Acres Lot
    $811,200 Zestimate®
    $208/sqft
    $3,562 Estimated rent

    Home value

    $811,200

    $771,000 - $852,000

    $3,562/mo

    Zestimate® history
    Loading
    Loading...

    Owner options

    List your home for rent

    $3,562/mo

    Rent Zestimate®

    Find your next renter with Zillow Rental Manager. Plus, with online applications, you can quickly screen prospective tenants – for free.

    Learn more

    $3,562/mo

    Rent Zestimate®

    Refinance and save

    $4,579/mo

    Est. payment

    Refinancing to a lower rate could help reduce your monthly payments and save thousands over the life of the loan.

    See today's rates

    $4,579/mo

    Est. payment

    Explore your selling options

    Work with a Zillow partner agent

    Leverage their expertise and Zillow's premium Showcase listings to get your home seen by more buyers.

    Get started

    List with your own agent

    Get your home in front of millions of buyers by listing it on Zillow.

    Learn how to do it

    Sell it yourself

    Take full control of how buyers see your home on Zillow by listing For Sale by Owner (FSBO).

    List your home

    What's special

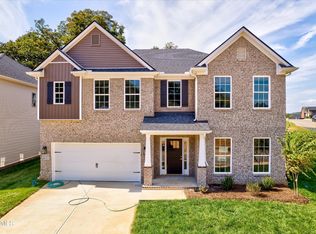
    Don't miss the opportunity to call this meticulously cared for, stunning, and spacious 5-bedroom home Located in West Knoxville with EXCELLENT schools, INCREDIBLE LOCATION, close to everything, gorgeous subdivision, beautiful natural lighting throughout the home yours! Welcome to this beautifully designed home with tons of upgrades, offering an expansive layout perfect for modern living. On the main level, you'll find a guest bedroom or versatile flex space, ideal for a home office or playroom. The open-concept design connects the gorgeous upgraded kitchen—complete with quartz countertops, exquisite backsplash, ample cabinets, premium fixtures and hardware, and a large island adjacent to the breakfast area—to the large family room with a cozy fireplace, a lovely dining room with a wainscoting accent wall, all with views of the serene backyard. Upstairs, the luxurious primary suite features an oversized bedroom, a relaxing study or sitting area and a spa-like bathroom with a double vanity, fully tiled shower, and garden tub. The convenience continues with a laundry room that includes a folding counter with cabinets, accessible from both the primary suite's walk-in closet and the second-floor hallway. Bedrooms 2 and 3 share a well-appointed hall bath, while Bedroom 4 enjoys its own private bath with a tub/shower combo. A spacious central loft offers additional living space, perfect for a media room or second family area. Step outside to the 14' x 12' covered patio, perfect for entertaining, overlooking the large, fully fenced corner lot. Located in the desirable West Knoxville area, this home comes with a gas stove, gas heat, and gas tankless water heater, along with newly installed elegant plantation shutters and numerous builder upgrades throughout. This move-in-ready gem won't last long—schedule your showing today! Buyer to verify all information. OPEN HOUSE will be conducted on Sunday from 2 to 4 pm

    Zillow last checked:

    Listing updated:

    Listed by:

    Jeanne Gorman 865-257-3682,

    The Real Estate Firm, Inc.

    Bought with:

    Linda Meese, 225762

    Realty Executives Associates

    Source: East Tennessee Realtors,MLS#: 1272892MLS Logo

    Facts & features

    Interior

    Bedrooms & bathrooms
    • Bedrooms: 5
    • Bathrooms: 4
    • Full bathrooms: 4
    Rooms
    • Room types: Bonus Room
    Heating
    • Central, Natural Gas, Electric
    Cooling
    • Central Air, Ceiling Fan(s)
    Appliances
    • Included: Tankless Water Heater, Dishwasher, Microwave, Range, Refrigerator, Self Cleaning Oven
    Features
    • Walk-In Closet(s), Kitchen Island, Pantry, Bonus Room
    • Flooring: Other, Carpet, Tile
    • Windows: Windows - Vinyl, Insulated Windows
    • Basement: Slab,None
    • Number of fireplaces: 1
    • Fireplace features: Stone, Gas Log
    Interior area
    • Total structure area: 3,561
    • Total interior livable area: 3,561 sqft

    Property

    Parking
    • Total spaces: 2
    • Parking features: Attached, Main Level
    • Attached garage spaces: 2
    Lot
    • Size: 0.28 Acres
    • Dimensions: 106.3' x 103.8' x IRR
    • Features: Corner Lot
    Details
    • Parcel number: 154BH041

    Construction

    Type & style
    • Home type: SingleFamily
    • Architectural style: Traditional
    • Property subtype: Single Family Residence
    Materials
    • Vinyl Siding, Brick
    Condition
    • Year built: 2022

    Utilities & green energy

    • Sewer: Public Sewer
    • Water: Public

    Community & HOA

    Community
    • Features: Sidewalks
    • Security: Smoke Detector(s)
    • Subdivision: Westland Oaks Unit 3
    HOA
    • Has HOA: Yes
    • HOA fee: $300 annually
    Location
    • Region: Knoxville

    Financial & listing details

    • Price per square foot: $208/sqft
    • Tax assessed value: $498,800
    • Annual tax amount: $1,938
    • Date on market: 8/15/2024

    Price history

    DateEventPrice
    10/28/2024Sold$739,900-0.8%$208/sqft
    Source: East Tennessee Realtors #1272892 Report a problem
    9/26/2024Pending sale$745,900$209/sqft
    Source: East Tennessee Realtors #1272892 Report a problem
    9/10/2024Price change$745,900-0.4%$209/sqft
    Source: East Tennessee Realtors #1272892 Report a problem
    9/6/2024Price change$749,000-1.3%$210/sqft
    Source: East Tennessee Realtors #1272892 Report a problem
    8/31/2024Price change$759,000-0.1%$213/sqft
    Source: East Tennessee Realtors #1272892 Report a problem
    8/15/2024Listed for sale$759,900+15.5%$213/sqft
    Source: East Tennessee Realtors #1272892 Report a problem
    3/31/2023Sold$658,000+0.4%$185/sqft
    Source: East Tennessee Realtors #1194249 Report a problem
    2/27/2023Pending sale$655,303$184/sqft
    Source: East Tennessee Realtors #1194249 Report a problem
    1/19/2023Price change$655,303-3.6%$184/sqft
    Source: East Tennessee Realtors #1194249 Report a problem
    6/6/2022Listed for sale$679,900$191/sqft
    Source: East Tennessee Realtors #1194249 Report a problem

    Public tax history

    YearProperty taxesTax assessment
    2025$1,938 $124,700
    2024$1,938 -23.6%$124,700 -23.6%
    2023$2,536 $163,200
    Find assessor info on the county website

    Neighborhood: 37922

    Nearby schools

    GreatSchools rating
    Schools provided by the listing agent
    • Elementary: Northshore
    • Middle: West Valley
    • High: Bearden

    Source: East Tennessee Realtors. This data may not be complete. We recommend contacting the local school district to confirm school assignments for this home.

    Get a cash offer in 3 minutes
    Find out how much your home could sell for in as little as 3 minutes with a no-obligation cash offer.
    Estimated market value
    $811,200
    Get a cash offer in 3 minutes
    Find out how much your home could sell for in as little as 3 minutes with a no-obligation cash offer.
    Estimated market value
    $811,200