Light, bright, and open with SO many extras! Step inside and be wowed by the stylish shiplap and accent walls that create a modern farmhouse feel. The wide-open kitchen is a chef's dream, boasting ample counter space and a layout perfect for both everyday meals and large gatherings. Gather with loved ones in the family-friendly living room, ideal for entertaining or cozy movie nights.
But that's not all! This home offers a dedicated office space for those who work from home, a convenient drop zone to keep everyone organized, and a covered patio where you can relax and enjoy the outdoors.
Upstairs, discover spacious bedrooms and a luxurious primary suite that will become your personal oasis. Indulge in the spa-like bathroom with separate vanities, a soaking tub, and a tiled shower with a glass enclosure. Large closets throughout provide plenty of storage, and a spacious landing offers a versatile area for play or work.
Located in a large, friendly neighborhood, this home has it all. Come see for yourself and fall in love!
Closed
Zillow last checked:
Listing updated:
Bought with:
Vick Dyer, 236560
Alliance Sotheby's International
Source: RealTracs MLS as distributed by MLS GRID,MLS#: 3102191
Price history
| Date | Event | Price |
|---|---|---|
| 12/6/2024 | Sold | $739,000$197/sqft |
Source:  RealTracs MLS as distributed by MLS GRID #3102191 Report a problem RealTracs MLS as distributed by MLS GRID #3102191 Report a problem | ||
| 11/18/2024 | Pending sale | $739,000$197/sqft |
Source:  East Tennessee Realtors #1280396 Report a problem East Tennessee Realtors #1280396 Report a problem | ||
| 11/11/2024 | Price change | $739,000-0.8%$197/sqft |
Source: East Tennessee Realtors #1280396 Report a problem | ||
| 11/7/2024 | Price change | $744,900-0.7%$199/sqft |
Source: East Tennessee Realtors #1280396 Report a problem | ||
| 10/24/2024 | Listed for sale | $749,9000%$200/sqft |
Source: East Tennessee Realtors #1280396 Report a problem | ||
| 10/14/2024 | Listing removed | $750,000$200/sqft |
Source: East Tennessee Realtors #1276092 Report a problem | ||
| 9/27/2024 | Price change | $750,000-3.2%$200/sqft |
Source: East Tennessee Realtors #1276092 Report a problem | ||
| 9/19/2024 | Price change | $775,000-1.9%$207/sqft |
Source: East Tennessee Realtors #1276092 Report a problem | ||
| 9/13/2024 | Listed for sale | $789,900-1.3%$211/sqft |
Source: East Tennessee Realtors #1276092 Report a problem | ||
| 5/28/2024 | Listing removed | -- |
Source: East Tennessee Realtors #1262004 Report a problem | ||
| 5/7/2024 | Listed for sale | $799,900+11.1%$213/sqft |
Source: East Tennessee Realtors #1262004 Report a problem | ||
| 10/19/2022 | Sold | $719,900$192/sqft |
Source: East Tennessee Realtors #1194197 Report a problem | ||
| 9/23/2022 | Pending sale | $719,900$192/sqft |
Source: East Tennessee Realtors #1194197 Report a problem | ||
| 9/12/2022 | Listed for sale | $719,900$192/sqft |
Source: East Tennessee Realtors #1194197 Report a problem | ||
| 8/24/2022 | Pending sale | $719,900$192/sqft |
Source: East Tennessee Realtors #1194197 Report a problem | ||
| 8/24/2022 | Listed for sale | $719,900$192/sqft |
Source: East Tennessee Realtors #1194197 Report a problem | ||
| 8/11/2022 | Pending sale | $719,900$192/sqft |
Source: East Tennessee Realtors #1194197 Report a problem | ||
| 6/6/2022 | Listed for sale | $719,900$192/sqft |
Source: East Tennessee Realtors #1194197 Report a problem | ||
Nearby homes
- $794,8005 bd4 ba3.5k sqft1141 Snowy Peak Ln LOT 104, Knoxville, TN 37922Off Market
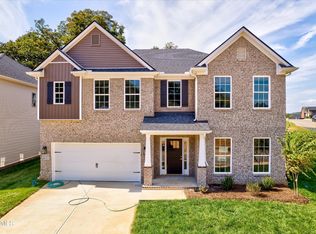
- $739,9005 bd4 ba3.5k sqft1141 Snowy Peak Ln, Knoxville, TN 37922Sold

- $700,9005 bd4 ba3k sqft1506 Ridge Climber Rd LOT 105, Knoxville, TN 37922Off Market
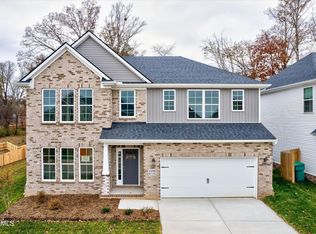
- $678,6004 bd1 ba2.8k sqft1133 Snowy Peak Ln, Knoxville, TN 37922Off Market
Get a cash offer in 3 minutes
Find out how much your home could sell for in as little as 3 minutes with a no-obligation cash offer.
Estimated market value
$799,800
