Welcome This beautifully maintained 4-bedroom, 3-bath home offers a spacious, primary suite on main level, functional layout with thoughtful upgrades throughout. The main living area is open and inviting, providing plenty of space for everyday living and entertaining. Upstairs, a brand new custom built-in entertainment wall creates the perfect space for movie nights, relaxing, or gathering with friends and family. The primary suite features new carpet and an upgraded closet organizer for added storage and functionality. Additional features include plantation shutters throughout, epoxy flooring in the garage, plus an air cleaner added to the HVAC system. Enjoy a beautifully landscaped, irrigation system, and fully fenced backyard with plenty of room to relax, play, or entertain. The neighborhood also offers two community pools to enjoy during the warmer months. With its spacious floor plan, great outdoor space, and numerous upgrades, 1437 Vale View Rd is ready to welcome its next owner
Active
$825,000
1437 Vale View Rd, Knoxville, TN 37922
4beds
3,154sqft
Single Family Residence
Built in 2022
0.26 Acres Lot
$-- Zestimate®
$262/sqft
$42/mo HOA
What's special
- 39 days
- 786
- 47
Zillow last checked:
Listing updated:
Listed by:
Ashley Shelton 865-206-6313,
Wallace 865-966-1111
Source: East Tennessee Realtors,MLS#: 1353884
Facts & features
Interior
Bedrooms & bathrooms
- Bedrooms: 4
- Bathrooms: 3
- Full bathrooms: 3
Rooms
- Room types: Bonus Room
Heating
- Central, Heat Pump, Natural Gas, Space Heater
Cooling
- Central Air, Ceiling Fan(s)
Appliances
- Included: Tankless Water Heater, Gas Range, Dishwasher, Disposal, Microwave, Range, Refrigerator
Features
- Walk-In Closet(s), Kitchen Island, Pantry, Eat-in Kitchen, Bonus Room
- Flooring: Carpet, Hardwood, Tile
- Windows: Insulated Windows
- Basement: None
- Number of fireplaces: 1
- Fireplace features: Gas Log
Interior area
- Total structure area: 3,154
- Total interior livable area: 3,154 sqft
Property
Parking
- Total spaces: 2
- Parking features: Attached, Main Level
- Attached garage spaces: 2
Features
- Exterior features: Irrigation System
Lot
- Size: 0.26 Acres
- Dimensions: 88 x 130
- Features: Level, Rolling Slope
Details
- Parcel number: 144EV017
Construction
Type & style
- Home type: SingleFamily
- Architectural style: Craftsman
- Property subtype: Single Family Residence
Materials
- Brick
Condition
- Year built: 2022
Utilities & green energy
- Sewer: Public Sewer
- Water: Public
Community & HOA
Community
- Security: Security System, Smoke Detector(s)
- Subdivision: Roefield
HOA
- Has HOA: Yes
- Services included: Some Amenities, Maintenance Grounds
- HOA fee: $500 annually
Location
- Region: Knoxville
Financial & listing details
- Price per square foot: $262/sqft
- Tax assessed value: $515,800
- Annual tax amount: $2,004
- Date on market: 9/4/2026
Estimated market value
Not available
Estimated sales range
Not available
Not available
Price history
| Date | Event | Price |
|---|---|---|
| 9/4/2026 | Listed for sale | $825,000+8.3%$262/sqft |
Source:  East Tennessee Realtors #1353884 Report a problem East Tennessee Realtors #1353884 Report a problem | ||
| 4/14/2025 | Sold | $762,000+0.8%$242/sqft |
Source: East Tennessee Realtors #1290458 Report a problem | ||
| 3/10/2025 | Pending sale | $756,000$240/sqft |
Source: East Tennessee Realtors #1290458 Report a problem | ||
| 2/22/2025 | Listed for sale | $756,000+17.2%$240/sqft |
Source: East Tennessee Realtors #1290458 Report a problem | ||
| 9/7/2022 | Sold | $644,994-0.8%$205/sqft |
Source: East Tennessee Realtors #1173629 Report a problem | ||
| 2/19/2022 | Pending sale | $649,994$206/sqft |
Source: East Tennessee Realtors #1173629 Report a problem | ||
| 12/2/2021 | Price change | $649,994+1.6%$206/sqft |
Source: East Tennessee Realtors #1173629 Report a problem | ||
| 11/13/2021 | Listed for sale | $639,994$203/sqft |
Source: East Tennessee Realtors #1173629 Report a problem | ||
Public tax history
| Year | Property taxes | Tax assessment |
|---|---|---|
| 2025 | $2,004 | $128,950 |
| 2024 | $2,004 -20% | $128,950 -20% |
| 2023 | $2,504 +1139.6% | $161,150 +1139.6% |
| 2022 | $202 -26.8% | $13,000 |
| 2021 | $276 | $13,000 |
| 2020 | -- | -- |
Find assessor info on the county website
Monthly payment
Est. payment
Payment breakdown
Explore the cost of this home by adjusting the details. Changes won't be saved.Climate risks
Neighborhood: 37922
Nearby schools
Schools provided by the listing agent
- Elementary: A L Lotts
- Middle: West Valley
- High: Bearden
Source: East Tennessee Realtors. This data may not be complete. We recommend contacting the local school district to confirm school assignments for this home.
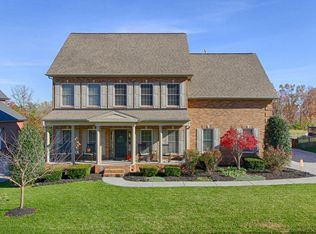
Similar homes
- $749,9004 bd4 ba2.9k sqft1439 Ridge Climber Rd, Knoxville, TN 37922Active

 MLS ID #1349048, Jamie Seal, Keller Williams Signature. East Tennessee Realtors
 - $899,0004 bd4 ba3.5k sqft619 Elk Falls Ln, Knoxville, TN 37922Active
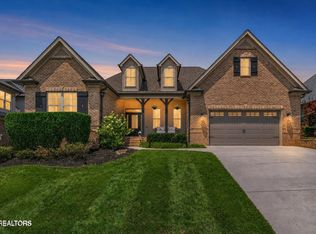 MLS ID #1346190, Anita Vines-Scarbrough, Crye-Leike Realtors South, Inc. East Tennessee Realtors
 - $575,0004 bd3 ba2.6k sqft1230 Peake Ln, Knoxville, TN 37922For Sale
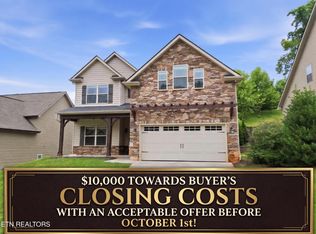
 MLS ID #3317270, Nic Nicaud. RealTracs MLS as distributed by MLS GRID
 - $989,9005 bd5 ba4.3k sqft843 Valley Glen Blvd, Knoxville, TN 37922Active
 MLS ID #1354104, Zach Sale, Realty Executives Associates. East Tennessee Realtors
 - $900,0005 bd4 ba3.4k sqft1200 Odyssey Ln, Knoxville, TN 37922ActiveMLS ID #1355897, Robyn Ray, Greater Impact Realty. East Tennessee Realtors
- $849,9005 bd3 ba3.3k sqft12167 Inglecrest Ln, Knoxville, TN 37934ActiveMLS ID #1357671, Cookie Newton, Honors Real Estate Services LLC. East Tennessee Realtors
- $1,199,0004 bd3 ba3.5k sqft10632 Lakecove Way, Knoxville, TN 37922ActiveMLS ID #1347185, Pamella Haynes, Realty Executives Associates. East Tennessee Realtors
- $795,0004 bd3 ba2.9k sqft5810 Westover Dr, Knoxville, TN 37919ActiveMLS ID #1352980, Kelly Absher, Realty Executives Associates. East Tennessee Realtors
- $689,9002 bd3 ba1.7k sqft9415 Clingmans Dome Dr, Knoxville, TN 37922ActiveMLS ID #1350308, Shauhn Rader, Real Broker. East Tennessee Realtors
- $799,0004 bd5 ba3.9k sqft12242 Bethel Hollow Dr, Knoxville, TN 37932For SaleMLS ID #3605469, Tanya Price. RealTracs MLS as distributed by MLS GRID
- $819,9995 bd4 ba3.1k sqft12512 Tangle Crest Ln, Knoxville, TN 37932For SaleMLS ID #3509915, Dustin Weaver. RealTracs MLS as distributed by MLS GRID
- $855,0005 bd5 ba3.3k sqft8117 Carolina Cherry Ln, Knoxville, TN 37919ActiveMLS ID #1339217, Jeff Grebe, Weichert REALTORS Advantage Plus. East Tennessee Realtors
- $939,0005 bd4 ba2.9k sqft7703 Madgewood Ln, Knoxville, TN 37909ActiveMLS ID #1351501, Jennifer Cooper, 865 Investors, LLC. East Tennessee Realtors
- $689,0003 bd3 ba2.1k sqft8413 Chipshot Ln, Knoxville, TN 37923ActiveMLS ID #1346846, Ha Ngoc Nguyen, United Real Estate Solutions. East Tennessee Realtors
- $834,0005 bd3 ba3.3k sqft2200 Misty Mountain Cir, Knoxville, TN 37932ActiveMLS ID #1347206, Robyn Ray, Greater Impact Realty. East Tennessee Realtors
- $1,085,0004 bd4 ba3.7k sqft1317 Turning Leaf Ln, Knoxville, TN 37922ActiveMLS ID #1353976, Daniel Park, Realty Executives Associates. East Tennessee Realtors
- $859,9005 bd4 ba4.2k sqft12612 Broken Saddle Rd, Knoxville, TN 37934ActiveMLS ID #1350426, Haley Jones, eXp Realty, LLC. East Tennessee Realtors
- $865,0004 bd4 ba3.3k sqft807 Brookwood Ln, Maryville, TN 37801ActiveMLS ID #1356446, Dwight Price, The Dwight Price Group Realty Executives Associates. East Tennessee Realtors
- $711,2504 bd4 ba2.5k sqft332 Rugby Manor Ln, Knoxville, TN 37923ActiveMLS ID #1321792, Brandy Lydon, Volunteer Realty. East Tennessee Realtors
