Situated on one of the most desirable cul-de-sac lots in Ashland Keepe, this beautifully maintained 2022 home backs to a peaceful wooded setting, creating one of the neighborhood's most private backyards. The level yard, expanded concrete patio, covered vaulted porch, and mature trees provide the perfect backdrop for entertaining, relaxing, or enjoying everyday life outdoors.
Inside, the thoughtfully designed floor plan offers the convenience of true main-level living with the primary suite and three additional bedrooms on the first floor, while the spacious upstairs bonus room with a full bath creates the ideal guest suite, media room, teen retreat, or private home office.
The open-concept living area is filled with natural light and showcases soaring vaulted ceilings, a stunning floor-to-ceiling stone fireplace, and seamless flow into the kitchen and dining spaces--perfect for gatherings both large and small. Nine-foot ceilings throughout the home, along with the elegant tray ceiling in the primary suite, add to the spacious feel and quality craftsmanship.
One of the home's most unique features is the rare detached third garage, offering endless possibilities for a workshop, golf cart, hobby space, fitness studio, collector car, or additional storage.
Located in the heart of West Knoxville's desirable West Hills community, this move-in-ready home offers low-maintenance living just minutes from shopping, dining, parks, and top-rated schools. If you've been searching for privacy, flexible living space, and a home that truly stands apart, this is one you won't want to miss.
For sale
$949,900
7703 Madgewood Ln, Knoxville, TN 37909
5beds
2,750sqft
Single Family Residence
Built in 2022
0.33 Acres Lot
$-- Zestimate®
$345/sqft
$23/mo HOA
What's special
Rare detached third garageLevel yardDesirable cul-de-sac lotMature treesCovered vaulted porchMost private backyardsStunning floor-to-ceiling stone fireplace
- 15 days |
- 1,784 |
- 80 |
Likely to sell faster than
Zillow last checked:
Listing updated:
Listed by:
Jennifer Cooper 865-309-4500,
865 Investors, LLC 865-309-4500
Source: East Tennessee Realtors,MLS#: 1351501
Facts & features
Interior
Bedrooms & bathrooms
- Bedrooms: 5
- Bathrooms: 4
- Full bathrooms: 4
Rooms
- Room types: Bonus Room
Heating
- Central, Natural Gas, Electric
Cooling
- Central Air, Ceiling Fan(s)
Appliances
- Included: Gas Range, Dishwasher, Disposal, Microwave, Refrigerator, Self Cleaning Oven
Features
- Walk-In Closet(s), Cathedral Ceiling(s), Kitchen Island, Pantry, Bonus Room
- Flooring: Hardwood, Tile
- Windows: ENERGY STAR Qualified Windows
- Basement: Slab
- Number of fireplaces: 1
- Fireplace features: Stone, Gas Log
Interior area
- Total structure area: 2,750
- Total interior livable area: 2,750 sqft
Property
Parking
- Total spaces: 3
- Parking features: Garage Faces Side, Off Street, Garage Door Opener, Attached, Detached, Main Level
- Attached garage spaces: 3
Features
- Exterior features: Irrigation System
- Has view: Yes
- View description: Trees/Woods
Lot
- Size: 0.33 Acres
- Dimensions: 49.08 x 87.52 x IRR
- Features: Cul-De-Sac, Level
Details
- Additional structures: Workshop
- Parcel number: 106PF022
Construction
Type & style
- Home type: SingleFamily
- Architectural style: Craftsman,Traditional
- Property subtype: Single Family Residence
Materials
- Fiber Cement, Brick, Block
Condition
- Year built: 2022
Utilities & green energy
- Sewer: Public Sewer
- Water: Public
Community & HOA
Community
- Security: Smoke Detector(s)
- Subdivision: Ashland Keepe
HOA
- Has HOA: Yes
- HOA fee: $275 annually
Location
- Region: Knoxville
Financial & listing details
- Price per square foot: $345/sqft
- Tax assessed value: $522,100
- Annual tax amount: $2,028
- Date on market: 8/12/2026
Estimated market value
Not available
Estimated sales range
Not available
Not available
Price history
| Date | Event | Price |
|---|---|---|
| 8/12/2026 | Listed for sale | $949,900+47.1%$345/sqft |
Source:  East Tennessee Realtors #1351501 Report a problem East Tennessee Realtors #1351501 Report a problem | ||
| 9/2/2022 | Sold | $645,800$235/sqft |
Source: Public Record Report a problem | ||
Public tax history
| Year | Property taxes | Tax assessment |
|---|---|---|
| 2025 | $2,028 | $130,525 |
| 2024 | $2,028 -19.1% | $130,525 -19.1% |
| 2023 | $2,506 | $161,250 |
Find assessor info on the county website
Monthly payment
Est. payment
Payment breakdown
Explore the cost of this home by adjusting the details. Changes won't be saved.Climate risks
Neighborhood: West Hills
Nearby schools
GreatSchools rating
- 6/10West Hills Elementary SchoolGrades: PK-5Distance: 0.6 mi
- 6/10Bearden Middle SchoolGrades: 6-8Distance: 0.6 mi
- 9/10Bearden High SchoolGrades: 9-12Distance: 1.5 mi
Schools provided by the listing agent
- Elementary: West Hills
- Middle: Bearden
- High: Bearden
Source: East Tennessee Realtors. This data may not be complete. We recommend contacting the local school district to confirm school assignments for this home.
- $1,100,0004 bd3 ba3.1k sqft7702 Madgewood Ln, Knoxville, TN 37909Sold

- $1,248,7004 bd3 ba4k sqft841 Bennett Pl, Knoxville, TN 37909Off Market
- $947,3513 bd0 ba3.8k sqft7714 Madgewood Ln, Knoxville, TN 37909Sold
- $975,0004 bd4 ba2.9k sqft7715 Madgewood Ln, Knoxville, TN 37909Pending

- $970,5004 bd1 ba4.9k sqft833 Bennett Pl, Knoxville, TN 37909Off Market
- $992,0006 bd5 ba4.8k sqft7605 Harrisburg Ct, Knoxville, TN 37909Sold
- $771,4004 bd3 ba2.6k sqft7720 Madgewood Ln, Knoxville, TN 37909Off Market
- $1,318,2005 bd5 ba6.2k sqft845 Bennett Pl, Knoxville, TN 37909Off Market
A local agent can set up tours, give advice and negotiate with sellers.
Similar homes
- $815,0004 bd3 ba2.9k sqft5810 Westover Dr, Knoxville, TN 37919For Sale
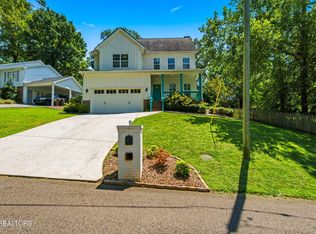
 MLS ID #1352980, Kelly Absher, Realty Executives Associates. East Tennessee Realtors
 - $889,0004 bd4 ba2.8k sqft511 Brunello Way, Knoxville, TN 37919For Sale
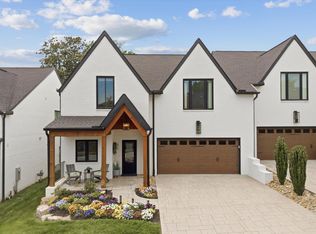 MLS ID #1341279, Chad Shelton, Keller Williams Realty. East Tennessee Realtors
 - $995,0004 bd4 ba2.5k sqft458 Oakhurst Dr, Knoxville, TN 37919For Sale
 MLS ID #1348774, Rachael Wedekind, Keller Williams Signature. East Tennessee Realtors
 - $1,079,0006 bd5 ba4k sqft9225 Mesa Verde Ln, Knoxville, TN 37922For Sale
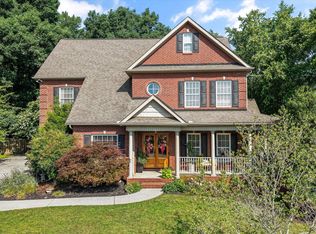 MLS ID #1347879, Yahya Alshawi, EXIT Realty Pros TN. East Tennessee Realtors
 - $519,0003 bd3 ba2.3k sqft1866 Silver Cloud Ln, Knoxville, TN 37909For SaleMLS ID #1347329, Jamie Foreman, Realty One Group Ascend. East Tennessee Realtors
- $924,9004 bd4 ba3.4k sqft12354 Conner Springs Ln, Knoxville, TN 37932For SaleMLS ID #1350052, Darrin Perryman, Realty Executives Associates. East Tennessee Realtors
- $870,0004 bd4 ba3.4k sqft10412 Meadow Ridges Ln, Knoxville, TN 37922For SaleMLS ID #1339008, Julia Lavrinovich, Southern Charm Homes. East Tennessee Realtors
- $915,0004 bd4 ba3.5k sqft619 Elk Falls Ln, Knoxville, TN 37922For SaleMLS ID #1346190, Anita Vines-Scarbrough, Crye-Leike Realtors South, Inc. East Tennessee Realtors
- $1,099,0004 bd4 ba4k sqft1736 Saint Petersburg Rd, Knoxville, TN 37922For SaleMLS ID #1342209, Rachael Wedekind, Keller Williams Signature. East Tennessee Realtors
- $825,0004 bd3 ba2.8k sqft419 Laurel Ridge Ln, Knoxville, TN 37922For SaleMLS ID #1343332, Amie Dodson, NextHome Clinch Valley. East Tennessee Realtors
- $679,9004 bd4 ba2.7k sqft4324 Meredith Rd, Knoxville, TN 37921For SaleMLS ID #1345900, Allen Scott Jones, Wallace. East Tennessee Realtors
- $599,9004 bd3 ba2.9k sqft2306 Ancient Oak Ln, Knoxville, TN 37931For SaleMLS ID #1350470, Anthony Buhl, Gables & Gates, REALTORS. East Tennessee Realtors
- $824,9005 bd4 ba3.1k sqft12512 Tangle Crest Ln, Knoxville, TN 37932For Sale
 MLS ID #3509915, Dustin Weaver. RealTracs MLS as distributed by MLS GRID
 - $775,0005 bd4 ba2.8k sqft10706 Eagle Glen Dr, Knoxville, TN 37922For SaleMLS ID #1342836, Steve Doty, Realty Executives Associates. East Tennessee Realtors
- $799,9004 bd3 ba3k sqft2043 Highlands Ridge Ln, Knoxville, TN 37932For SaleMLS ID #1351616, Lucas Haun, Keller Williams Signature. East Tennessee Realtors
- $745,0004 bd4 ba2.9k sqft144 Wakefield Rd, Knoxville, TN 37922For SaleMLS ID #1346206, Angela Kurtz, So-Legacy Group. East Tennessee Realtors
- $825,0004 bd3 ba3.4k sqft2529 Timber Highlands Ln, Knoxville, TN 37932For SaleMLS ID #3312648, Carl Young. RealTracs MLS as distributed by MLS GRID
- from $933,9004 bd3 ba3.1k sqftEssex Plan, Vining Mill, Knoxville, TN 37932New ConstructionSaddlebrook Properties LLC
- $1,249,9994 bd4 ba3.5k sqft7324 Rotherwood Dr, Knoxville, TN 37919For SaleMLS ID #1349185, Chad B Wiles, Wallace. East Tennessee Realtors
- $844,9004 bd3 ba3.5k sqft1147 Appaloosa Way, Knoxville, TN 37922For SaleMLS ID #1344315, Ron Pilgrim, CENTURY 21 Legacy. East Tennessee Realtors
