Welcome to 9225 Mesa Verde Lane, a beautifully renovated, high-end family home in the highly desirable Roefield neighborhood of West Knoxville. Tucked away on a quiet cul-de-sac, this impressive three-story, all-brick residence offers exceptional space, thoughtful design, and the welcoming community atmosphere families love.
Completely reimagined in 2025, the home features quality finishes and designer selections throughout. With 6 spacious bedrooms and 4.5 bathrooms, 4 bedrooms has their own private en-suite bathrooms, this home provides exceptional comfort, privacy, and flexibility for family members, teenagers, guests, and multigenerational living.
From the impressive mahogany front door, you'll find rich hardwood flooring, abundant natural light, beautiful designer lighting, and spacious living areas thoughtfully designed for both everyday family life and entertaining.
The centerpiece of the home is a spectacular chef's kitchen with all the bells and whistles. Custom soft-close cabinetry with built-in organizers, quartzite countertops, a marble backsplash, an oversized quartzite island, Thermador refrigerator, professional Italian range, farmhouse sink, two dishwashers, KitchenAid warming drawer, two temperature-controlled wine refrigerators, and a built-in JennAir espresso machine make this kitchen as functional as it is beautiful. The open-concept layout keeps the kitchen connected to the main living areas, making it the natural gathering place for family and friends.
The spacious primary suite offers a peaceful retreat with generous walk-in closets and a beautifully renovated, spa-inspired bathroom featuring an oversized soaking tub and elegant walk-in shower. The additional bedrooms are generously sized, with four bedrooms offering private bathrooms--a particularly desirable feature for families, teenagers, guests, or multigenerational living.
Outside, the expansive rear deck overlooks a large private backyard with beautiful landscaping and plenty of room for children to play, family gatherings, grilling, and outdoor entertaining. The covered front porch offers beautiful mountain views and a welcoming place to enjoy your morning coffee, read a book, or simply unwind.
Roefield is one of the home's greatest advantages. Beyond the beautiful homes and well-maintained surroundings, the community offers an active neighborhood atmosphere with opportunities for families and neighbors to connect throughout the year. Residents enjoy two swimming pools, a community pavilion, sidewalks, street lighting, and beautifully maintained common areas. Seasonal neighborhood gatherings and community events, including holiday celebrations and family-oriented activities, help create the kind of welcoming environment where neighbors know one another and families can truly enjoy the community.
Conveniently located in West Knoxville, the home provides easy access to Turkey Creek, Pellissippi Parkway, I-40/I-75, shopping, dining, parks, medical facilities, Downtown Knoxville, Oak Ridge, and McGhee Tyson Airport. Its location also offers access to a highly sought-after school district, making it an appealing choice for families seeking both convenience and an exceptional place to call home.
Beautifully renovated, exceptionally well-appointed, and thoughtfully designed for family living, 9225 Mesa Verde Lane offers a rare combination of high-end finishes, generous space, an exceptional location, and a community atmosphere that makes coming home something to look forward to.
For sale
Price cut: $10K (8/21)
$1,079,000
9225 Mesa Verde Ln, Knoxville, TN 37922
6beds
4,057sqft
Single Family Residence
Built in 2006
0.53 Acres Lot
$1,038,800 Zestimate®
$266/sqft
$42/mo HOA
What's special
Sleek electric fireplaceOversized quartzite islandBeautiful gardensThree-car garageTwo dishwashersOpen-concept floor planFarmhouse sink
- 46 days |
- 1,201 |
- 65 |
Zillow last checked:
Listing updated:
Listed by:
Yahya Alshawi 865-909-7217,
EXIT Realty Pros TN 865-383-3948
Source: East Tennessee Realtors,MLS#: 1347879
Facts & features
Interior
Bedrooms & bathrooms
- Bedrooms: 6
- Bathrooms: 5
- Full bathrooms: 4
- 1/2 bathrooms: 1
Rooms
- Room types: Bonus Room
Heating
- Central, Heat Pump, Electric
Cooling
- Central Air
Appliances
- Included: Gas Range, Gas Cooktop, Dishwasher, Disposal, Microwave, Range, Refrigerator, Self Cleaning Oven, Trash Compactor, Other
Features
- Walk-In Closet(s), Kitchen Island, Pantry, Eat-in Kitchen, Bonus Room
- Flooring: Hardwood
- Windows: Windows - Vinyl, ENERGY STAR Qualified Windows
- Basement: Crawl Space
- Number of fireplaces: 1
- Fireplace features: Electric, Brick
Interior area
- Total structure area: 4,057
- Total interior livable area: 4,057 sqft
Property
Parking
- Total spaces: 3
- Parking features: Garage Faces Side, On Street, Off Street, Garage Door Opener, Designated Parking, Attached, Carport
- Attached garage spaces: 3
- Has carport: Yes
- Has uncovered spaces: Yes
Features
- Exterior features: Balcony
- Has view: Yes
- View description: Mountain(s)
Lot
- Size: 0.53 Acres
- Features: Cul-De-Sac
Details
- Parcel number: 144LJ043
Construction
Type & style
- Home type: SingleFamily
- Architectural style: Craftsman,Colonial,Traditional
- Property subtype: Single Family Residence
Materials
- Brick
Condition
- Year built: 2006
Utilities & green energy
- Sewer: Public Sewer
- Water: Public
Community & HOA
Community
- Features: Sidewalks
- Security: Smoke Detector(s)
- Subdivision: Roefield S/D Unit 7 Phase 1
HOA
- Has HOA: Yes
- Amenities included: Playground, Security
- HOA fee: $500 annually
Location
- Region: Knoxville
Financial & listing details
- Price per square foot: $266/sqft
- Tax assessed value: $528,400
- Annual tax amount: $2,053
- Date on market: 7/11/2026
Estimated market value
$1,038,800
$987,000 - $1.09M
$4,329/mo
Price history
| Date | Event | Price |
|---|---|---|
| 8/21/2026 | Price change | $1,079,000-0.9%$266/sqft |
Source:  East Tennessee Realtors #1347879 Report a problem East Tennessee Realtors #1347879 Report a problem | ||
| 8/11/2026 | Price change | $1,089,000-0.5%$268/sqft |
Source: East Tennessee Realtors #1347879 Report a problem | ||
| 7/11/2026 | Listed for sale | $1,095,000+159.6%$270/sqft |
Source: East Tennessee Realtors #1347879 Report a problem | ||
| 11/13/2006 | Sold | $421,816$104/sqft |
Source: Public Record Report a problem | ||
Public tax history
| Year | Property taxes | Tax assessment |
|---|---|---|
| 2025 | $2,053 | $132,100 |
| 2024 | $2,053 | $132,100 |
| 2023 | $2,053 | $132,100 |
| 2022 | $2,053 -15.5% | $132,100 +15.2% |
| 2021 | $2,431 | $114,650 -75% |
| 2020 | $2,431 | $458,600 |
| 2019 | $2,431 | $458,600 |
| 2018 | $2,431 | -- |
| 2017 | $2,431 -4.5% | $114,650 |
| 2016 | $2,545 | -- |
| 2015 | $2,545 | -- |
| 2014 | $2,545 0% | -- |
| 2013 | $2,545 -1.7% | -- |
| 2012 | $2,588 | -- |
| 2011 | $2,588 | $109,650 |
| 2010 | $2,588 | $109,650 |
| 2009 | $2,588 -8.5% | $109,650 +4.3% |
| 2008 | $2,829 +0% | $105,175 |
| 2007 | $2,829 | $105,175 |
Find assessor info on the county website
Monthly payment
Est. payment
Payment breakdown
Explore the cost of this home by adjusting the details. Changes won't be saved.Climate risks
Neighborhood: 37922
Nearby schools
GreatSchools rating
- 9/10A L Lotts Elementary SchoolGrades: PK-5Distance: 0.5 mi
- 9/10West Valley Middle SchoolGrades: 6-8Distance: 1.3 mi
- 9/10Bearden High SchoolGrades: 9-12Distance: 2.9 mi
Schools provided by the listing agent
- Elementary: A L Lotts
- Middle: West Valley
- High: Bearden
Source: East Tennessee Realtors. This data may not be complete. We recommend contacting the local school district to confirm school assignments for this home.
- $796,6005 bd3 ba3.8k sqft9221 Mesa Verde Ln, Knoxville, TN 37922Off Market

- $796,1005 bd5 ba3.3k sqft9222 Mira Vista Ln, Knoxville, TN 37922Off Market
- $880,0005 bd5 ba4.2k sqft9224 Mesa Verde Ln, Knoxville, TN 37922Sold

- $840,1005 bd5 ba3.9k sqft9213 Mesa Verde Ln, Knoxville, TN 37922Off Market
- $696,7004 bd2 ba2.6k sqft9216 Mira Vista Ln, Knoxville, TN 37922Off Market
- $800,0005 bd4 ba3.4k sqft9226 Mira Vista Ln, Knoxville, TN 37922Sold
- $903,9005 bd6 ba4.4k sqft9220 Mesa Verde Ln, Knoxville, TN 37922Off Market
- $660,6004 bd2 ba2.2k sqft9210 Mira Vista Ln, Knoxville, TN 37922Off Market
A local agent can set up tours, give advice and negotiate with sellers.
A local lender can help you make sure your offer is ready when you are.
Similar homes
- $1,099,0004 bd4 ba4k sqft1736 Saint Petersburg Rd, Knoxville, TN 37922For Sale

 MLS ID #1342209, Rachael Wedekind, Keller Williams Signature. East Tennessee Realtors
 - $844,9004 bd3 ba3.5k sqft1147 Appaloosa Way, Knoxville, TN 37922For Sale
 MLS ID #1344315, Ron Pilgrim, CENTURY 21 Legacy. East Tennessee Realtors
 - $1,199,0004 bd3 ba3.5k sqft10632 Lakecove Way, Knoxville, TN 37922For Sale
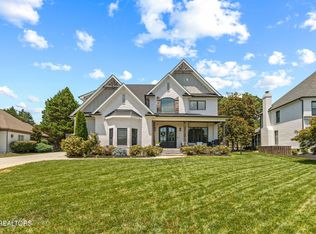 MLS ID #1347185, Pamella Haynes, Realty Executives Associates. East Tennessee Realtors
 - $1,110,0006 bd4 ba5k sqft404 Doublehead Ln, Knoxville, TN 37909For Sale
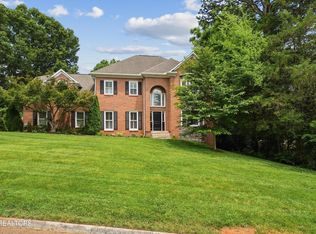 MLS ID #1346701, Kara Dunn, Gables & Gates, REALTORS. East Tennessee Realtors
 - $999,9004 bd4 ba4.2k sqft12708 Watergrove Dr, Knoxville, TN 37922For SaleMLS ID #1344233, Kevin Wade, Saddlebrook Realty, LLC. East Tennessee Realtors
- $1,500,0004 bd4 ba4.1k sqft9219 Double Eagle Ln, Knoxville, TN 37922For SaleMLS ID #1346874, Jess Shepherd, Keller Williams Realty. East Tennessee Realtors
- $915,0004 bd4 ba3.5k sqft619 Elk Falls Ln, Knoxville, TN 37922For SaleMLS ID #1346190, Anita Vines-Scarbrough, Crye-Leike Realtors South, Inc. East Tennessee Realtors
- $799,9004 bd4 ba3.5k sqft9830 Giverny Cir, Knoxville, TN 37922For SaleMLS ID #1335081, Jeff LaRue, Realty Executives Associates. East Tennessee Realtors
- $1,150,0004 bd4 ba3.4k sqft3746 Jackson Bend Dr, Louisville, TN 37777For SaleMLS ID #1348125, Shannon Foster-Boline, Realty Executives Associates. East Tennessee Realtors
- $1,177,4405 bd4 ba3.1k sqft12425 Palm Beach Way, Knoxville, TN 37922For SaleMLS ID #1340377, Tim Burnette, Whitetail Properties Real Estate, LLC. East Tennessee Realtors
- $1,100,0004 bd3 ba3.5k sqft12794 Tanglewood Dr, Knoxville, TN 37922For SaleMLS ID #1349409, Michelle Garner Braden, Greater Impact Realty. East Tennessee Realtors
- $775,0005 bd4 ba2.8k sqft10706 Eagle Glen Dr, Knoxville, TN 37922For SaleMLS ID #1342836, Steve Doty, Realty Executives Associates. East Tennessee Realtors
- $1,095,0003 bd3 ba2.3k sqft5413 Riverbend Dr, Knoxville, TN 37919For SaleMLS ID #1349447, Lucas Haun, Keller Williams Signature. East Tennessee Realtors
- $825,0004 bd3 ba2.8k sqft419 Laurel Ridge Ln, Knoxville, TN 37922For SaleMLS ID #1343332, Amie Dodson, NextHome Clinch Valley. East Tennessee Realtors
- $794,9004 bd3 ba3.9k sqft308 Norfolk Dr, Knoxville, TN 37922For SaleMLS ID #1335562, Jamie Foreman, Realty One Group Ascend. East Tennessee Realtors
- $1,050,0004 bd5 ba4.1k sqft801 McKinley Pointe Ln, Knoxville, TN 37934For SaleMLS ID #1348163, Zach Sale, Realty Executives Associates. East Tennessee Realtors
- $1,195,0005 bd6 ba5.8k sqft256 Ivy Gate Ln, Knoxville, TN 37934For SaleMLS ID #1338173, Holli McCray, Greater Impact Realty. East Tennessee Realtors
- $1,045,0005 bd5 ba5k sqft928 Blackstone Dr, Knoxville, TN 37934For SaleMLS ID #1342674, Kathy Pryputniewicz, Redfin. East Tennessee Realtors
- $575,0004 bd3 ba2.8k sqft907 Garrison Ridge Blvd, Knoxville, TN 37922For SaleMLS ID #1346864, Susannah B. Dunn, Realty Executives Associates. East Tennessee Realtors
- $1,085,0004 bd5 ba4.8k sqft231 Sandringham Ct, Knoxville, TN 37934For SaleMLS ID #1346900, Tracy Payne, Engel & Volkers Knoxville. East Tennessee Realtors
