Skip main navigation
Closed
  • $800,000

    9226 Mira Vista Ln, Knoxville, TN 37922

    5beds
    3,400sqft
    Single Family Residence, Residential
    Built in 2007
    8,712 Square Feet Lot
    $815,800 Zestimate®
    $235/sqft
    $3,862 Estimated rent

    Home value

    $815,800

    $759,000 - $873,000

    $3,862/mo

    Zestimate® history
    Loading
    Loading...

    Owner options

    List your home for rent

    $3,862/mo

    Rent Zestimate®

    Find your next renter with Zillow Rental Manager. Plus, with online applications, you can quickly screen prospective tenants – for free.

    Learn more

    $3,862/mo

    Rent Zestimate®

    Refinance and save

    $5,126/mo

    Est. payment

    Refinancing to a lower rate could help reduce your monthly payments and save thousands over the life of the loan.

    See today's rates

    $5,126/mo

    Est. payment

    Explore your selling options

    Work with a Zillow partner agent

    Leverage their expertise and Zillow's premium Showcase listings to get your home seen by more buyers.

    Get started

    List with your own agent

    Get your home in front of millions of buyers by listing it on Zillow.

    Learn how to do it

    Sell it yourself

    Take full control of how buyers see your home on Zillow by listing For Sale by Owner (FSBO).

    List your home

    What's special

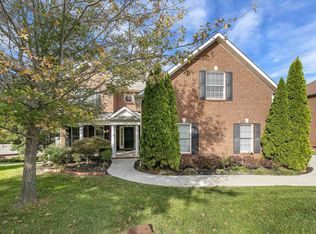
    *** Multiple Offer notification for all offers to be submitted by 5 pm today. Please reach out to listing agent for any questions.*** Beautifully updated 2.5 level all brick 5 bedroom 3.5 bath plus bonus with plantation shutters & 3 Car Side Entry Garage is conveniently located in the Roefield neighborhood. The gourmet kitchen boasts of granite countertops, updated cabinetry, beverage refrigerator, and whole house Aqua Clear Water Softener and opens to formal dining room and living room with gleaming hardwoods floors. Enjoy entertaining with the cozy gas logs or exit to the Screened-in porch or patio for precious moments with the family in the newly installed privacy fence in the backyard. The primary bedroom is on the second floor with hardwood floors, with attached TV to convey, solid surface closet system, walk-in shower, Whirlpool tub and bamboo shades in the primary bath. An additional 3 bedrooms are also on this level and full ensuite bathroom for the guest bedroom with hardwood floors, functional closet system and large walk-in closet for generous storage. You will find the Bonus and 5th bedroom on the 3rd level with kitchenette for independent living space or entertaining with cold beverages. Neighborhood includes not one but two swimming pools to refresh during hot summer days. And just minutes from some of W. Knoxville's best dining, shopping and entertainment venues including some of the most popular parks and marinas for quick boat access. This truly is a must see! Buyer to verify all data.

    Zillow last checked:

    Listing updated:

    Listed by:

    Sarah Kerr 865-323-7778,

    Realty Executives Associates

    Bought with:

    Julia Landreth, 364262

    Keller Williams Realty

    Source: RealTracs MLS as distributed by MLS GRID,MLS#: 2831399MLS Logo

    Facts & features

    Interior

    Bedrooms & bathrooms
    • Bedrooms: 5
    • Bathrooms: 4
    • Full bathrooms: 3
    • 1/2 bathrooms: 1
    Dining room
    • Features: Formal
    • Level: Formal
    Kitchen
    • Features: Pantry
    • Level: Pantry
    Other
    • Features: Breakfast Room
    • Level: Breakfast Room
    Other
    • Features: Utility Room
    • Level: Utility Room
    Heating
    • Central, Natural Gas
    Cooling
    • Central Air, Ceiling Fan(s)
    Appliances
    • Included: Dishwasher, Disposal, Dryer, Microwave, Range, Refrigerator, Oven, Washer
    • Laundry: Washer Hookup, Electric Dryer Hookup
    Features
    • Ceiling Fan(s)
    • Flooring: Carpet, Wood, Tile
    • Basement: None,Crawl Space
    • Number of fireplaces: 1
    • Fireplace features: Insert
    Interior area
    • Total structure area: 3,400
    • Total interior livable area: 3,400 sqft

    Property

    Parking
    • Total spaces: 3
    • Parking features: Garage Door Opener, Attached
    • Attached garage spaces: 3
    Features
    • Levels: Three Or More
    • Stories: 3
    • Patio & porch: Deck
    • Pool features: Association
    Lot
    • Size: 8,712 Square Feet
    • Dimensions: 55.36 x 156.62 x IRR
    • Features: Cul-De-Sac, Other, Level
    • Topography: Cul-De-Sac,Other,Level
    Details
    • Parcel number: 144LJ055
    • Special conditions: Standard

    Construction

    Type & style
    • Home type: SingleFamily
    • Architectural style: Traditional
    • Property subtype: Single Family Residence, Residential
    Materials
    • Other, Brick
    Condition
    • New construction: No
    • Year built: 2007

    Utilities & green energy

    • Utilities for property: Natural Gas Available

    Community & HOA

    Community
    • Security: Security System, Smoke Detector(s)
    • Subdivision: Roefield
    HOA
    • Has HOA: Yes
    • Amenities included: Pool, Sidewalks
    • Services included: Insurance
    • HOA fee: $500 annually
    Location
    • Region: Knoxville

    Financial & listing details

    • Price per square foot: $235/sqft
    • Tax assessed value: $544,700
    • Annual tax amount: $2,116
    • Date on market: 1/20/2026

    Price history

    DateEventPrice
    2/7/2025Sold$800,000+0%$235/sqft
    Source: RealTracs MLS as distributed by MLS GRID #2831399 Report a problem
    1/18/2025Pending sale$799,900$235/sqft
    Source: East Tennessee Realtors #1285573 Report a problem
    1/16/2025Listed for sale$799,900$235/sqft
    Source: East Tennessee Realtors #1285573 Report a problem
    1/2/2025Listing removed$799,900$235/sqft
    Source: East Tennessee Realtors #1285573 Report a problem
    1/1/2025Listed for sale$799,900+94.3%$235/sqft
    Source: East Tennessee Realtors #1285573 Report a problem
    7/23/2007Sold$411,748$121/sqft
    Source: Public Record Report a problem

    Public tax history

    YearProperty taxesTax assessment
    2025$2,116 $136,175
    2024$2,116 $136,175
    2023$2,116 $136,175
    2022$2,116 +2%$136,175 +39.1%
    2021$2,075 $97,875 -75%
    2020$2,075 $391,500
    2019$2,075 $391,500 +6.6%
    2018$2,075 $367,100 +275.1%
    2017$2,075 -2.5%$97,875
    2016$2,129 --
    2015$2,129 --
    2014$2,129 0%--
    2013$2,129 -56.9%--
    2012$4,944 --
    2011$4,944 $102,575
    2010$4,944 $102,575
    2009$4,944 -12.4%$102,575 0%
    2008$5,643 $102,600
    Find assessor info on the county website

    Neighborhood: 37922

    Nearby schools

    GreatSchools rating
    Schools provided by the listing agent
    • Elementary: A L Lotts Elementary
    • Middle: West Valley Middle School
    • High: Bearden High School

    Source: RealTracs MLS as distributed by MLS GRID. This data may not be complete. We recommend contacting the local school district to confirm school assignments for this home.

    Get a cash offer in 3 minutes
    Find out how much your home could sell for in as little as 3 minutes with a no-obligation cash offer.
    Estimated market value
    $815,800
    Get a cash offer in 3 minutes
    Find out how much your home could sell for in as little as 3 minutes with a no-obligation cash offer.
    Estimated market value
    $815,800