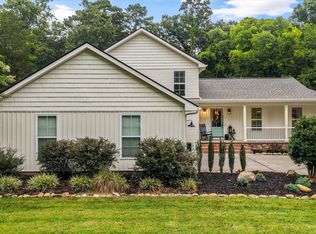
Welcome to 12708 Watergrove Drive, an exceptional 4-bedroom, 3.5-bath home nestled on over a half-acre of professionally landscaped grounds in one of West Knoxville's most beloved communities. With the primary suite on the main level and an intelligent, flowing layout, this home delivers the ease of single-level living with all the space a growing or entertaining household could want.
The showpiece of this home is the completely reimagined primary bath -- a spa-caliber retreat featuring designer finishes and premium fixtures that are simply stunning. The main level also offers a dedicated office, a formal dining room perfect for gatherings, and a generous eat-in kitchen. Step outside to an expansive deck made for entertaining or unwinding, or retreat to the gorgeous screened porch -- a true outdoor living room you'll use in every season.
Upstairs, three additional bedrooms, two full baths, and a large bonus room offer flexibility for families, guests, or recreation space. High-end finishes are found throughout, reflecting the thoughtful investment made in every corner of this home.
Copperstone at Choto delivers the lifestyle to match -- community pool, clubhouse, fitness center, and sidewalk-lined streets, all within minutes of Concord Park, McFee Park, lake and boating access, Turkey Creek's premier shopping and dining, and the top-rated Farragut schools that make this zip code so desirable.
Homes with this combination of Location, Lot, and Luxury don't come along often. Schedule your private showing today.
Active
Price cut: $50K (8/26)
$949,900
12708 Watergrove Dr, Knoxville, TN 37922
4beds
4,276sqft
Single Family Residence
Built in 2007
0.56 Acres Lot
$-- Zestimate®
$222/sqft
$75/mo HOA
What's special
Dedicated officeDesigner finishesSpa-caliber retreatGenerous eat-in kitchenPremium fixturesIntelligent flowing layoutCompletely reimagined primary bath
- 81 days
- 985
- 46
Zillow last checked:
Listing updated:
Listed by:
Kevin Wade 865-966-8700,
Saddlebrook Realty, LLC 865-966-8700
Source: East Tennessee Realtors,MLS#: 1344233
Facts & features
Interior
Bedrooms & bathrooms
- Bedrooms: 4
- Bathrooms: 4
- Full bathrooms: 3
- 1/2 bathrooms: 1
Rooms
- Room types: Bonus Room
Heating
- Central, Forced Air, Natural Gas, Electric
Cooling
- Central Air
Appliances
- Included: Dishwasher, Range, Refrigerator
Features
- Kitchen Island, Eat-in Kitchen, Bonus Room
- Flooring: Carpet, Hardwood, Tile
- Basement: Slab
- Number of fireplaces: 1
- Fireplace features: Gas Log
Interior area
- Total structure area: 4,276
- Total interior livable area: 4,276 sqft
Property
Parking
- Total spaces: 2
- Parking features: Garage Faces Side, Garage Door Opener, Attached
- Attached garage spaces: 2
Features
- Exterior features: Irrigation System, Prof Landscaped
Lot
- Size: 0.56 Acres
- Features: Corner Lot
Details
- Parcel number: 162OC034
Construction
Type & style
- Home type: SingleFamily
- Architectural style: Other
- Property subtype: Single Family Residence
Materials
- Vinyl Siding, Brick
Condition
- Year built: 2007
Utilities & green energy
- Sewer: Public Sewer
- Water: Public
Community & HOA
Community
- Features: Sidewalks
- Subdivision: Copperstone S/D Unit 1
HOA
- Has HOA: Yes
- Services included: All Amenities
- HOA fee: $75 monthly
Location
- Region: Knoxville
Financial & listing details
- Price per square foot: $222/sqft
- Tax assessed value: $712,300
- Annual tax amount: $2,767
- Date on market: 6/15/2026
Estimated market value
Not available
Estimated sales range
Not available
Not available
Price history
| Date | Event | Price |
|---|---|---|
| 8/26/2026 | Price change | $949,900-5%$222/sqft |
Source:  East Tennessee Realtors #1344233 Report a problem East Tennessee Realtors #1344233 Report a problem | ||
| 7/30/2026 | Price change | $999,900-4.8%$234/sqft |
Source: East Tennessee Realtors #1344233 Report a problem | ||
| 7/21/2026 | Price change | $1,050,000-4.5%$246/sqft |
Source: East Tennessee Realtors #1344233 Report a problem | ||
| 6/15/2026 | Listed for sale | $1,099,900+124.3%$257/sqft |
Source: East Tennessee Realtors #1344233 Report a problem | ||
| 3/21/2007 | Sold | $490,283+512.9%$115/sqft |
Source: Public Record Report a problem | ||
| 9/26/2006 | Sold | $80,000$19/sqft |
Source: Public Record Report a problem | ||
Public tax history
| Year | Property taxes | Tax assessment |
|---|---|---|
| 2025 | $2,767 | $178,075 |
| 2024 | $2,767 | $178,075 |
| 2023 | $2,767 | $178,075 |
| 2022 | $2,767 +2.3% | $178,075 +39.6% |
| 2021 | $2,705 | $127,600 -75% |
| 2020 | $2,705 | $510,400 |
| 2019 | $2,705 | $510,400 |
| 2018 | $2,705 | -- |
| 2017 | $2,705 +8.2% | $127,600 |
| 2016 | $2,501 | -- |
| 2015 | $2,501 | -- |
| 2014 | $2,501 +0% | -- |
| 2013 | $2,501 -58.3% | -- |
| 2012 | $5,991 | -- |
| 2011 | $5,991 | $124,300 |
| 2010 | $5,991 | $124,300 |
| 2009 | $5,991 -10.8% | $124,300 +1.8% |
| 2008 | $6,717 | $122,125 |
Find assessor info on the county website
Monthly payment
Est. payment
Payment breakdown
Explore the cost of this home by adjusting the details. Changes won't be saved.Climate risks
Neighborhood: 37922
Nearby schools
Schools provided by the listing agent
- Elementary: Northshore
- Middle: Farragut
- High: Farragut
Source: East Tennessee Realtors. This data may not be complete. We recommend contacting the local school district to confirm school assignments for this home.
- $875,3004 bd4 ba3.6k sqft12712 Watergrove Dr, Knoxville, TN 37922Off Market
- $769,6003 bd3 ba2.7k sqft12705 Edgebrook Way LOT 87, Knoxville, TN 37922Off Market

- $788,8003 bd3 ba2.7k sqft12705 Edgebrook Way, Knoxville, TN 37922Off Market
- $828,1003 bd3 ba2.7k sqft12709 Edgebrook Way, Knoxville, TN 37922Off Market
Similar homes
- $644,9004 bd3 ba2.5k sqft12935 Peach View Dr, Knoxville, TN 37922Active

 MLS ID #1352539, Jeff McCormick, Realty 360. East Tennessee Realtors
 - $1,100,0004 bd3 ba3.5k sqft12794 Tanglewood Dr, Knoxville, TN 37922Active
 MLS ID #1349409, Michelle Garner Braden, Greater Impact Realty. East Tennessee Realtors
 - $739,9004 bd3 ba3k sqft1805 Shady Hollow Ln, Knoxville, TN 37922Active
 MLS ID #1353724, Jessica Penner, Close To Home Realty, LLC. East Tennessee Realtors
 - $779,0004 bd4 ba2.9k sqft724 Summit Lake Ct, Knoxville, TN 37922For Sale

 MLS ID #246779, Heather Skender-Newton, Skender-Newton Realty. UCMLS
 - $915,0004 bd4 ba3.5k sqft619 Elk Falls Ln, Knoxville, TN 37922ActiveMLS ID #1346190, Anita Vines-Scarbrough, Crye-Leike Realtors South, Inc. East Tennessee Realtors
- $924,9004 bd4 ba3.4k sqft12354 Conner Springs Ln, Knoxville, TN 37932ActiveMLS ID #1350052, Darrin Perryman, Realty Executives Associates. East Tennessee Realtors
- $969,9994 bd4 ba3.9k sqft12911 Long Ridge Rd, Knoxville, TN 37934ActiveMLS ID #1350177, Ashley Pettine, Realty Executives Associates. East Tennessee Realtors
- $999,9004 bd5 ba4.1k sqft552 Windham Hill Rd, Knoxville, TN 37934ActiveMLS ID #1340460, Pamela Pickens, The Real Estate Firm, Inc.. East Tennessee Realtors
- $1,079,0006 bd5 ba4k sqft9225 Mesa Verde Ln, Knoxville, TN 37922ActiveMLS ID #1347879, Yahya Alshawi, EXIT Realty Pros TN. East Tennessee Realtors
- $930,0003 bd4 ba3.5k sqft105 Glen Mar Dr, Lenoir City, TN 37772ActiveMLS ID #1338450, Kara Dunn, Gables & Gates, REALTORS. East Tennessee Realtors
- $844,9004 bd3 ba3.5k sqft1147 Appaloosa Way, Knoxville, TN 37922ActiveMLS ID #1344315, Ron Pilgrim, CENTURY 21 Legacy. East Tennessee Realtors
- $1,099,5004 bd4 ba3.4k sqft634 Oak Cove Ln, Knoxville, TN 37922ActiveMLS ID #1350983, Chad B Wiles, Wallace. East Tennessee Realtors
- $799,9004 bd4 ba3.5k sqft9830 Giverny Cir, Knoxville, TN 37922ActiveMLS ID #1335081, Jeff LaRue, Realty Executives Associates. East Tennessee Realtors
- $829,9004 bd3 ba2.5k sqft9615 Mariners Point, Knoxville, TN 37922ActiveMLS ID #1341674, Tausha Price, Elite Realty. East Tennessee Realtors
- $775,0005 bd4 ba2.8k sqft10706 Eagle Glen Dr, Knoxville, TN 37922ActiveMLS ID #1342836, Steve Doty, Realty Executives Associates. East Tennessee Realtors
- $1,099,0004 bd4 ba4k sqft1736 Saint Petersburg Rd, Knoxville, TN 37922ActiveMLS ID #1342209, Rachael Wedekind, Keller Williams Signature. East Tennessee Realtors
- $785,0004 bd3 ba2.8k sqft419 Laurel Ridge Ln, Knoxville, TN 37922ActiveMLS ID #1343332, Amie Dodson, NextHome Clinch Valley. East Tennessee Realtors
- $1,177,4405 bd4 ba3.1k sqft12425 Palm Beach Way, Knoxville, TN 37922ActiveMLS ID #1340377, Tim Burnette, Whitetail Properties Real Estate, LLC. East Tennessee Realtors
- $949,9005 bd4 ba3.6k sqft2508 Shady Meadow Ln, Knoxville, TN 37932ActiveMLS ID #1337728, Aaryn Spoon, Crye-Leike Realtors South, Inc. East Tennessee Realtors
- $1,199,0004 bd3 ba3.5k sqft10632 Lakecove Way, Knoxville, TN 37922ActiveMLS ID #1347185, Pamella Haynes, Realty Executives Associates. East Tennessee Realtors
