Welcome to 634 Oak Cove Lane; a beautifully crafted custom home nestled in the desirable Fox Creek community of West Knoxville offering approximately 3,500 Ttl SqFt of thoughtfully designed living space to include 4 bed/3.5 bath residence including updates throughout with an open, functional floor plan perfect for everyday living and entertaining. From the moment you step inside, you'll appreciate the wide-plank hand-scraped hardwood floors, soaring ceilings, and abundant natural light. The spacious great room flows seamlessly into a stunning chef's kitchen featuring contemporary cabinetry, generous workspace and an oversized island that serves as the heart of the home. The luxurious primary suite provides a private retreat with a spa-inspired bath and expansive walk-in closet, while the additional bedrooms offer ample space for family and guests. A oversized bonus room provides endless possibilities for a media room, playroom, home gym or office. One of the home's standout features is the oversized tandem 4-car garage, offering exceptional space for vehicles, a workshop, recreational equipment or additional storage. Outside, the professionally landscaped yard creates an inviting setting for relaxing or entertaining. Located in the highly sought-after Fox Creek neighborhood, residents enjoy a neighborhood swimming pool, convenient access to Turkey Creek shopping, dining, top-rated schools, parks, and I-40 travel. This exceptional home offers the perfect combination of quality craftsmanship, modern comfort, and an unbeatable West Knoxville location.
Active
$1,099,500
634 Oak Cove Ln, Knoxville, TN 37922
4beds
3,498sqft
Single Family Residence
Built in 2014
0.32 Acres Lot
$-- Zestimate®
$314/sqft
$70/mo HOA
What's special
Contemporary cabinetrySpacious great roomExpansive walk-in closetUpdates throughoutAbundant natural lightOversized bonus roomGenerous workspace
- 23 days
- 1,544
- 41
Likely to sell faster than
Zillow last checked:
Listing updated:
Listed by:
Chad B Wiles,
Wallace 865-584-4000
Source: East Tennessee Realtors,MLS#: 1350983
Facts & features
Interior
Bedrooms & bathrooms
- Bedrooms: 4
- Bathrooms: 4
- Full bathrooms: 3
- 1/2 bathrooms: 1
Rooms
- Room types: Bonus Room
Heating
- Central, Heat Pump, Natural Gas, Zoned, Electric
Cooling
- Central Air, Ceiling Fan(s), Zoned
Appliances
- Included: Tankless Water Heater, Gas Range, Dishwasher, Disposal, Microwave, Range, Refrigerator, Self Cleaning Oven
Features
- Walk-In Closet(s), Cathedral Ceiling(s), Kitchen Island, Pantry, Wet Bar, Breakfast Bar, Bonus Room
- Flooring: Carpet, Hardwood, Tile
- Windows: Drapes
- Basement: Crawl Space
- Number of fireplaces: 1
- Fireplace features: Gas Log
Interior area
- Total structure area: 3,498
- Total interior livable area: 3,498 sqft
Property
Parking
- Total spaces: 4
- Parking features: Garage Faces Side, Off Street, Garage Door Opener, Attached, Main Level
- Attached garage spaces: 4
Features
- Exterior features: Irrigation System, Prof Landscaped
Lot
- Size: 0.32 Acres
- Dimensions: 87.77 x 144.35 x IRR
- Features: Irregular Lot
Details
- Parcel number: 143DE048
Construction
Type & style
- Home type: SingleFamily
- Architectural style: Traditional
- Property subtype: Single Family Residence
Materials
- Brick
Condition
- Year built: 2014
Utilities & green energy
- Sewer: Public Sewer
- Water: Public
Community & HOA
Community
- Security: Smoke Detector(s)
- Subdivision: Fox Creek
HOA
- Has HOA: Yes
- HOA fee: $70 monthly
Location
- Region: Knoxville
Financial & listing details
- Price per square foot: $314/sqft
- Tax assessed value: $877,600
- Annual tax amount: $3,409
- Date on market: 8/7/2026
Estimated market value
Not available
Estimated sales range
Not available
Not available
Price history
| Date | Event | Price |
|---|---|---|
| 8/7/2026 | Listed for sale | $1,099,500+126.7%$314/sqft |
Source:  East Tennessee Realtors #1350983 Report a problem East Tennessee Realtors #1350983 Report a problem | ||
| 7/11/2014 | Sold | $485,000+1474.7%$139/sqft |
Source: East Tennessee Realtors #861854 Report a problem | ||
| 7/8/2013 | Sold | $30,800$9/sqft |
Source: East Tennessee Realtors #849498 Report a problem | ||
Public tax history
| Year | Property taxes | Tax assessment |
|---|---|---|
| 2025 | $3,409 | $219,400 |
| 2024 | $3,409 | $219,400 |
| 2023 | $3,409 -2.9% | $219,400 -2.9% |
| 2022 | $3,510 +29.2% | $225,850 +76.3% |
| 2021 | $2,716 | $128,100 -75% |
| 2020 | $2,716 | $512,400 |
| 2019 | $2,716 | $512,400 -28.3% |
| 2018 | $2,716 -53.7% | $715,000 +458.2% |
| 2017 | $5,872 -6.3% | $128,100 |
| 2016 | $6,266 | -- |
| 2015 | $6,266 +8.2% | -- |
| 2014 | $5,790 | -- |
Find assessor info on the county website
Monthly payment
Est. payment
Payment breakdown
Explore the cost of this home by adjusting the details. Changes won't be saved.Climate risks
Neighborhood: 37922
Nearby schools
Schools provided by the listing agent
- Elementary: A L Lotts
- Middle: West Valley
- High: Farragut
Source: East Tennessee Realtors. This data may not be complete. We recommend contacting the local school district to confirm school assignments for this home.
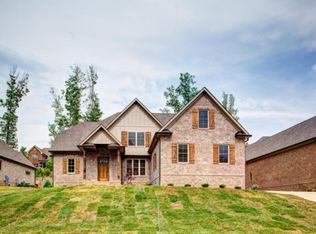
- $1,031,6004 bd1 ba3.2k sqft638 Oak Cove Ln, Knoxville, TN 37922Off Market
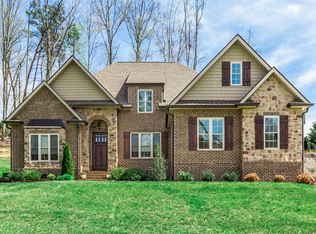
- $950,9004 bd2 ba3.1k sqft630 Oak Cove Ln, Knoxville, TN 37922Off Market
- $926,7004 bd4 ba4.1k sqft523 Cumberland Ridge Dr, Knoxville, TN 37922Off Market
- $1,183,7005 bd3 ba4.2k sqft527 Cumberland Ridge Dr, Knoxville, TN 37922Off Market
Similar homes
- $779,0004 bd4 ba2.9k sqft724 Summit Lake Ct, Knoxville, TN 37922For Sale

 MLS ID #246779, Heather Skender-Newton, Skender-Newton Realty. UCMLS
 - $1,099,0004 bd4 ba4k sqft1736 Saint Petersburg Rd, Knoxville, TN 37922Active

 MLS ID #1342209, Rachael Wedekind, Keller Williams Signature. East Tennessee Realtors
 - $915,0004 bd4 ba3.5k sqft619 Elk Falls Ln, Knoxville, TN 37922Active
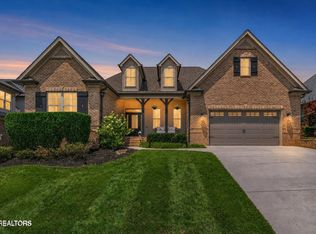 MLS ID #1346190, Anita Vines-Scarbrough, Crye-Leike Realtors South, Inc. East Tennessee Realtors
 - $1,079,0006 bd5 ba4k sqft9225 Mesa Verde Ln, Knoxville, TN 37922Active
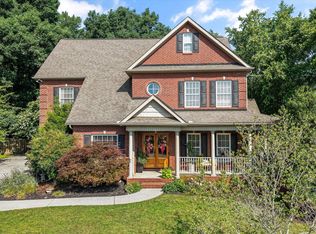 MLS ID #1347879, Yahya Alshawi, EXIT Realty Pros TN. East Tennessee Realtors
 - $785,0004 bd3 ba2.8k sqft419 Laurel Ridge Ln, Knoxville, TN 37922ActiveMLS ID #1343332, Amie Dodson, NextHome Clinch Valley. East Tennessee Realtors
- $1,100,0004 bd3 ba3.5k sqft12794 Tanglewood Dr, Knoxville, TN 37922ActiveMLS ID #1349409, Michelle Garner Braden, Greater Impact Realty. East Tennessee Realtors
- $870,0004 bd4 ba3.4k sqft10412 Meadow Ridges Ln, Knoxville, TN 37922ActiveMLS ID #1339008, Julia Lavrinovich, Southern Charm Homes. East Tennessee Realtors
- $844,9004 bd3 ba3.5k sqft1147 Appaloosa Way, Knoxville, TN 37922ActiveMLS ID #1344315, Ron Pilgrim, CENTURY 21 Legacy. East Tennessee Realtors
- $935,0004 bd4 ba3.6k sqft7916 Yellow Jasmine Ln, Knoxville, TN 37919ActiveMLS ID #1353600, Shawn Roderiques, Woody Creek Realty, LLC. East Tennessee Realtors
- $949,9004 bd4 ba4.2k sqft12708 Watergrove Dr, Knoxville, TN 37922ActiveMLS ID #1344233, Kevin Wade, Saddlebrook Realty, LLC. East Tennessee Realtors
- $575,0004 bd3 ba2.8k sqft907 Garrison Ridge Blvd, Knoxville, TN 37922ActiveMLS ID #1346864, Susannah B. Dunn, Realty Executives Associates. East Tennessee Realtors
- $1,177,4405 bd4 ba3.1k sqft12425 Palm Beach Way, Knoxville, TN 37922ActiveMLS ID #1340377, Tim Burnette, Whitetail Properties Real Estate, LLC. East Tennessee Realtors
- $775,0005 bd4 ba2.8k sqft10706 Eagle Glen Dr, Knoxville, TN 37922ActiveMLS ID #1342836, Steve Doty, Realty Executives Associates. East Tennessee Realtors
- $685,0004 bd4 ba3.4k sqft1101 Garrison Ridge Blvd, Knoxville, TN 37922ActiveMLS ID #1344780, Nick Bond, Realty Executives Associates. East Tennessee Realtors
- $799,9004 bd4 ba3.5k sqft9830 Giverny Cir, Knoxville, TN 37922ActiveMLS ID #1335081, Jeff LaRue, Realty Executives Associates. East Tennessee Realtors
- $689,0004 bd3 ba2.8k sqft624 Sedgley Dr, Knoxville, TN 37922ActiveMLS ID #1351593, David B Gibson, Crye-Leike Realtors South, Inc.. East Tennessee Realtors
- $1,098,8854 bd3 ba3.3k sqft12646 Brass Lantern Ln, Farragut, TN 37934ActiveMLS ID #1345726, Sharon Bailey, Realty Executives Associates. East Tennessee Realtors
- $779,9004 bd4 ba2.9k sqft1439 Ridge Climber Rd, Knoxville, TN 37922ActiveMLS ID #1349048, Jamie Seal, Keller Williams Signature. East Tennessee Realtors
- $1,099,0004 bd4 ba4.1k sqft769 Oak Chase Blvd, Lenoir City, TN 37772ActiveMLS ID #1330725, Mary Campbell, Keller Williams Realty. East Tennessee Realtors
- $1,110,0006 bd4 ba5k sqft404 Doublehead Ln, Knoxville, TN 37909ActiveMLS ID #1346701, Kara Dunn, Gables & Gates, REALTORS. East Tennessee Realtors
