Welcome to 1147 Appaloosa Way in the desirable Polo Club subdivision! This beautiful all-brick home offers timeless curb appeal, a professionally landscaped yard, and a spacious floor plan designed for comfortable living and entertaining. Step inside to discover gorgeous refinished hardwood flooring, updated tile floors, fresh interior paint, updated lighting, central vac and numerous recent improvements throughout. The main level features a spacious great room with a stunning stone gas fireplace, a formal dining room, and an additional den that provides flexible living space for a home office, sitting room, or playroom. The well-appointed kitchen boasts white cabinetry, a center island, wall pantry, newer built-in appliances, and a bright breakfast nook overlooking the backyard. The owner's suite is conveniently located on the main level and offers private access to the screened porch. The beautifully updated en-suite bath features quartz countertops, a walk-in shower, jetted soaking tub, and a large walk-in closet. Upstairs, you'll find three additional bedrooms, an updated full bath, and a spacious bonus room with extra storage space. Major updates include newer HVAC systems replaced in 2023 and 2025, providing peace of mind for years to come. Enjoy outdoor living in the private backyard featuring a screened porch, lawn area, and wooded backdrop that creates exceptional privacy and a tranquil setting. The three-car garage and oversized driveway provide ample parking and storage options. With its desirable location, thoughtful updates, versatile floor plan, and beautiful outdoor spaces, this exceptional Polo Club home is truly move-in ready.
Active
Price cut: $15K (8/21)
$844,900
1147 Appaloosa Way, Knoxville, TN 37922
4beds
3,581sqft
Single Family Residence
Built in 2005
0.26 Acres Lot
$-- Zestimate®
$236/sqft
$65/mo HOA
What's special
All-brick homeLawn areaCenter islandPrivate backyardScreened porchSpacious great roomFresh interior paint
- 79 days
- 1,898
- 91
Likely to sell faster than
Zillow last checked:
Listing updated:
Listed by:
Ron Pilgrim 865-454-5758,
CENTURY 21 Legacy 865-966-2121
Source: East Tennessee Realtors,MLS#: 1344315
Facts & features
Interior
Bedrooms & bathrooms
- Bedrooms: 4
- Bathrooms: 3
- Full bathrooms: 2
- 1/2 bathrooms: 1
Rooms
- Room types: Bonus Room
Heating
- Central, Natural Gas, Electric
Cooling
- Central Air, Ceiling Fan(s)
Appliances
- Included: Gas Cooktop, Dishwasher, Disposal, Microwave, Self Cleaning Oven
Features
- Walk-In Closet(s), Cathedral Ceiling(s), Kitchen Island, Pantry, Eat-in Kitchen, Central Vacuum, Bonus Room
- Flooring: Carpet, Hardwood, Tile
- Basement: Crawl Space
- Number of fireplaces: 1
- Fireplace features: Stone, Gas Log
Interior area
- Total structure area: 3,581
- Total interior livable area: 3,581 sqft
Property
Parking
- Total spaces: 3
- Parking features: Garage Faces Side, Garage Door Opener, Attached, Main Level
- Attached garage spaces: 3
Features
- Exterior features: Irrigation System, Prof Landscaped
- Has view: Yes
- View description: Trees/Woods
Lot
- Size: 0.26 Acres
- Dimensions: 85.33 x 131.2 x IRR
- Features: Wooded, Level
Details
- Parcel number: 144FC010
Construction
Type & style
- Home type: SingleFamily
- Architectural style: Contemporary
- Property subtype: Single Family Residence
Materials
- Brick, Frame
Condition
- Year built: 2005
Utilities & green energy
- Sewer: Public Sewer
- Water: Public
Community & HOA
Community
- Security: Smoke Detector(s)
- Subdivision: Polo Club S/D
HOA
- Has HOA: Yes
- Services included: Trash
- HOA fee: $775 annually
Location
- Region: Knoxville
Financial & listing details
- Price per square foot: $236/sqft
- Tax assessed value: $747,200
- Annual tax amount: $2,903
- Date on market: 6/11/2026
Estimated market value
Not available
Estimated sales range
Not available
Not available
Price history
| Date | Event | Price |
|---|---|---|
| 8/21/2026 | Price change | $844,900-1.7%$236/sqft |
Source:  East Tennessee Realtors #1344315 Report a problem East Tennessee Realtors #1344315 Report a problem | ||
| 8/10/2026 | Price change | $859,900-1.1%$240/sqft |
Source: East Tennessee Realtors #1344315 Report a problem | ||
| 7/16/2026 | Price change | $869,900-2.8%$243/sqft |
Source: East Tennessee Realtors #1344315 Report a problem | ||
| 7/8/2026 | Price change | $895,000-2.2%$250/sqft |
Source: East Tennessee Realtors #1344315 Report a problem | ||
| 6/29/2026 | Price change | $915,000-1.6%$256/sqft |
Source: East Tennessee Realtors #1344315 Report a problem | ||
| 6/11/2026 | Listed for sale | $930,000+103.1%$260/sqft |
Source: East Tennessee Realtors #1344315 Report a problem | ||
| 7/30/2018 | Sold | $458,000-1.5%$128/sqft |
Source: East Tennessee Realtors #1032559 Report a problem | ||
| 6/28/2018 | Pending sale | $465,000$130/sqft |
Source: Realty Executives Associates #1032559 Report a problem | ||
| 3/4/2018 | Listed for sale | $465,000-1.9%$130/sqft |
Source: Realty Executives Associates #1032559 Report a problem | ||
| 2/2/2018 | Listing removed | $474,000$132/sqft |
Source: Knoxville-West #1002993 Report a problem | ||
| 12/12/2017 | Price change | $474,000-0.2%$132/sqft |
Source: Knoxville-West #1002993 Report a problem | ||
| 11/3/2017 | Listed for sale | $475,000$133/sqft |
Source: Knoxville-West #1002993 Report a problem | ||
| 10/12/2017 | Pending sale | $475,000$133/sqft |
Source: Knoxville-West #1002993 Report a problem | ||
| 9/1/2017 | Price change | $475,000-1.5%$133/sqft |
Source: Knoxville-West #1002993 Report a problem | ||
| 8/2/2017 | Price change | $482,000-1.4%$135/sqft |
Source: Knoxville-West #1002993 Report a problem | ||
| 5/19/2017 | Listed for sale | $489,000+2.9%$137/sqft |
Source: Knoxville-West #1002993 Report a problem | ||
| 4/30/2015 | Listing removed | $3,000$1/sqft |
Source: Gables & Gates Property Management, LLC Report a problem | ||
| 4/9/2015 | Listed for rent | $3,000$1/sqft |
Source: Gables & Gates Property Management, LLC Report a problem | ||
| 7/13/2006 | Sold | $475,000+462.1%$133/sqft |
Source: Public Record Report a problem | ||
| 3/3/2004 | Sold | $84,500$24/sqft |
Source: Public Record Report a problem | ||
Public tax history
| Year | Property taxes | Tax assessment |
|---|---|---|
| 2025 | $2,903 | $186,800 |
| 2024 | $2,903 | $186,800 |
| 2023 | $2,903 | $186,800 |
| 2022 | $2,903 +11% | $186,800 +51.4% |
| 2021 | $2,616 | $123,400 -75% |
| 2020 | $2,616 | $493,600 |
| 2019 | $2,616 | $493,600 |
| 2018 | $2,616 | -- |
| 2017 | $2,616 +0.7% | $123,400 |
| 2016 | $2,597 | -- |
| 2015 | $2,597 | -- |
| 2014 | $2,597 +0% | -- |
| 2013 | $2,597 -53.5% | -- |
| 2012 | $5,579 | -- |
| 2011 | $5,579 | $115,750 |
| 2010 | $5,579 | $115,750 |
| 2009 | $5,579 -19% | $115,750 -7.6% |
| 2008 | $6,889 | $125,250 |
| 2007 | $6,889 | $125,250 |
| 2006 | $6,889 +1180.4% | $125,250 +526.3% |
| 2005 | $538 | $20,000 |
Find assessor info on the county website
Monthly payment
Est. payment
Payment breakdown
Explore the cost of this home by adjusting the details. Changes won't be saved.Climate risks
Neighborhood: 37922
Nearby schools
Schools provided by the listing agent
- Elementary: A L Lotts
- Middle: West Valley
- High: Bearden
Source: East Tennessee Realtors. This data may not be complete. We recommend contacting the local school district to confirm school assignments for this home.
Similar homes
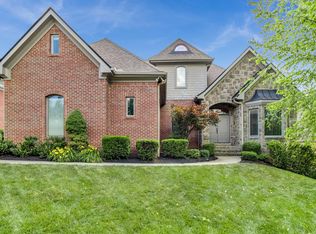
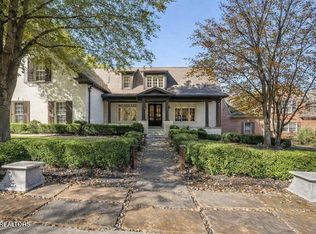
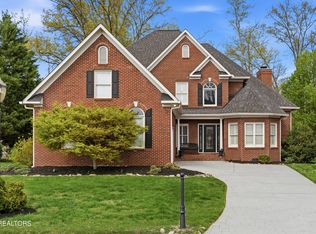
- $799,9004 bd4 ba3.5k sqft9830 Giverny Cir, Knoxville, TN 37922Active
 MLS ID #1335081, Jeff LaRue, Realty Executives Associates. East Tennessee Realtors
 - $870,0004 bd4 ba3.4k sqft10412 Meadow Ridges Ln, Knoxville, TN 37922Active
 MLS ID #1339008, Julia Lavrinovich, Southern Charm Homes. East Tennessee Realtors
 - $785,0004 bd3 ba2.8k sqft419 Laurel Ridge Ln, Knoxville, TN 37922Active
 MLS ID #1343332, Amie Dodson, NextHome Clinch Valley. East Tennessee Realtors
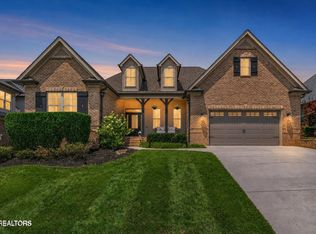
 - $915,0004 bd4 ba3.5k sqft619 Elk Falls Ln, Knoxville, TN 37922Active
 MLS ID #1346190, Anita Vines-Scarbrough, Crye-Leike Realtors South, Inc. East Tennessee Realtors
 - $1,079,0006 bd5 ba4k sqft9225 Mesa Verde Ln, Knoxville, TN 37922ActiveMLS ID #1347879, Yahya Alshawi, EXIT Realty Pros TN. East Tennessee Realtors
- $775,0005 bd4 ba2.8k sqft10706 Eagle Glen Dr, Knoxville, TN 37922ActiveMLS ID #1342836, Steve Doty, Realty Executives Associates. East Tennessee Realtors
- $935,0004 bd4 ba3.6k sqft7916 Yellow Jasmine Ln, Knoxville, TN 37919ActiveMLS ID #1353600, Shawn Roderiques, Woody Creek Realty, LLC. East Tennessee Realtors
- $575,0004 bd3 ba2.8k sqft907 Garrison Ridge Blvd, Knoxville, TN 37922ActiveMLS ID #1346864, Susannah B. Dunn, Realty Executives Associates. East Tennessee Realtors
- $949,9004 bd4 ba4.2k sqft12708 Watergrove Dr, Knoxville, TN 37922ActiveMLS ID #1344233, Kevin Wade, Saddlebrook Realty, LLC. East Tennessee Realtors
- $1,099,5004 bd4 ba3.4k sqft634 Oak Cove Ln, Knoxville, TN 37922ActiveMLS ID #1350983, Chad B Wiles, Wallace. East Tennessee Realtors
- $589,0004 bd3 ba2.6k sqft9309 Sway Branch Ln, Knoxville, TN 37922For Sale
 MLS ID #3205596, Annette Sydes. RealTracs MLS as distributed by MLS GRID
 - $1,099,0004 bd4 ba4k sqft1736 Saint Petersburg Rd, Knoxville, TN 37922ActiveMLS ID #1342209, Rachael Wedekind, Keller Williams Signature. East Tennessee Realtors
- $815,0004 bd3 ba2.9k sqft5810 Westover Dr, Knoxville, TN 37919ActiveMLS ID #1352980, Kelly Absher, Realty Executives Associates. East Tennessee Realtors
- $625,0004 bd3 ba3.1k sqft1217 Farrington Dr, Knoxville, TN 37923ActiveMLS ID #1345020, Heather Hebert, LPT Realty, LLC. East Tennessee Realtors
- $869,9004 bd5 ba4.2k sqft5513 Pinellas Dr, Knoxville, TN 37919ActiveMLS ID #1350461, Laura Slyman, Slyman Real Estate. East Tennessee Realtors
- $699,9004 bd3 ba2.8k sqft12311 Blacksburg Ln, Knoxville, TN 37922For SaleMLS ID #3229489, Wil Glafenhein. RealTracs MLS as distributed by MLS GRID
- $799,0004 bd3 ba3.2k sqft312 Axton Dr, Knoxville, TN 37934ActiveMLS ID #1343070, Karen Russell, The Real Estate Firm, Inc.. East Tennessee Realtors
- $890,0007 bd5 ba4.4k sqft1905 Highlands Ridge Ln, Knoxville, TN 37932ActiveMLS ID #1348739, Jack Brundige, Realty Executives Associates. East Tennessee Realtors
- $880,0004 bd4 ba2.7k sqft12551 Daisy Field Ln, Knoxville, TN 37934For SaleMLS ID #3511075, Kelli Brewer. RealTracs MLS as distributed by MLS GRID
