Welcome home to this like-new, single-owner masterpiece in Farragut's sought-after Split Rail Farm -- zoned for Farragut schools and impeccably maintained inside and out.
This 4-bedroom, 3.5-bath home lives like new construction, without the wait. The designer kitchen anchors the home with a full suite of KitchenAid appliances, soft-close cabinetry throughout, and a reverse osmosis water system -- the kind of detail today's buyers are searching for. Lutron smart lighting, custom cellular shades in every bedroom, and upgraded wood flooring in the master suite carry that same level of craftsmanship through the rest of the home.
Comfort and efficiency come standard, too: a tankless water heater keeps hot water on demand, while the pre-wired surround sound in the bonus room sets the stage for movie nights and game days. Step outside to a screened porch built for year-round enjoyment, and pull into the oversized 3-car garage with extended-height ceilings -- ideal for larger vehicles, a workshop, or extra storage. A full irrigation system keeps the landscaping lush with zero extra effort.
Location seals the deal: enjoy immediate access to the Greenway trail system right from the neighborhood, plus a short drive to Fox Den Country Club, Willow Creek Golf Course, and the shops and restaurants of Turkey Creek. Zoned for Farragut's top-rated schools, this is Farragut living at its finest.
Homes like this -- single-owner, meticulously maintained, and loaded with high-end upgrades -- don't last long in Split Rail Farm. Schedule your private showing today.
Active
$890,000
12551 Daisy Field Ln, Knoxville, TN 37934
4beds
2,738sqft
Single Family Residence, Residential
Built in 2017
0.28 Acres Lot
$-- Zestimate®
$325/sqft
$73/mo HOA
What's special
Designer kitchenSoft-close cabinetry throughoutReverse osmosis water systemLutron smart lightingTankless water heater
- 5 days |
- 936 |
- 65 |
Likely to sell faster than
Zillow last checked:
Listing updated:
Listed by:
Kelli Brewer 713-515-1600,
eXp Realty 888-519-5113,
Mark Brewer,
eXp Realty
Source: RealTracs MLS as distributed by MLS GRID,MLS#: 3511075
Facts & features
Interior
Bedrooms & bathrooms
- Bedrooms: 4
- Bathrooms: 4
- Full bathrooms: 3
- 1/2 bathrooms: 1
Bedroom 1
- Features: Walk-In Closet(s)
- Level: Walk-In Closet(s)
Dining room
- Features: Formal
- Level: Formal
Kitchen
- Features: Pantry
- Level: Pantry
Heating
- Central, Electric, Natural Gas, Other
Cooling
- Central Air, Ceiling Fan(s)
Appliances
- Included: Dishwasher, Disposal, Microwave, Range, Refrigerator, Oven
- Laundry: Washer Hookup, Electric Dryer Hookup
Features
- Walk-In Closet(s), Pantry, Ceiling Fan(s)
- Flooring: Carpet, Wood, Tile
- Basement: Crawl Space
- Number of fireplaces: 1
Interior area
- Total structure area: 2,738
- Total interior livable area: 2,738 sqft
- Finished area above ground: 2,738
Property
Parking
- Total spaces: 3
- Parking features: Garage Door Opener, Garage Faces Side
- Garage spaces: 3
Features
- Levels: Two
- Stories: 2
Lot
- Size: 0.28 Acres
- Dimensions: 80 x 147
- Features: Cul-De-Sac, Level
- Topography: Cul-De-Sac,Level
Details
- Parcel number: 141EE014
- Special conditions: Standard
Construction
Type & style
- Home type: SingleFamily
- Architectural style: Traditional
- Property subtype: Single Family Residence, Residential
Materials
- Frame, Stone, Other, Brick
Condition
- New construction: No
- Year built: 2017
Utilities & green energy
- Sewer: Public Sewer
- Water: Public
- Utilities for property: Electricity Available, Natural Gas Available, Water Available
Green energy
- Energy efficient items: Water Heater
Community & HOA
Community
- Security: Security System, Smoke Detector(s)
- Subdivision: Split Rail Farm Unit 2
HOA
- Has HOA: Yes
- HOA fee: $73 monthly
Location
- Region: Knoxville
Financial & listing details
- Price per square foot: $325/sqft
- Tax assessed value: $638,500
- Annual tax amount: $2,481
- Date on market: 8/13/2026
- Electric utility on property: Yes
Estimated market value
Not available
Estimated sales range
Not available
Not available
Price history
| Date | Event | Price |
|---|---|---|
| 8/13/2026 | Listed for sale | $890,000+68.3%$325/sqft |
Source:  East Tennessee Realtors #1351637 Report a problem East Tennessee Realtors #1351637 Report a problem | ||
| 8/20/2018 | Sold | $528,700+487.4%$193/sqft |
Source: East Tennessee Realtors #1027618 Report a problem | ||
| 7/31/2017 | Sold | $90,000$33/sqft |
Source: Public Record Report a problem | ||
Public tax history
| Year | Property taxes | Tax assessment |
|---|---|---|
| 2025 | $2,481 | $159,625 |
| 2024 | $2,481 | $159,625 |
| 2023 | $2,481 | $159,625 |
| 2022 | $2,481 -7.4% | $159,625 +26.3% |
| 2021 | $2,679 | $126,350 -75% |
| 2020 | $2,679 | $505,400 |
| 2019 | $2,679 +113.1% | $505,400 +501.7% |
| 2018 | $1,257 | $84,000 +300% |
| 2017 | $1,257 +158.1% | $21,000 |
| 2016 | $487 | -- |
Find assessor info on the county website
Monthly payment
Est. payment
Payment breakdown
Explore the cost of this home by adjusting the details. Changes won't be saved.Climate risks
Neighborhood: 37934
Nearby schools
GreatSchools rating
- NAFarragut Primary SchoolGrades: PK-2Distance: 2.1 mi
- 9/10Farragut Middle SchoolGrades: 6-8Distance: 3 mi
- 9/10Farragut High SchoolGrades: 9-12Distance: 2.7 mi
- $822,5003 bd4 ba2.7k sqft12551 Daisy Field Ln LOT 14, Knoxville, TN 37934Off Market

- $762,7004 bd3 ba2.5k sqft12545 Daisy Field Ln, Knoxville, TN 37934Off Market

- $696,0004 bd3 ba2.5k sqft12545 Daisy Fld, Knoxville, TN 37934Off Market

- $825,0004 bd3 ba2.8k sqft12539 Daisy Field Ln, Knoxville, TN 37934Sold
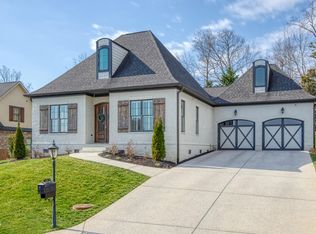
- $824,5003 bd3 ba2.8k sqft12539 Daisy Field Ln LOT 16, Knoxville, TN 37934Off Market
- $980,4004 bd4 ba3.7k sqft12542 Comblain Rd, Knoxville, TN 37934Off Market
- $817,6004 bd4 ba3k sqft12548 Comblain Rd, Knoxville, TN 37934Off Market
- $975,0004 bd3 ba3.2k sqft12546 Daisy Field Ln, Knoxville, TN 37934Sold
A local agent can set up tours, give advice and negotiate with sellers.
A local lender can help you make sure your offer is ready when you are.
Similar homes
- $969,9994 bd4 ba3.9k sqft12911 Long Ridge Rd, Knoxville, TN 37934For Sale

 MLS ID #1350177, Ashley Pettine, Realty Executives Associates. East Tennessee Realtors
 - $875,0004 bd3 ba3.4k sqft200 Cool Springs Blvd, Knoxville, TN 37934For Sale
 MLS ID #1331315, Wendi Brown, Crye-Leike Realtors South, Inc. East Tennessee Realtors
 - $1,025,0004 bd4 ba3.2k sqft12795 Iron Plow Dr, Knoxville, TN 37934For Sale
 MLS ID #1351639, Lisa Sinclair, Wallace. East Tennessee Realtors
 - $924,9004 bd4 ba3.4k sqft12354 Conner Springs Ln, Knoxville, TN 37932For Sale
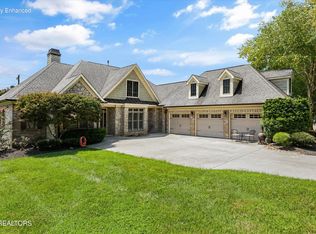 MLS ID #1350052, Darrin Perryman, Realty Executives Associates. East Tennessee Realtors
 - from $959,9004 bd3 ba3.1k sqftEssex Plan, The Grove at Boyd Station, Knoxville, TN 37934New ConstructionSaddlebrook Properties LLC
- $974,9004 bd5 ba3.5k sqft551 Colonial Ridge Ln, Knoxville, TN 37934For SaleMLS ID #1345925, Sherry Jones Paul, Realty Executives Associates. East Tennessee Realtors
- $730,0004 bd4 ba3.1k sqft2214 Hickory Crest Ln, Knoxville, TN 37932For SaleMLS ID #1351600, Becky Rainey, Crye-Leike Realtors South, Inc. East Tennessee Realtors
- $1,098,8854 bd3 ba3.3k sqft12646 Brass Lantern Ln, Farragut, TN 37934For SaleMLS ID #1345726, Sharon Bailey, Realty Executives Associates. East Tennessee Realtors
- $675,0004 bd4 ba2.8k sqft2205 Muddy Creek Ln, Knoxville, TN 37932For SaleMLS ID #1351756, Lisa Sinclair, Wallace. East Tennessee Realtors
- $729,7504 bd3 ba2.5k sqft103 Crest Pointe Ln, Oak Ridge, TN 37830For Sale
 MLS ID #3512910, Amy Evans. RealTracs MLS as distributed by MLS GRID
 - $890,0004 bd3 ba3.3k sqft192 Marcowe Dr, Clinton, TN 37716For SaleMLS ID #1349848, Kelly Artino, Southern Charm Homes. East Tennessee Realtors
- $825,0004 bd3 ba3.4k sqft2529 Timber Highlands Ln, Knoxville, TN 37932For SaleMLS ID #3312648, Carl Young. RealTracs MLS as distributed by MLS GRID
- $915,0004 bd4 ba3.5k sqft619 Elk Falls Ln, Knoxville, TN 37922For SaleMLS ID #1346190, Anita Vines-Scarbrough, Crye-Leike Realtors South, Inc. East Tennessee Realtors
- $799,9004 bd4 ba3.2k sqft12617 Hunters Creek Ln, Knoxville, TN 37922For SaleMLS ID #1349717, Clarence Mathis, Keller Williams Realty. East Tennessee Realtors
- $739,0004 bd4 ba2.8k sqft2324 Wolf Crossing Ln, Knoxville, TN 37932For SaleMLS ID #1336177, Tori Wormsley, Coldwell Banker Jim Henry. East Tennessee Realtors
- $825,0004 bd3 ba2.8k sqft419 Laurel Ridge Ln, Knoxville, TN 37922For SaleMLS ID #1343332, Amie Dodson, NextHome Clinch Valley. East Tennessee Realtors
- $835,0005 bd3 ba3.3k sqft2200 Misty Mountain Cir, Knoxville, TN 37932For SaleMLS ID #1347206, Robyn Ray, Greater Impact Realty. East Tennessee Realtors
- $799,9005 bd4 ba3.3k sqft102 Pineberry West Rd, Oak Ridge, TN 37830For SaleMLS ID #1351782, Katina Ramsey, CENTURY 21 Legacy. East Tennessee Realtors
- $765,0004 bd3 ba2.8k sqft11322 Orvis Ln, Knoxville, TN 37932For SaleMLS ID #3317267, Nic Nicaud. RealTracs MLS as distributed by MLS GRID
- $650,0004 bd4 ba2.7k sqft1442 Clearmill Dr, Lenoir City, TN 37772For SaleMLS ID #1351493, Loretta Bowling, Weichert REALTORS Advantage Plus. East Tennessee Realtors
