Welcome to luxury living just over the Loudon County line in the highly sought-after Oak Creek subdivision. Surrounded by beautifully landscaped grounds, this stunning Craftsman-style home offers 4 bedrooms, 3 1/2 bathrooms.
Step inside to discover hand-scraped hardwood floors, elegant wainscoting, soaring vaulted ceilings, and an inviting open-concept floor plan. The spacious living room features a cozy gas fireplace and flows seamlessly into the dining area and chef-inspired kitchen, complete with stainless steel appliances, a gas range, granite countertops, and a walk-in pantry.
The main-level primary suite is a private retreat featuring a tray ceiling and a luxurious ensuite bath with a tiled walk-in shower, dual vanities, a private water closet, and a walk-in closet. The split-bedroom layout provides two additional bedrooms and a full bath on the main level, along with a conveniently located laundry room.
Upstairs, you'll find a spacious fourth bedroom with a walk-in closet, a full bathroom, and a conditioned walk-in attic that offers exceptional storage. This home also features a whole house water filtration system, additional heating and cooling zone and EV charger with adaptor.
Start your mornings or unwind in the evenings on the large screened porch overlooking the beautifully landscaped backyard designed for easy maintenance. Conveniently located just minutes from Turkey Creek and Farragut, you'll enjoy quick access to premier shopping, dining, and everyday conveniences while coming home to the peaceful charm of Oak Creek.
Pending - continue to show
$650,000
1442 Clearmill Dr, Lenoir City, TN 37772
4beds
2,726sqft
Single Family Residence
Built in 2019
0.31 Acres Lot
$649,200 Zestimate®
$238/sqft
$25/mo HOA
What's special
Cozy gas fireplaceWalk-in closetWalk-in pantryGas rangeMain-level primary suiteStunning craftsman-style homePrivate water closet
- 17 days
- 954
- 46
Likely to sell faster than
Zillow last checked:
Listing updated:
Listed by:
Loretta Bowling 423-240-1739,
Weichert REALTORS Advantage Plus 865-474-7100
Source: East Tennessee Realtors,MLS#: 1351493
Facts & features
Interior
Bedrooms & bathrooms
- Bedrooms: 4
- Bathrooms: 4
- Full bathrooms: 3
- 1/2 bathrooms: 1
Rooms
- Room types: Bonus Room
Heating
- Central, Natural Gas
Cooling
- Central Air
Appliances
- Included: Gas Range, Dishwasher, Disposal, Microwave, Refrigerator, Self Cleaning Oven
Features
- Walk-In Closet(s), Cathedral Ceiling(s), Kitchen Island, Pantry, Breakfast Bar, Eat-in Kitchen, Central Vacuum, Bonus Room
- Flooring: Carpet, Hardwood, Tile
- Windows: Windows - Vinyl, Insulated Windows
- Basement: Slab
- Number of fireplaces: 1
- Fireplace features: Gas Log
Interior area
- Total structure area: 2,726
- Total interior livable area: 2,726 sqft
Property
Parking
- Total spaces: 2
- Parking features: Garage Door Opener, Attached, Main Level
- Attached garage spaces: 2
Features
- Exterior features: Irrigation System, Prof Landscaped
- Has view: Yes
- View description: Trees/Woods
Lot
- Size: 0.31 Acres
- Features: Wooded
Details
- Parcel number: 017G D 019.00
Construction
Type & style
- Home type: SingleFamily
- Architectural style: Craftsman,Traditional
- Property subtype: Single Family Residence
Materials
- Fiber Cement, Frame
Condition
- Year built: 2019
Utilities & green energy
- Sewer: Public Sewer
- Water: Public
Community & HOA
Community
- Security: Smoke Detector(s)
- Subdivision: Oak Creek
HOA
- Has HOA: Yes
- HOA fee: $300 annually
Location
- Region: Lenoir City
Financial & listing details
- Price per square foot: $238/sqft
- Tax assessed value: $390,600
- Annual tax amount: $1,727
- Date on market: 8/16/2026
Estimated market value
$649,200
$617,000 - $682,000
$3,252/mo
Price history
| Date | Event | Price |
|---|---|---|
| 8/20/2026 | Pending sale | $650,000$238/sqft |
Source:  East Tennessee Realtors #1351493 Report a problem East Tennessee Realtors #1351493 Report a problem | ||
| 8/16/2026 | Listed for sale | $650,000+79.9%$238/sqft |
Source: East Tennessee Realtors #1351493 Report a problem | ||
| 10/18/2019 | Sold | $361,312-0.1%$133/sqft |
Source: East Tennessee Realtors #1090259 Report a problem | ||
| 8/8/2019 | Pending sale | $361,612$133/sqft |
Source: Realty Executives Associates #1090259 Report a problem | ||
| 8/8/2019 | Listed for sale | $361,612$133/sqft |
Source: Realty Executives Associates #1090259 Report a problem | ||
Public tax history
| Year | Property taxes | Tax assessment |
|---|---|---|
| 2025 | $1,727 | $97,650 |
| 2024 | $1,727 +16.5% | $97,650 |
| 2023 | $1,483 | $97,650 |
| 2022 | $1,483 | $97,650 |
| 2021 | -- | $97,650 +18.7% |
| 2020 | $1,483 | $82,250 |
| 2019 | $1,483 +732.9% | $82,250 +732.9% |
| 2018 | $178 +0.1% | $9,875 |
| 2017 | $178 +48.3% | $9,875 +53.1% |
| 2016 | $120 +0.1% | $6,450 |
| 2015 | $120 | $6,450 |
| 2014 | $120 | $6,450 |
| 2013 | -- | $6,450 |
| 2012 | $332 | $6,450 -65.3% |
| 2011 | $332 +12.6% | $18,600 |
| 2010 | $295 | $18,600 |
| 2009 | $295 -17.3% | $18,600 |
| 2008 | $357 +29.4% | $18,600 +24% |
| 2007 | $276 | $15,000 |
Find assessor info on the county website
Monthly payment
Est. payment
Payment breakdown
Explore the cost of this home by adjusting the details. Changes won't be saved.Climate risks
Neighborhood: 37772
Nearby schools
Schools provided by the listing agent
- Elementary: Highland Park
- Middle: North
- High: Loudon
Source: East Tennessee Realtors. This data may not be complete. We recommend contacting the local school district to confirm school assignments for this home.
- $638,1004 bd4 ba2.6k sqft1442 Clearmill Dr LOT 19R, Lenoir City, TN 37772Off Market

- $560,0004 bd3 ba2.5k sqft1358 Clearmill Dr, Lenoir City, TN 37772Sold
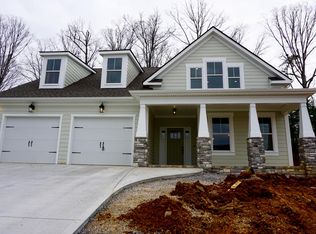
- $650,0004 bd4 ba2.8k sqft1546 Clearmill Dr, Lenoir City, TN 37772Sold

- $603,7004 bd3 ba2.5k sqft1358 Clearmill Dr LOT 20R, Lenoir City, TN 37772Off Market

Similar homes
- $595,0003 bd3 ba2.8k sqft1376 Silver Leaf Dr, Lenoir City, TN 37772Active
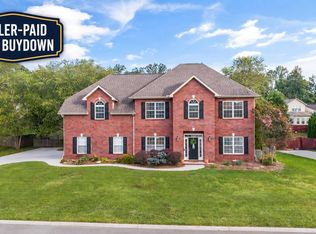
 MLS ID #1345451, Corrine Campbell, Greater Impact Realty. East Tennessee Realtors
 - $644,9004 bd3 ba2.5k sqft12935 Peach View Dr, Knoxville, TN 37922Active
 MLS ID #1352539, Jeff McCormick, Realty 360. East Tennessee Realtors
 - $599,9003 bd3 ba2.7k sqft3560 Hirst Cir, Lenoir City, TN 37772For Sale

 MLS ID #3245681, Roy Nicaud. RealTracs MLS as distributed by MLS GRID
 - $659,0004 bd3 ba2.6k sqft11721 Autumn Glade Ln, Knoxville, TN 37934Active
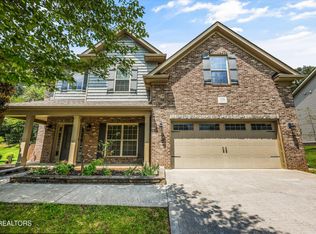 MLS ID #1351573, Seth Sinclair, Wallace. East Tennessee Realtors
 - $699,9004 bd3 ba2.8k sqft12311 Blacksburg Ln, Knoxville, TN 37922For SaleMLS ID #3229489, Wil Glafenhein. RealTracs MLS as distributed by MLS GRID
- $779,0004 bd4 ba2.9k sqft724 Summit Lake Ct, Knoxville, TN 37922For Sale
 MLS ID #246779, Heather Skender-Newton, Skender-Newton Realty. UCMLS
 - $639,9004 bd3 ba2.4k sqft218 Seminole Cir, Loudon, TN 37774ActiveMLS ID #1349578, Jackie Crumpton, Tennessee Mountain Real Estate. East Tennessee Realtors
- $649,9004 bd3 ba2.5k sqft2337 Hickory Crest Ln, Knoxville, TN 37932ActiveMLS ID #1349901, Andy Mason, Elite Realty. East Tennessee Realtors
- $625,0003 bd2 ba2.2k sqft128 Inata Cir, Loudon, TN 37774ActiveMLS ID #1353064, Karen Packett, Lake Homes Realty of East Tennessee. East Tennessee Realtors
- $675,0003 bd4 ba3.2k sqft2506 Kenzie Dr, Louisville, TN 37777ActiveMLS ID #1350172, Dwight Price, The Dwight Price Group Realty Executives Associates. East Tennessee Realtors
- $574,9003 bd3 ba2.3k sqft945 Carter Springs Dr, Maryville, TN 37801ActiveMLS ID #1353150, Jay Blevins, Blevins Grp, Realty Executives. East Tennessee Realtors
- $675,0004 bd3 ba2.9k sqft10850 Hunters Knoll Ln, Knoxville, TN 37932ActiveMLS ID #1346286, Kathi Browne, Wallace. East Tennessee Realtors
- $667,0004 bd3 ba2.4k sqft12025 Poplar Meadow Ln, Knoxville, TN 37932ActiveMLS ID #1341432, Laura Foster, CENTURY 21 Legacy. East Tennessee Realtors
- $589,9004 bd3 ba2.7k sqft2627 Sweeping Rain Ln, Knoxville, TN 37931For SaleMLS ID #3526313, Jeramiah Peck. RealTracs MLS as distributed by MLS GRID
- $550,0004 bd3 ba2.5k sqft643 Carrington Blvd, Lenoir City, TN 37771For Sale
 MLS ID #705464, Randy Meade, Crye-Leike Lakeway Real Estate. Lakeway Area AOR
 - $509,9003 bd2 ba1.8k sqft547 Carrington Blvd, Lenoir City, TN 37771For SaleMLS ID #3516686, Ozzie Webb. RealTracs MLS as distributed by MLS GRID
- $599,0004 bd3 ba2.4k sqft11022 Woody Dr, Knoxville, TN 37934ActiveMLS ID #1346039, Jazmyne Brown, Keller Williams Realty. East Tennessee Realtors
- $629,9004 bd3 ba2.3k sqft8409 Thornbury Ct, Knoxville, TN 37919For SaleMLS ID #3317252, Ashley Wade. RealTracs MLS as distributed by MLS GRID
- $550,0003 bd3 ba2.2k sqft1017 Brighton Dr, Alcoa, TN 37701ActiveMLS ID #1352873, Dwight Price, The Dwight Price Group Realty Executives Associates. East Tennessee Realtors
- $575,0004 bd3 ba2.6k sqft1230 Peake Ln, Knoxville, TN 37922For SaleMLS ID #3317270, Nic Nicaud. RealTracs MLS as distributed by MLS GRID
