Skip main navigation
Closed
  • $650,000

    1546 Clearmill Dr, Lenoir City, TN 37772

    4beds
    2,859sqft
    Single Family Residence
    Built in 2019
    0.31 Acres Lot
    $698,900 Zestimate®
    $227/sqft
    $3,233 Estimated rent

    Home value

    $698,900

    $664,000 - $734,000

    $3,233/mo

    Zestimate® history
    Loading
    Loading...

    Owner options

    List your home for rent

    $3,233/mo

    Rent Zestimate®

    Find your next renter with Zillow Rental Manager. Plus, with online applications, you can quickly screen prospective tenants – for free.

    Learn more

    $3,233/mo

    Rent Zestimate®

    Refinance and save

    $3,964/mo

    Est. payment

    Refinancing to a lower rate could help reduce your monthly payments and save thousands over the life of the loan.

    See today's rates

    $3,964/mo

    Est. payment

    Explore your selling options

    Work with a Zillow partner agent

    Leverage their expertise and Zillow's premium Showcase listings to get your home seen by more buyers.

    Get started

    List with your own agent

    Get your home in front of millions of buyers by listing it on Zillow.

    Learn how to do it

    Sell it yourself

    Take full control of how buyers see your home on Zillow by listing For Sale by Owner (FSBO).

    List your home

    What's special

    Gas fireplaceOversized bedroomLarge indoor storage roomGas stoveCraftsman style homeSplit floor planOak creek subdivision
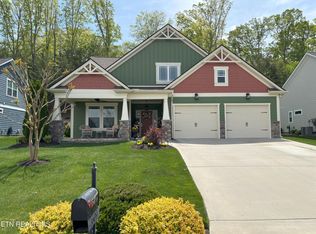
    *Back on market due to Buyer's home sale contingency* Luxury living just over the Loudon County line and so very close to the Choto area on S. Northshore Drive. Phenomenal landscaping greets you as drive up to this beautiful property. This craftsman style home nestled in the highly sought after Oak Creek Subdivision boasts 4 bedrooms and 3 and 1/2 bathrooms. Every attention to detail is in this home. Upon entering the home, the hand-scraped hardwood floors and wainscotting immediately draw you in to the open concept living room with vaulted ceilings, gas fireplace with custom mantle, dining room and elegant chefs' kitchen with all stainless appliances, gas stove, large pantry and beautiful granite countertops. The main level primary bedroom has a tray ceiling and flows into the primary bathroom retreat. Walk-in tiled shower, double sinks, separate water closet and a very large primary closet. The split floor plan has 2 additional bedrooms and full bath on the main level. To complete the main level, there is an enormous laundry room, 1/2 bath and oversized 2-car garage. Up the stairs, you enter a large bonus room/TV room/playroom with built-ins and a barnwood wall to complete the decor. Then to the left another oversized bedroom, full bath and an additional large indoor storage room. Enjoy your morning coffee on the large screened back porch overlooking the beautiful effortlessly landscaped backyard. Have lunch or dinner on either of the exterior patios tucked in the overflowing greenery with dry creek bed. With the installed sprinkler system, it's easy to maintain this landscaped beauty. This property is so very close to the Farragut/Turkey Creek areas but situated in a country like setting. Come make this your home today!

    Zillow last checked:

    Listing updated:

    Listed by:

    Greg Buchanan,

    East Tennessee Realty Group, L

    Bought with:

    Carrie Mays, 320531

    Keller Williams West Knoxville

    Source: East Tennessee Realtors,MLS#: 1260901MLS Logo

    Facts & features

    Interior

    Bedrooms & bathrooms
    • Bedrooms: 4
    • Bathrooms: 4
    • Full bathrooms: 3
    • 1/2 bathrooms: 1
    Rooms
    • Room types: Bonus Room
    Heating
    • Central, Heat Pump, Natural Gas, Electric
    Cooling
    • Central Air, Ceiling Fan(s), Zoned
    Appliances
    • Included: Dishwasher, Disposal, Dryer, Microwave, Range, Refrigerator, Self Cleaning Oven, Washer
    Features
    • Walk-In Closet(s), Cathedral Ceiling(s), Kitchen Island, Pantry, Breakfast Bar, Eat-in Kitchen, Bonus Room
    • Flooring: Carpet, Hardwood, Tile
    • Windows: Insulated Windows
    • Basement: Slab
    • Number of fireplaces: 1
    • Fireplace features: Gas Log
    Interior area
    • Total structure area: 2,859
    • Total interior livable area: 2,859 sqft

    Property

    Parking
    • Total spaces: 2
    • Parking features: Garage Door Opener, Attached, Main Level
    • Attached garage spaces: 2
    Features
    • Exterior features: Irrigation System
    Lot
    • Size: 0.31 Acres
    • Dimensions: 75 x 180
    • Features: Wooded, Rolling Slope
    Details
    • Parcel number: 017G D 018.00

    Construction

    Type & style
    • Home type: SingleFamily
    • Architectural style: Craftsman
    • Property subtype: Single Family Residence
    Materials
    • Fiber Cement, Stone, Block, Frame
    Condition
    • Year built: 2019

    Utilities & green energy

    • Sewer: Public Sewer
    • Water: Public

    Community & HOA

    Community
    • Security: Smoke Detector(s)
    • Subdivision: Oak Creek
    HOA
    • Has HOA: Yes
    • HOA fee: $200 annually
    Location
    • Region: Lenoir City

    Financial & listing details

    • Price per square foot: $227/sqft
    • Tax assessed value: $410,000
    • Annual tax amount: $1,813
    • Date on market: 5/29/2024

    Price history

    DateEventPrice
    6/28/2024Sold$650,000+0%$227/sqft
    Source: East Tennessee Realtors #1260901 Report a problem
    5/30/2024Pending sale$649,900$227/sqft
    Source: East Tennessee Realtors #1260901 Report a problem
    5/29/2024Listed for sale$649,900$227/sqft
    Source: East Tennessee Realtors #1260901 Report a problem
    5/4/2024Pending sale$649,900$227/sqft
    Source: East Tennessee Realtors #1260901 Report a problem
    5/1/2024Listed for sale$649,900+79.6%$227/sqft
    Source: East Tennessee Realtors #1260901 Report a problem
    10/18/2019Sold$361,900$127/sqft
    Source: East Tennessee Realtors #1090261 Report a problem
    8/8/2019Pending sale$361,900$127/sqft
    Source: Realty Executives Associates #1090261 Report a problem
    8/8/2019Listed for sale$361,900$127/sqft
    Source: Realty Executives Associates #1090261 Report a problem

    Public tax history

    YearProperty taxesTax assessment
    2025$1,813 +2.2%$102,500 +2.2%
    2024$1,774 +16.5%$100,325
    2023$1,523 $100,325
    2022$1,523 $100,325
    2021-- $100,325 +20.5%
    2020$1,501 $83,250
    2019$1,501 +743%$83,250 +743%
    2018$178 +0.1%$9,875
    2017$178 +48.3%$9,875 +53.1%
    2016$120 +0.1%$6,450
    2015$120 $6,450
    2014$120 $6,450
    2013-- $6,450
    2012$332 $6,450 -65.3%
    2011$332 +12.6%$18,600
    2010$295 $18,600
    2009$295 -17.3%$18,600
    2008$357 +29.4%$18,600 +24%
    2007$276 $15,000
    Find assessor info on the county website

    Neighborhood: 37772

    Nearby schools

    GreatSchools rating
    Schools provided by the listing agent
    • Elementary: Highland Park
    • Middle: North
    • High: Loudon

    Source: East Tennessee Realtors. This data may not be complete. We recommend contacting the local school district to confirm school assignments for this home.

    Get a cash offer in 3 minutes
    Find out how much your home could sell for in as little as 3 minutes with a no-obligation cash offer.
    Estimated market value
    $698,900
    Get a cash offer in 3 minutes
    Find out how much your home could sell for in as little as 3 minutes with a no-obligation cash offer.
    Estimated market value
    $698,900