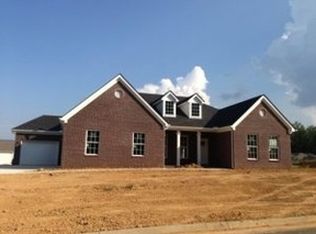
Seller is now offering a rate buy down with acceptable offer! This 3-bedroom, 2.5-bath, bonus room plus office sits just over the Knox County line--giving you lower taxes while still enjoying all the Farragut amenities you love: walking and biking trails, parks, boat launches, top eateries, and plenty of shopping.
Inside, you'll find a spacious primary suite with walk-in closet, a massive bonus room that could be divided to add a 4th bedroom, formal dining room, office, and open concept kitchen/living area, plus a 3-car garage that checks every box for storage and functionality. The home also offers peace of mind with a roof replaced in 2016, a new hot water heater in 2023, and a whole-home water filtration system already in place.
The large backyard is perfect for entertaining, relaxing, or play, and the neighborhood features a refreshing community pool to enjoy all summer long. This home truly delivers on space, lifestyle, and location--don't miss your chance to call it yours!
Active
Price cut: $4K (8/28)
$595,000
1376 Silver Leaf Dr, Lenoir City, TN 37772
3beds
2,840sqft
Single Family Residence
Built in 2007
0.35 Acres Lot
$-- Zestimate®
$210/sqft
$28/mo HOA
What's special
Bonus room plus officeFormal dining room
- 68 days
- 848
- 56
Zillow last checked:
Listing updated:
Listed by:
Corrine Campbell 865-247-1001,
Greater Impact Realty 865-800-3544
Source: East Tennessee Realtors,MLS#: 1345451
Facts & features
Interior
Bedrooms & bathrooms
- Bedrooms: 3
- Bathrooms: 3
- Full bathrooms: 2
- 1/2 bathrooms: 1
Rooms
- Room types: Bonus Room
Heating
- Central, Natural Gas
Cooling
- Central Air, Ceiling Fan(s)
Appliances
- Included: Dishwasher, Disposal, Microwave, Range, Refrigerator, Self Cleaning Oven
Features
- Walk-In Closet(s), Pantry, Eat-in Kitchen, Bonus Room
- Flooring: Carpet, Hardwood, Tile
- Windows: Windows - Vinyl, Insulated Windows
- Basement: Slab
- Number of fireplaces: 1
- Fireplace features: Gas Log
Interior area
- Total structure area: 2,840
- Total interior livable area: 2,840 sqft
Video & virtual tour
Property
Parking
- Total spaces: 3
- Parking features: Garage Faces Side, Attached
- Attached garage spaces: 3
Features
- Has view: Yes
- View description: Country Setting
Lot
- Size: 0.35 Acres
- Features: Level
Details
- Parcel number: 017G C 025.00
Construction
Type & style
- Home type: SingleFamily
- Architectural style: Traditional
- Property subtype: Single Family Residence
Materials
- Vinyl Siding, Brick
Condition
- Year built: 2007
Utilities & green energy
- Sewer: Public Sewer
- Water: Public
Community & HOA
Community
- Security: Smoke Detector(s)
- Subdivision: Silver Oak
HOA
- Has HOA: Yes
- Services included: All Amenities
- HOA fee: $340 annually
Location
- Region: Lenoir City
Financial & listing details
- Price per square foot: $210/sqft
- Tax assessed value: $342,500
- Annual tax amount: $1,514
- Date on market: 7/3/2026
Estimated market value
Not available
Estimated sales range
Not available
Not available
Price history
| Date | Event | Price |
|---|---|---|
| 8/28/2026 | Price change | $595,000-0.7%$210/sqft |
Source:  East Tennessee Realtors #1345451 Report a problem East Tennessee Realtors #1345451 Report a problem | ||
| 8/11/2026 | Price change | $599,000-2.9%$211/sqft |
Source: East Tennessee Realtors #1345451 Report a problem | ||
| 7/24/2026 | Price change | $617,000-1.3%$217/sqft |
Source: East Tennessee Realtors #1345451 Report a problem | ||
| 7/3/2026 | Listed for sale | $625,000$220/sqft |
Source: East Tennessee Realtors #1345451 Report a problem | ||
| 6/28/2026 | Pending sale | $625,000$220/sqft |
Source: East Tennessee Realtors #1345451 Report a problem | ||
| 6/25/2026 | Listed for sale | $625,000+4.2%$220/sqft |
Source: East Tennessee Realtors #1345451 Report a problem | ||
| 2/17/2026 | Listing removed | $600,000$211/sqft |
Source: East Tennessee Realtors #1315707 Report a problem | ||
| 11/26/2025 | Price change | $600,000-3.2%$211/sqft |
Source: East Tennessee Realtors #1315707 Report a problem | ||
| 9/17/2025 | Listed for sale | $620,000+117.6%$218/sqft |
Source: East Tennessee Realtors #1315707 Report a problem | ||
| 10/14/2016 | Sold | $284,900$100/sqft |
Source: East Tennessee Realtors #953131 Report a problem | ||
| 8/2/2016 | Pending sale | $284,900$100/sqft |
Source: RE/MAX Preferred Properties, Inc #953131 Report a problem | ||
| 6/1/2016 | Price change | $284,900-1.7%$100/sqft |
Source: RE/MAX Preferred Properties, Inc #953131 Report a problem | ||
| 2/9/2016 | Listed for sale | $289,900-1.1%$102/sqft |
Source: RE/MAX Preferred Properties, Inc #953131 Report a problem | ||
| 12/4/2015 | Listing removed | $293,000$103/sqft |
Source: Keller Williams - Knoxville-West #929972 Report a problem | ||
| 8/1/2015 | Price change | $293,000-0.7%$103/sqft |
Source: Keller Williams - Knoxville-West #929972 Report a problem | ||
| 6/19/2015 | Listed for sale | $295,000+1.8%$104/sqft |
Source: Keller Williams - Knoxville-West #929972 Report a problem | ||
| 11/17/2011 | Listing removed | $289,900$102/sqft |
Source: Coldwell Banker Wallace And Wallace Report a problem | ||
| 2/25/2011 | Listed for sale | $289,900+7.8%$102/sqft |
Source: Coldwell Banker Wallace And Wallace Report a problem | ||
| 2/26/2010 | Sold | $269,000-7.2%$95/sqft |
Source: Public Record Report a problem | ||
| 1/7/2010 | Price change | $289,900+3.6%$102/sqft |
Source: Coldwell Banker Wallace And Wallace Report a problem | ||
| 12/12/2009 | Price change | $279,900-3.4%$99/sqft |
Source: Wallace & Wallace, Realtors #670918 Report a problem | ||
| 5/31/2009 | Listed for sale | $289,900$102/sqft |
Source: Listhub #598505 Report a problem | ||
Public tax history
| Year | Property taxes | Tax assessment |
|---|---|---|
| 2025 | $1,514 | $85,625 |
| 2024 | $1,514 +16.5% | $85,625 |
| 2023 | $1,300 | $85,625 |
| 2022 | $1,300 | $85,625 |
| 2021 | -- | $85,625 +21.6% |
| 2020 | $1,270 | $70,400 |
| 2019 | $1,270 | $70,400 |
| 2018 | $1,270 0% | $70,400 |
| 2017 | $1,270 +1.8% | $70,400 +4.9% |
| 2016 | $1,247 0% | $67,100 |
| 2015 | $1,247 | $67,100 |
| 2014 | $1,247 | $67,100 |
| 2013 | -- | $67,100 |
| 2012 | $1,321 | $67,100 -9.3% |
| 2011 | $1,321 +12.6% | $73,950 |
| 2010 | $1,174 | $73,950 |
| 2009 | $1,174 -17.3% | $73,950 |
| 2008 | $1,420 +414.4% | $73,950 +393% |
| 2007 | $276 | $15,000 |
| 2006 | -- | -- |
Find assessor info on the county website
Monthly payment
Est. payment
Payment breakdown
Explore the cost of this home by adjusting the details. Changes won't be saved.Climate risks
Neighborhood: 37772
Nearby schools
Schools provided by the listing agent
- Elementary: Highland Park
- Middle: North
- High: Loudon
Source: East Tennessee Realtors. This data may not be complete. We recommend contacting the local school district to confirm school assignments for this home.


Similar homes
- $644,9004 bd3 ba2.5k sqft12935 Peach View Dr, Knoxville, TN 37922Active

 MLS ID #1352539, Jeff McCormick, Realty 360. East Tennessee Realtors
 - $624,9003 bd3 ba2.4k sqft1731 Sawgrass Rd, Knoxville, TN 37922For Sale

 MLS ID #3298468, Judy Teasley. RealTracs MLS as distributed by MLS GRID
 - $569,9004 bd3 ba2.4k sqft620 Carrington Blvd, Lenoir City, TN 37771Active
 MLS ID #1346226, Stephanie Howard, Engel & Volkers Knoxville. East Tennessee Realtors
 - $387,0003 bd2 ba1.6k sqft660 Alexis Ln, Lenoir City, TN 37772Active
 MLS ID #1353080, Anita Vines-Scarbrough, Crye-Leike Realtors South, Inc. East Tennessee Realtors
 - $594,0004 bd4 ba2.4k sqft433 Chimney Rock Dr, Lenoir City, TN 37771ActiveMLS ID #1349975, Jack Woods, Realty Executives Associates. East Tennessee Realtors
- $575,0003 bd2 ba2.5k sqft13176 Clear Ridge Rd, Knoxville, TN 37922ActiveMLS ID #1334932, Kathy Pryputniewicz, Redfin. East Tennessee Realtors
- $569,9005 bd3 ba2.5k sqft12516 Pony Express Dr, Knoxville, TN 37934ActiveMLS ID #1344964, Bobby Sanford, Wallace. East Tennessee Realtors
- $475,0003 bd3 ba2.1k sqft709 Landing Ln, Knoxville, TN 37934For SaleMLS ID #3528445, Pam Owen. RealTracs MLS as distributed by MLS GRID
- $599,0004 bd3 ba2.4k sqft11022 Woody Dr, Knoxville, TN 37934ActiveMLS ID #1346039, Jazmyne Brown, Keller Williams Realty. East Tennessee Realtors
- $495,0003 bd3 ba2.2k sqft120 Cogdill Rd, Knoxville, TN 37922ActiveMLS ID #1353437, Sean Bradke, Keller Williams West Knoxville. East Tennessee Realtors
- $599,0004 bd3 ba2.8k sqft10421 Laurel Pointe Ln, Knoxville, TN 37931For SaleMLS ID #3338485, Makayla DeBusk. RealTracs MLS as distributed by MLS GRID
- $550,0003 bd3 ba2.2k sqft1017 Brighton Dr, Alcoa, TN 37701ActiveMLS ID #1352873, Dwight Price, The Dwight Price Group Realty Executives Associates. East Tennessee Realtors
- $575,0004 bd3 ba2.8k sqft907 Garrison Ridge Blvd, Knoxville, TN 37922ActiveMLS ID #1346864, Susannah B. Dunn, Realty Executives Associates. East Tennessee Realtors
- $630,0003 bd3 ba2.6k sqft1210 Pellissippi Pkwy, Knoxville, TN 37932ActiveMLS ID #1340077, Corey Belden, Realty Executives Associates. East Tennessee Realtors
- $550,0004 bd3 ba2.5k sqft643 Carrington Blvd, Lenoir City, TN 37771For Sale
 MLS ID #705464, Randy Meade, Crye-Leike Lakeway Real Estate. Lakeway Area AOR
 - $635,0004 bd3 ba3.1k sqft1811 Swinford Ct, Knoxville, TN 37922ActiveMLS ID #1346792, Amira DeSa, Harb DeSa Realty. East Tennessee Realtors
- $589,0004 bd3 ba2.6k sqft9309 Sway Branch Ln, Knoxville, TN 37922For SaleMLS ID #3205596, Annette Sydes. RealTracs MLS as distributed by MLS GRID
- $659,0004 bd3 ba2.6k sqft11721 Autumn Glade Ln, Knoxville, TN 37934ActiveMLS ID #1351573, Seth Sinclair, Wallace. East Tennessee Realtors
- $779,0004 bd4 ba2.9k sqft724 Summit Lake Ct, Knoxville, TN 37922For Sale
 MLS ID #246779, Heather Skender-Newton, Skender-Newton Realty. UCMLS
 - $609,5005 bd4 ba3.1k sqft315 Mingo Way, Loudon, TN 37774ActiveMLS ID #1345064, Megan Kerr, Realty Executives Associates. East Tennessee Realtors
