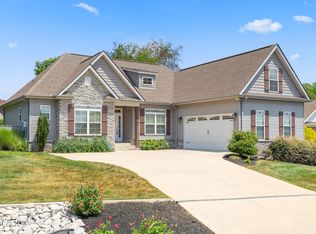
STRIKING BRICK-AND-STONE HOME in a boutique community of just 60 residences. This 2,470 sq ft floor plan features a dramatic two-story great room with vaulted ceilings, a catwalk overlook, and a granite-surround gas fireplace. The kitchen offers granite countertops, a large island with bar seating, upgraded cabinetry with custom pull-outs, a sunny breakfast nook, and a formal dining room. Rare DUAL PRIMARY SUITES: the main-level owner's retreat includes trey ceilings and a spa-style bath with soaker tub, glass shower, and a large walk-in closet with custom wood shelving. Enjoy the upgraded brick-and-tile patio with a gas stub for grilling, set in a fenced yard -- HOA-maintained lawn care included, even inside the fence. Additional features: whole-house water filtration, zoned HVAC, and a transferable warranty through 2030. Minutes from shopping and dining. Vacant and move-in ready, quick close preferred. Schedule your private showing today -- this one will not last long.
Active
$594,000
433 Chimney Rock Dr, Lenoir City, TN 37771
4beds
2,470sqft
Single Family Residence
Built in 2021
6,969 Square Feet Lot
$-- Zestimate®
$240/sqft
$83/mo HOA
What's special
Fenced yardZoned hvacCatwalk overlookWhole-house water filtrationStriking brick-and-stone homeGranite-surround gas fireplaceSunny breakfast nook
- 30 days
- 651
- 33
Zillow last checked:
Listing updated:
Listed by:
Jack Woods 865-766-7653,
Realty Executives Associates 865-693-3232
Source: East Tennessee Realtors,MLS#: 1349975
Facts & features
Interior
Bedrooms & bathrooms
- Bedrooms: 4
- Bathrooms: 4
- Full bathrooms: 3
- 1/2 bathrooms: 1
Rooms
- Room types: Bonus Room
Heating
- Central, Forced Air, Natural Gas, Zoned, Electric
Cooling
- Central Air, Ceiling Fan(s), Zoned
Appliances
- Included: Gas Range, Dishwasher, Microwave, Refrigerator, Self Cleaning Oven
Features
- Walk-In Closet(s), Cathedral Ceiling(s), Kitchen Island, Pantry, Bonus Room
- Flooring: Carpet, Hardwood, Tile
- Windows: ENERGY STAR Qualified Windows
- Basement: Slab,None
- Number of fireplaces: 1
- Fireplace features: Gas Log
Interior area
- Total structure area: 2,470
- Total interior livable area: 2,470 sqft
Property
Parking
- Total spaces: 2
- Parking features: Off Street, Garage Door Opener, Designated Parking, Attached, Main Level
- Attached garage spaces: 2
Features
- Exterior features: Irrigation System, Prof Landscaped
- Has view: Yes
- View description: Country Setting
Lot
- Size: 6,969 Square Feet
- Features: Level
Details
- Parcel number: 020H C 052.00
Construction
Type & style
- Home type: SingleFamily
- Architectural style: Traditional
- Property subtype: Single Family Residence
Materials
- Stone, Brick, Frame
Condition
- Year built: 2021
Utilities & green energy
- Sewer: Public Sewer
- Water: Public
Community & HOA
Community
- Security: Security System, Smoke Detector(s)
- Subdivision: Acadia Villas
HOA
- Has HOA: Yes
- Services included: Maintenance Grounds
- HOA fee: $1,000 annually
Location
- Region: Lenoir City
Financial & listing details
- Price per square foot: $240/sqft
- Tax assessed value: $410,800
- Annual tax amount: $2,397
- Date on market: 7/30/2026
Estimated market value
Not available
Estimated sales range
Not available
Not available
Price history
| Date | Event | Price |
|---|---|---|
| 7/30/2026 | Listed for sale | $594,000$240/sqft |
Source:  East Tennessee Realtors #1349975 Report a problem East Tennessee Realtors #1349975 Report a problem | ||
| 7/29/2026 | Listing removed | $594,000$240/sqft |
Source: East Tennessee Realtors #1347202 Report a problem | ||
| 7/23/2026 | Price change | $594,000-0.8%$240/sqft |
Source: East Tennessee Realtors #1347202 Report a problem | ||
| 7/6/2026 | Listed for sale | $599,000+46.8%$243/sqft |
Source: East Tennessee Realtors #1347202 Report a problem | ||
| 11/7/2023 | Listing removed | -- |
Source: Zillow Rentals Report a problem | ||
| 9/14/2023 | Listed for rent | $3,500$1/sqft |
Source: Zillow Rentals Report a problem | ||
| 3/11/2021 | Sold | $407,900$165/sqft |
Source: East Tennessee Realtors #1141455 Report a problem | ||
| 1/31/2021 | Pending sale | $407,900$165/sqft |
Source: Realty Executives Associates #1141455 Report a problem | ||
| 1/30/2021 | Listed for sale | $407,900$165/sqft |
Source: Realty Executives Associates #1141455 Report a problem | ||
Public tax history
| Year | Property taxes | Tax assessment |
|---|---|---|
| 2025 | $2,397 | $102,700 |
| 2024 | $2,397 -2.1% | $102,700 |
| 2023 | $2,448 +0.8% | $102,700 |
| 2022 | $2,428 | $102,700 +5.9% |
| 2021 | -- | $96,975 +1451.6% |
| 2020 | $161 | $6,250 |
| 2019 | $161 +2.6% | $6,250 |
| 2018 | $157 +0.1% | $6,250 |
| 2017 | $157 -3.7% | $6,250 |
| 2016 | $163 +0.3% | $6,250 |
| 2015 | $163 | $6,250 |
| 2014 | $163 | $6,250 |
| 2013 | -- | $6,250 |
| 2012 | $182 | $6,250 -13.8% |
| 2011 | $182 | $7,250 |
| 2010 | $182 +2.9% | $7,250 |
| 2009 | $177 -20.6% | $7,250 |
| 2008 | $223 -41.4% | $7,250 -42% |
| 2007 | $380 | $12,500 |
Find assessor info on the county website
Monthly payment
Est. payment
Payment breakdown
Explore the cost of this home by adjusting the details. Changes won't be saved.Climate risks
Neighborhood: 37771
- $543,5003 bd4 ba2.4k sqft433 Chimney Rock Dr LOT 52, Lenoir City, TN 37771Off Market
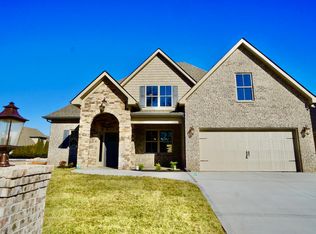
- $537,9004 bd3 ba2.4k sqft385 Chimney Rock Dr LOT 53, Lenoir City, TN 37771Off Market

- $583,2004 bd3 ba2.4k sqft385 Chimney Rock Dr, Lenoir City, TN 37771Off Market
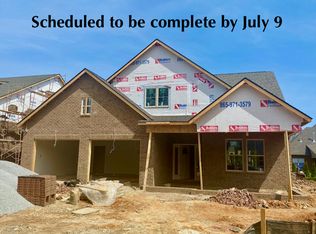
- $575,0004 bd4 ba2.6k sqft479 Chimney Rock Dr, Lenoir City, TN 37771Sold

Similar homes
- $569,9004 bd3 ba2.4k sqft620 Carrington Blvd, Lenoir City, TN 37771Active

 MLS ID #1346226, Stephanie Howard, Engel & Volkers Knoxville. East Tennessee Realtors
 - $595,0003 bd3 ba2.8k sqft1376 Silver Leaf Dr, Lenoir City, TN 37772Active
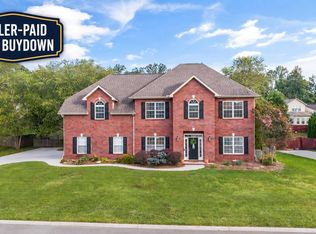 MLS ID #1345451, Corrine Campbell, Greater Impact Realty. East Tennessee Realtors
 - $625,0003 bd2 ba2.2k sqft128 Inata Cir, Loudon, TN 37774Active
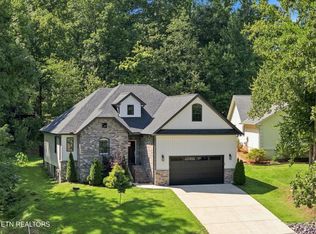 MLS ID #1353064, Karen Packett, Lake Homes Realty of East Tennessee. East Tennessee Realtors
 - $575,0003 bd2 ba1.9k sqft406 Keota Ln, Tellico Plns, TN 37774For Sale
 MLS ID #3320628, Julia Hurley. RealTracs MLS as distributed by MLS GRID
 - $585,0003 bd2 ba2k sqft2037 Wooded Mountain Ln, Knoxville, TN 37922ActiveMLS ID #1349600, Carrie Hayes, Baine Realty Group. East Tennessee Realtors
- $550,0003 bd3 ba2.2k sqft1017 Brighton Dr, Alcoa, TN 37701ActiveMLS ID #1352873, Dwight Price, The Dwight Price Group Realty Executives Associates. East Tennessee Realtors
- $629,9004 bd3 ba2.6k sqft198 Limelight Ln, Lenoir City, TN 37772ActiveEast Tennessee Realtors
- $599,0004 bd3 ba2.8k sqft10421 Laurel Pointe Ln, Knoxville, TN 37931For SaleMLS ID #3338485, Makayla DeBusk. RealTracs MLS as distributed by MLS GRID
- $599,0004 bd3 ba2.4k sqft11022 Woody Dr, Knoxville, TN 37934ActiveMLS ID #1346039, Jazmyne Brown, Keller Williams Realty. East Tennessee Realtors
- $624,9003 bd3 ba2.4k sqft1731 Sawgrass Rd, Knoxville, TN 37922For SaleMLS ID #3298468, Judy Teasley. RealTracs MLS as distributed by MLS GRID
- $650,0004 bd3 ba3k sqft604 Laurel Valley Rd, Knoxville, TN 37934ActiveMLS ID #1351467, Daniel Park, Realty Executives Associates. East Tennessee Realtors
- $575,0004 bd3 ba2.6k sqft1230 Peake Ln, Knoxville, TN 37922For SaleMLS ID #3317270, Nic Nicaud. RealTracs MLS as distributed by MLS GRID
- $765,0003 bd4 ba3.5k sqft125 Marble View Dr, Kingston, TN 37763ActiveMLS ID #1353433, Tom Jostes, Realty Executives Associates. East Tennessee Realtors
- $630,0004 bd3 ba2.4k sqft11538 Olympic Valley Dr, Knoxville, TN 37932ActiveMLS ID #1353076, David Ball, Woody Creek Realty, LLC. East Tennessee Realtors
- $595,0004 bd4 ba2.9k sqft2209 Scarlet Tanager St, Maryville, TN 37801ActiveMLS ID #1344947, Robin L. Skeen, Realty Executives Associates. East Tennessee Realtors
- $675,0005 bd3 ba3.1k sqft12811 Saddle Way, Knoxville, TN 37922ActiveMLS ID #1351769, Lucas Haun, Keller Williams Signature. East Tennessee Realtors
- $659,0004 bd3 ba2.6k sqft11721 Autumn Glade Ln, Knoxville, TN 37934ActiveMLS ID #1351573, Seth Sinclair, Wallace. East Tennessee Realtors
- $548,9004 bd3 ba2.8k sqft3331 Cliffbranch Ln, Knoxville, TN 37931ActiveMLS ID #1347862, Claudia Browning, Wallace. East Tennessee Realtors
- $714,9005 bd3 ba2.7k sqft1173 Cheyenne Blvd, Lenoir City, TN 37772ActiveMLS ID #1348001, Mary Beth Wilson, Wallace Nelson Real Estate. East Tennessee Realtors
