Welcome to 10421 Laurel Pointe Lane! An all-brick home offering a thoughtfully designed layout, comfortable living spaces, and everyday convenience. Located in the Hardin Valley area of Knoxville, this home provides easy access to Pellissippi Parkway, Turkey Creek shopping and dining, Oak Ridge, and downtown Knoxville. Step inside to a bright two-story entry that sets the tone for the home, complemented by 9-foot ceilings and beautiful hardwood flooring throughout the main living areas. The great room features a cozy gas fireplace and flows naturally into the kitchen, creating a space that feels connected and functional for both entertaining and daily life. The kitchen offers glazed cabinetry, Corian countertops, and generous workspace, making it as practical as it is inviting. The main-level primary suite provides ease and privacy, complete with a well-appointed bath and tiled shower. A second bedroom on the main level adds flexibility for guests, a home office, or additional living needs. Upstairs, you'll find two additional bedrooms connected by a Jack-and-Jill bath, along with a spacious bonus room that can easily serve as a fifth bedroom, media room, or flex space. Out back, the level and private yard offers room to relax, entertain, or create the outdoor setting you've been envisioning. With its functional layout, solid construction, and convenient location, this home is ready to welcome you.
Active
Price cut: $20K (7/25)
$599,000
10421 Laurel Pointe Ln, Knoxville, TN 37931
4beds
2,832sqft
:
Get pre-qualified$3,493/mo
Single Family Residence, Residential
Built in 2004
0.35 Acres Lot
$-- Zestimate®
$212/sqft
$29/mo HOA
What's special
Level and private yardAll-brick homeCozy gas fireplaceMain-level primary suiteGreat roomWell-appointed bathSpacious bonus room
- 3 days |
- 847 |
- 42 |
Likely to sell faster than
Zillow last checked:
Listing updated:
Listed by:
Makayla DeBusk 423-883-2335,
Golden Label Realty 423-454-1040
Source: RealTracs MLS as distributed by MLS GRID,MLS#: 3338485
Facts & features
Interior
Bedrooms & bathrooms
- Bedrooms: 4
- Bathrooms: 3
- Full bathrooms: 2
- 1/2 bathrooms: 1
Heating
- Central
Cooling
- Central Air
Appliances
- Included: Electric Range, Dishwasher, Dryer, Washer, Refrigerator, Microwave
Features
- Ceiling Fan(s), Central Vacuum, High Ceilings, High Speed Internet
- Flooring: Wood
- Basement: None
- Number of fireplaces: 1
- Fireplace features: Gas
Interior area
- Total structure area: 2,832
- Total interior livable area: 2,832 sqft
Property
Parking
- Total spaces: 2
- Parking features: Attached, Concrete, Driveway, On Street
- Attached garage spaces: 2
- Has uncovered spaces: Yes
Features
- Levels: Three Or More
- Stories: 2
- Patio & porch: Patio
Lot
- Size: 0.35 Acres
- Dimensions: 49.33 x 188.87 x IRR
- Features: Level
- Topography: Level
Details
- Parcel number: 090IB039
- Special conditions: Standard
Construction
Type & style
- Home type: SingleFamily
- Architectural style: Contemporary
- Property subtype: Single Family Residence, Residential
Materials
- Brick
- Roof: Shingle
Condition
- New construction: No
- Year built: 2004
Utilities & green energy
- Sewer: Public Sewer
- Water: Public
- Utilities for property: Water Available
Community & HOA
Community
- Security: Fire Alarm, Smoke Detector(s)
- Subdivision: Magnolia Hills
HOA
- Has HOA: Yes
- Services included: Maintenance Grounds
- HOA fee: $350 annually
Location
- Region: Knoxville
Financial & listing details
- Price per square foot: $212/sqft
- Tax assessed value: $511,600
- Annual tax amount: $1,988
- Date on market: 8/7/2026
Estimated market value
Not available
Estimated sales range
Not available
Not available
Price history
| Date | Event | Price |
|---|---|---|
| 7/25/2026 | Price change | $599,000-3.2%$212/sqft |
Source:  RCAR #20263845 Report a problem RCAR #20263845 Report a problem | ||
| 6/19/2026 | Price change | $619,000-1.6%$219/sqft |
Source: Greater Chattanooga Realtors #1530869 Report a problem | ||
| 4/17/2026 | Price change | $629,000-3.1%$222/sqft |
Source: Greater Chattanooga Realtors #1530869 Report a problem | ||
| 3/21/2026 | Listed for sale | $649,000+36.3%$229/sqft |
Source: Greater Chattanooga Realtors #1530869 Report a problem | ||
| 7/23/2021 | Sold | $476,000+8.2%$168/sqft |
Source:  East Tennessee Realtors #1157993 Report a problem East Tennessee Realtors #1157993 Report a problem | ||
| 6/30/2021 | Pending sale | $439,900$155/sqft |
Source: East Tennessee Realtors #1157993 Report a problem | ||
| 6/28/2021 | Listed for sale | $439,900+19.6%$155/sqft |
Source: East Tennessee Realtors #1157993 Report a problem | ||
| 8/14/2020 | Sold | $367,822-1.9%$130/sqft |
Source: East Tennessee Realtors #1122516 Report a problem | ||
| 7/16/2020 | Pending sale | $375,000$132/sqft |
Source: Slyman Real Estate #1122516 Report a problem | ||
| 7/11/2020 | Listed for sale | $375,000+17.2%$132/sqft |
Source: Slyman Real Estate #1122516 Report a problem | ||
| 7/1/2008 | Sold | $319,900+3.9%$113/sqft |
Source: Public Record Report a problem | ||
| 2/23/2005 | Sold | $308,000$109/sqft |
Source: Public Record Report a problem | ||
Public tax history
| Year | Property taxes | Tax assessment |
|---|---|---|
| 2025 | $1,988 | $127,900 |
| 2024 | $1,988 | $127,900 |
| 2023 | $1,988 | $127,900 |
| 2022 | $1,988 +21.5% | $127,900 +65.8% |
| 2021 | $1,636 | $77,150 -75% |
| 2020 | $1,636 | $308,600 |
| 2019 | $1,636 | $308,600 |
| 2018 | $1,636 | -- |
| 2017 | $1,636 -6.6% | $77,150 |
| 2016 | $1,751 | -- |
| 2015 | $1,751 | -- |
| 2014 | $1,751 0% | -- |
| 2013 | $1,751 -54.2% | -- |
| 2012 | $3,821 | -- |
| 2011 | $3,821 | $79,275 |
| 2010 | $3,821 | $79,275 |
| 2009 | $3,821 -0.2% | $79,275 +13.9% |
| 2008 | $3,828 | $69,600 |
| 2007 | $3,828 | $69,600 |
| 2006 | $3,828 | $69,600 |
| 2005 | $3,828 | $69,600 |
Find assessor info on the county website
Monthly payment
Est. payment
Payment breakdown
Explore the cost of this home by adjusting the details. Changes won't be saved.Climate risks
Neighborhood: 37931
Nearby schools
GreatSchools rating
- NAMill Creek Elementary SchoolGrades: PK-5Distance: 0.6 mi
- 8/10Hardin Valley Middle SchoolGrades: 6-8Distance: 2.9 mi
- 4/10Karns High SchoolGrades: 9-12Distance: 1.3 mi
Schools provided by the listing agent
- Elementary: Hardin Valley Elementary
- Middle: Karns Middle School
- High: Hardin Valley Academy
Source: RealTracs MLS as distributed by MLS GRID. This data may not be complete. We recommend contacting the local school district to confirm school assignments for this home.
- $520,3004 bd3 ba2.3k sqft10415 Laurel Pointe Ln, Knoxville, TN 37931Off Market
- $638,5004 bd4 ba2.9k sqft10427 Laurel Pointe Ln, Knoxville, TN 37931Off Market
- $749,0004 bd4 ba3.1k sqft10433 Laurel Pointe Ln, Knoxville, TN 37931Off Market
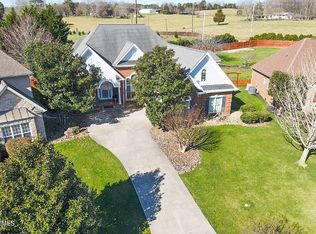
- $530,4003 bd1 ba2.1k sqft10409 Laurel Pointe Ln, Knoxville, TN 37931Off Market
- $710,0005 bd3 ba3.2k sqft10440 Laurel Pointe Ln, Knoxville, TN 37931Off Market
- $596,0003 bd1 ba2.8k sqft10410 Laurel Pointe Ln, Knoxville, TN 37931Off Market
- $620,0004 bd4 ba2.8k sqft10439 Laurel Pointe Ln, Knoxville, TN 37931Off Market
- $579,6004 bd3 ba2.4k sqft10401 Laurel Pointe Ln, Knoxville, TN 37931Off Market
A local agent can set up tours, give advice and negotiate with sellers.
A local lender can help you make sure your offer is ready when you are.
Similar homes
- $659,9004 bd4 ba3.2k sqft2636 Nicholas View Ln, Knoxville, TN 37931For Sale

 MLS ID #3306572, Angel P. Scott. RealTracs MLS as distributed by MLS GRID
 - $599,9004 bd3 ba3.4k sqft3020 Spencer Ridge Ln, Knoxville, TN 37931For Sale
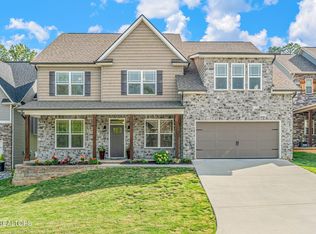
 MLS ID #1337109, Heather Lowe, Realty Executives Associates. East Tennessee Realtors
 - $499,5003 bd3 ba2.3k sqft9904 Locklear Way, Knoxville, TN 37931For Sale
 MLS ID #1350219, Rebecca Carter, The Carter Group, eXp Realty. East Tennessee Realtors
 - $559,9003 bd3 ba2.8k sqft3331 Cliffbranch Ln, Knoxville, TN 37931For Sale
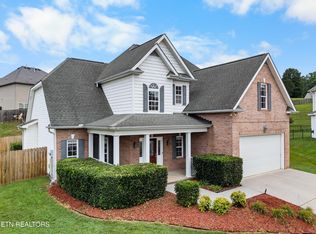 MLS ID #1347862, Claudia Browning, Wallace. East Tennessee Realtors
 - $495,0003 bd2 ba1.8k sqft2393 Conners Creek Cir, Knoxville, TN 37932For SaleMLS ID #1350878, Bedros Bozdogan, Keller Williams Realty. East Tennessee Realtors
- $569,0004 bd2 ba2.5k sqft1164 Heatherfield Ln, Knoxville, TN 37909For SaleMLS ID #1350512, Kathy Pryputniewicz, Redfin. East Tennessee Realtors
- $689,5004 bd4 ba3.3k sqft609 Spring Branch Ln, Knoxville, TN 37934For SaleMLS ID #1351184, Laura Owens, Weichert REALTORS Advantage Plus. East Tennessee Realtors
- $630,0003 bd3 ba2.6k sqft1210 Pellissippi Pkwy, Knoxville, TN 37932For SaleMLS ID #1340077, Corey Belden, Realty Executives Associates. East Tennessee Realtors
- $549,0004 bd4 ba2.9k sqft2401 Water Valley Way, Knoxville, TN 37932For SaleMLS ID #1345554, David Mehta, Realty Executives Associates. East Tennessee Realtors
- $600,0004 bd3 ba2.8k sqft907 Garrison Ridge Blvd, Knoxville, TN 37922For SaleMLS ID #1346864, Susannah B. Dunn, Realty Executives Associates. East Tennessee Realtors
- $575,0004 bd3 ba2.7k sqft8016 Walker Rd, Knoxville, TN 37938For SaleMLS ID #1349981, Bobby Sanford, Wallace. East Tennessee Realtors
- $599,0004 bd3 ba2.4k sqft11022 Woody Dr, Knoxville, TN 37934For SaleMLS ID #1346039, Jazmyne Brown, Keller Williams Realty. East Tennessee Realtors
- $509,9004 bd4 ba3k sqft7625 Misty View Ln, Knoxville, TN 37931For SaleMLS ID #1336924, Martha Riordan, MR10 Realty. East Tennessee Realtors
- $599,9003 bd3 ba2.6k sqft120 Emory Ln, Oak Ridge, TN 37830For SaleMLS ID #1349730, Drew Ogan, Keller Williams Realty. East Tennessee Realtors
- $585,0003 bd3 ba2.7k sqft2427 Amber Dawn Ln, Knoxville, TN 37920For SaleMLS ID #1350675, Michael Grider, LeConte Realty, LLC. East Tennessee Realtors
- $489,9003 bd3 ba2.2k sqft5669 Eagle Crest Ln, Knoxville, TN 37921For SaleMLS ID #1350220, Holly Patterson, Holly Patterson Real Estate. East Tennessee Realtors
- $679,9004 bd4 ba2.7k sqft4324 Meredith Rd, Knoxville, TN 37921For SaleMLS ID #1345900, Allen Scott Jones, Wallace. East Tennessee Realtors
- $599,9004 bd3 ba2.6k sqft9309 Sway Branch Ln, Knoxville, TN 37922For SaleMLS ID #3205596, Annette Sydes. RealTracs MLS as distributed by MLS GRID
- $549,0003 bd3 ba2.4k sqft12705 Coral Reef Cir, Knoxville, TN 37922For SaleMLS ID #1350610, Gabe Loving, Honors Real Estate Services LLC. East Tennessee Realtors
- $615,0003 bd3 ba2.7k sqft3560 Hirst Cir, Lenoir City, TN 37772For SaleMLS ID #3245681, Roy Nicaud. RealTracs MLS as distributed by MLS GRID
