Welcome home to this beautiful 4-bedroom, 3.5-bath home in the Inverness subdivision of Farragut. Freshly painted with brand-new carpet on the second floor, this spacious home offers a kitchen open to the family room with fireplace. Enjoy outdoor living in the private, fenced backyard featuring both a screened porch and an open deck. Additional highlights include a charming covered front porch, a 3-car side-entry garage, formal dining room, den/study and bonus room. Both HVACs recently replace (2024, 2025) Just steps from the Inverness Greenway, you'll have easy access to miles of Farragut Greenway trails and nearby Anchor Park. Residents also enjoy the neighborhood clubhouse and community pool. This is a wonderful opportunity to own a move-in ready home in one of Farragut's most desirable neighborhoods.
Pending
$689,500
609 Spring Branch Ln, Knoxville, TN 37934
4beds
3,318sqft
Single Family Residence
Built in 2005
0.36 Acres Lot
$-- Zestimate®
$208/sqft
$52/mo HOA
What's special
Private fenced backyardScreened porchCharming covered front porchSpacious homeBonus roomOpen deckFormal dining room
- 15 days |
- 1,281 |
- 132 |
Likely to sell faster than
Zillow last checked:
Listing updated:
Listed by:
Laura Owens 865-924-2631,
Weichert REALTORS Advantage Plus 865-474-7100
Source: East Tennessee Realtors,MLS#: 1351184
Facts & features
Interior
Bedrooms & bathrooms
- Bedrooms: 4
- Bathrooms: 4
- Full bathrooms: 3
- 1/2 bathrooms: 1
Rooms
- Room types: Bonus Room
Heating
- Central, Natural Gas, Electric
Cooling
- Central Air
Appliances
- Included: Gas Range, Dishwasher, Disposal, Dryer, Microwave, Refrigerator, Self Cleaning Oven, Washer
Features
- Walk-In Closet(s), Kitchen Island, Pantry, Breakfast Bar, Eat-in Kitchen, Bonus Room
- Flooring: Carpet, Hardwood, Tile
- Windows: Windows - Vinyl, Insulated Windows
- Basement: Crawl Space
- Number of fireplaces: 1
- Fireplace features: Gas Log
Interior area
- Total structure area: 3,318
- Total interior livable area: 3,318 sqft
Property
Parking
- Total spaces: 3
- Parking features: Garage Faces Side, Garage Door Opener, Attached, Main Level
- Attached garage spaces: 3
Features
- Has view: Yes
- View description: Other
Lot
- Size: 0.36 Acres
- Dimensions: 103 x 149
- Features: Level, Rolling Slope
Details
- Parcel number: 152EN010
Construction
Type & style
- Home type: SingleFamily
- Architectural style: Traditional
- Property subtype: Single Family Residence
Materials
- Vinyl Siding, Brick
Condition
- Year built: 2005
Utilities & green energy
- Sewer: Public Sewer
- Water: Public
Community & HOA
Community
- Features: Sidewalks
- Security: Smoke Detector(s)
- Subdivision: Inverness S/D Unit 3
HOA
- Has HOA: Yes
- Services included: All Amenities
- HOA fee: $625 annually
Location
- Region: Knoxville
Financial & listing details
- Price per square foot: $208/sqft
- Tax assessed value: $505,600
- Annual tax amount: $1,964
- Date on market: 8/8/2026
Estimated market value
Not available
Estimated sales range
Not available
Not available
Price history
| Date | Event | Price |
|---|---|---|
| 8/10/2026 | Pending sale | $689,500$208/sqft |
Source:  East Tennessee Realtors #1351184 Report a problem East Tennessee Realtors #1351184 Report a problem | ||
| 8/8/2026 | Listed for sale | $689,500+75.1%$208/sqft |
Source: East Tennessee Realtors #1351184 Report a problem | ||
| 12/20/2019 | Sold | $393,750-4%$119/sqft |
Source: East Tennessee Realtors #1096803 Report a problem | ||
| 11/13/2019 | Pending sale | $410,000$124/sqft |
Source: Coldwell Banker Wallace & Wallace Realtors #1096803 Report a problem | ||
| 10/17/2019 | Price change | $410,000-2.4%$124/sqft |
Source: Coldwell Banker Wallace & Wallace Realtors #1096803 Report a problem | ||
| 10/10/2019 | Listed for sale | $420,000+12%$127/sqft |
Source: Coldwell Banker Wallace & Wallace Realtors #1096803 Report a problem | ||
| 10/26/2016 | Sold | $375,000$113/sqft |
Source: East Tennessee Realtors #975062 Report a problem | ||
| 9/19/2016 | Pending sale | $375,000$113/sqft |
Source: Coldwell Banker Wallace & Wallace, Realtors #975062 Report a problem | ||
| 8/13/2016 | Listed for sale | $375,000+11.7%$113/sqft |
Source: Coldwell Banker Wallace & Wallace, Realtors #975062 Report a problem | ||
| 11/2/2005 | Sold | $335,720$101/sqft |
Source: Public Record Report a problem | ||
Public tax history
| Year | Property taxes | Tax assessment |
|---|---|---|
| 2025 | $1,964 | $126,400 |
| 2024 | $1,964 | $126,400 |
| 2023 | $1,964 | $126,400 |
| 2022 | $1,964 +7.7% | $126,400 +46.9% |
| 2021 | $1,824 | $86,025 -75% |
| 2020 | $1,824 | $344,100 |
| 2019 | $1,824 | $344,100 -4.1% |
| 2018 | $1,824 | $358,800 +317.1% |
| 2017 | $1,824 -12.3% | $86,025 |
| 2016 | $2,081 | -- |
| 2015 | $2,081 | -- |
| 2014 | $2,081 0% | -- |
| 2013 | $2,081 -51.5% | -- |
| 2012 | $4,290 | -- |
| 2011 | $4,290 | $89,000 |
| 2010 | $4,290 | $89,000 |
| 2009 | $4,290 -8.5% | $89,000 +4.4% |
| 2008 | $4,687 +1.8% | $85,225 +1.8% |
| 2007 | $4,605 | $83,725 |
| 2006 | $4,605 | $83,725 |
Find assessor info on the county website
Monthly payment
Est. payment
Payment breakdown
Explore the cost of this home by adjusting the details. Changes won't be saved.Climate risks
Neighborhood: 37934
Nearby schools
GreatSchools rating
- 10/10Farragut Intermediate SchoolGrades: 3-5Distance: 1.9 mi
- 9/10Farragut Middle SchoolGrades: 6-8Distance: 1.8 mi
- 9/10Farragut High SchoolGrades: 9-12Distance: 1.7 mi
Schools provided by the listing agent
- Elementary: Farragut Primary
- Middle: Farragut
- High: Farragut
Source: East Tennessee Realtors. This data may not be complete. We recommend contacting the local school district to confirm school assignments for this home.
- $705,7003 bd2 ba2.6k sqft615 Spring Branch Ln, Knoxville, TN 37934Off Market
- $764,3004 bd2 ba3.1k sqft603 Spring Branch Ln, Knoxville, TN 37934Off Market
- $731,7004 bd3 ba2.8k sqft525 Spring Branch Ln, Knoxville, TN 37934Off Market
- $690,1003 bd3 ba2.2k sqft610 Spring Branch Ln, Knoxville, TN 37934Off Market
- $789,8005 bd5 ba3.6k sqft604 Spring Branch Ln, Knoxville, TN 37934Off Market
- $735,0004 bd4 ba2.9k sqft524 Spring Branch Ln, Knoxville, TN 37934Sold
- $714,8004 bd4 ba3.2k sqft623 Spring Branch Ln, Knoxville, TN 37934Off Market
- $705,0004 bd4 ba3.1k sqft616 Spring Branch Ln, Knoxville, TN 37934Off Market
A local agent can set up tours, give advice and negotiate with sellers.
A local lender can help you make sure your offer is ready when you are.
Similar homes
- $659,0004 bd3 ba2.6k sqft11721 Autumn Glade Ln, Knoxville, TN 37934For Sale
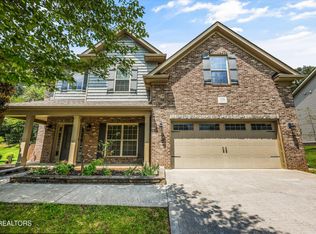
 MLS ID #1351573, Seth Sinclair, Wallace. East Tennessee Realtors
 - $715,0005 bd4 ba4k sqft11016 Calloway View Dr, Knoxville, TN 37934For Sale
 MLS ID #1349726, Debbie Yankey, Wallace. East Tennessee Realtors
 - $629,0004 bd4 ba3.2k sqft11457 Goldenview Ln, Knoxville, TN 37932For Sale
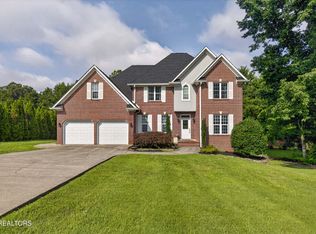 MLS ID #1347603, Sahel Naimy, Wallace. East Tennessee Realtors
 - $654,9004 bd3 ba2.5k sqft12935 Peach View Dr, Knoxville, TN 37922For Sale
 MLS ID #1352539, Jeff McCormick, Realty 360. East Tennessee Realtors
 - $890,0004 bd4 ba2.7k sqft12551 Daisy Field Ln, Knoxville, TN 37934For Sale
 MLS ID #3511075, Kelli Brewer. RealTracs MLS as distributed by MLS GRID
 - $675,0004 bd3 ba2.6k sqft10422 Meadow Ridges Ln, Knoxville, TN 37922For SaleMLS ID #1347781, Amy Brock Smith, Alliance Sotheby's International. East Tennessee Realtors
- $599,0004 bd3 ba2.4k sqft11022 Woody Dr, Knoxville, TN 37934For SaleMLS ID #1346039, Jazmyne Brown, Keller Williams Realty. East Tennessee Realtors
- $699,9004 bd3 ba2.8k sqft12311 Blacksburg Ln, Knoxville, TN 37922For SaleMLS ID #3229489, Wil Glafenhein. RealTracs MLS as distributed by MLS GRID
- $725,0004 bd3 ba2.7k sqft12339 Blacksburg Ln, Knoxville, TN 37922For SaleMLS ID #1342970, Megan Piper, Realty Executives Associates. East Tennessee Realtors
- $475,0003 bd3 ba2.1k sqft709 Landing Ln, Knoxville, TN 37934For SaleMLS ID #1349498, Pam Owen, Realty Executives Associates. East Tennessee Realtors
- $675,0003 bd4 ba3.2k sqft2506 Kenzie Dr, Louisville, TN 37777For SaleMLS ID #1350172, Dwight Price, The Dwight Price Group Realty Executives Associates. East Tennessee Realtors
- $649,9004 bd3 ba2.5k sqft2337 Hickory Crest Ln, Knoxville, TN 37932For SaleMLS ID #1349901, Andy Mason, Elite Realty. East Tennessee Realtors
- $615,0003 bd3 ba2.7k sqft3560 Hirst Cir, Lenoir City, TN 37772For SaleMLS ID #3245681, Roy Nicaud. RealTracs MLS as distributed by MLS GRID
- $729,7504 bd3 ba2.5k sqft103 Crest Pointe Ln, Oak Ridge, TN 37830For SaleMLS ID #3512910, Amy Evans. RealTracs MLS as distributed by MLS GRID
- $599,0003 bd3 ba2.8k sqft1376 Silver Leaf Dr, Lenoir City, TN 37772For SaleMLS ID #1345451, Corrine Campbell, Greater Impact Realty. East Tennessee Realtors
- $575,0004 bd3 ba2.8k sqft907 Garrison Ridge Blvd, Knoxville, TN 37922For SaleMLS ID #1346864, Susannah B. Dunn, Realty Executives Associates. East Tennessee Realtors
- $825,0004 bd3 ba2.8k sqft419 Laurel Ridge Ln, Knoxville, TN 37922For SaleMLS ID #1343332, Amie Dodson, NextHome Clinch Valley. East Tennessee Realtors
- $739,0004 bd4 ba2.8k sqft2324 Wolf Crossing Ln, Knoxville, TN 37932For SaleMLS ID #1336177, Tori Wormsley, Coldwell Banker Jim Henry. East Tennessee Realtors
- $625,0004 bd3 ba3.1k sqft1217 Farrington Dr, Knoxville, TN 37923For SaleMLS ID #1345020, Heather Hebert, LPT Realty, LLC. East Tennessee Realtors
- $749,9003 bd3 ba2.8k sqft1405 Caleb Trl, Greenback, TN 37742For SaleMLS ID #1351911, Katie Morton, Realty Executives Associates. East Tennessee Realtors
