Welcome home to Concord Hills, one of Farragut's most established and desirable communities, where timeless architecture, generous living spaces, and everyday comfort come together beautifully. Fresh interior paint throughout gives this classic Tudor-inspired home a bright, move-in-ready feel while preserving the warmth and character that make it truly special.
Designed for both everyday living and memorable gatherings, this spacious home offers over 4,000 square feet, five bedrooms, 3-1/2 baths, multiple living areas, and a flexible floor plan that easily adapts to today's lifestyle. Large windows fill the home with natural light, while inviting gathering spaces and two wood-burning fireplaces create a warm, welcoming atmosphere throughout the seasons.
Step outside and discover one of the home's standout features--a spacious screened porch and expansive composite deck overlooking the fenced backyard. Whether you're enjoying a quiet morning with coffee, or hosting weekend barbecues, this outdoor living space is designed to be enjoyed year-round.
The spacious owner's suite offers a peaceful retreat with a walk-in closet, cedar closet, and private bath. Upstairs also features three additional bedrooms and an oversized bonus room, providing endless possibilities for a media room, playroom, fitness space, or home office.
The finished walkout basement expands the home's versatility with a large recreation room, full bath, second fireplace, and private fifth bedroom, making it ideal for guests, extended family, a home office, or multi-generational living.
Situated on approximately one-half acre with mature landscaping and seasonal mountain views, this exceptional property is just minutes from parks, shopping, dining, Turkey Creek, and everything that makes Farragut one of East Tennessee's most sought-after places to call home.
Beautifully maintained, freshly updated, and thoughtfully designed for the way people live today, this is more than a house--it's a place to gather, celebrate, and create lasting memories. Community pool, tennis, and clubhouse
Pending
$715,000
11016 Calloway View Dr, Knoxville, TN 37934
5beds
4,075sqft
:
Get pre-qualified$4,182/mo
Single Family Residence
Built in 1983
0.54 Acres Lot
$-- Zestimate®
$175/sqft
$49/mo HOA
What's special
Seasonal mountain viewsLarge recreation roomWalk-in closetBright move-in-ready feelFenced backyardPrivate bathTimeless architecture
- 11 days |
- 2,047 |
- 168 |
Likely to sell faster than
Zillow last checked:
Listing updated:
Listed by:
Debbie Yankey 865-414-8818,
Wallace 865-966-1111
Source: East Tennessee Realtors,MLS#: 1349726
Facts & features
Interior
Bedrooms & bathrooms
- Bedrooms: 5
- Bathrooms: 4
- Full bathrooms: 3
- 1/2 bathrooms: 1
Rooms
- Room types: Bonus Room
Heating
- Central, Electric
Cooling
- Central Air
Appliances
- Included: Dishwasher, Disposal, Dryer, Microwave, Range, Refrigerator, Washer
Features
- Walk-In Closet(s), Kitchen Island, Pantry, Wet Bar, Breakfast Bar, Eat-in Kitchen, Bonus Room
- Flooring: Laminate, Carpet, Hardwood, Tile
- Windows: Windows - Vinyl, Insulated Windows
- Basement: Walk-Out Access,Finished
- Number of fireplaces: 2
- Fireplace features: Brick, Wood Burning
Interior area
- Total structure area: 4,075
- Total interior livable area: 4,075 sqft
Property
Parking
- Total spaces: 2
- Parking features: Garage Faces Side, Garage Door Opener, Attached, Main Level
- Attached garage spaces: 2
Features
- Has view: Yes
Lot
- Size: 0.54 Acres
- Dimensions: 130 x 180.87 x IRR
- Features: Rolling Slope
Details
- Parcel number: 143GD006
Construction
Type & style
- Home type: SingleFamily
- Architectural style: Tudor
- Property subtype: Single Family Residence
Materials
- Stucco, Wood Siding, Brick, Frame
Condition
- Year built: 1983
Utilities & green energy
- Sewer: Public Sewer
- Water: Public
Community & HOA
Community
- Security: Smoke Detector(s)
- Subdivision: Concord Hills
HOA
- Has HOA: Yes
- Amenities included: Playground, Recreation Facilities
- Services included: Some Amenities
- HOA fee: $587 annually
Location
- Region: Knoxville
Financial & listing details
- Price per square foot: $175/sqft
- Tax assessed value: $438,100
- Annual tax amount: $1,702
- Date on market: 7/28/2026
Estimated market value
Not available
Estimated sales range
Not available
Not available
Price history
| Date | Event | Price |
|---|---|---|
| 8/3/2026 | Pending sale | $715,000$175/sqft |
Source:  East Tennessee Realtors #1349726 Report a problem East Tennessee Realtors #1349726 Report a problem | ||
| 7/28/2026 | Listed for sale | $715,000+13.5%$175/sqft |
Source: East Tennessee Realtors #1349726 Report a problem | ||
| 1/10/2025 | Sold | $630,000-5.8%$155/sqft |
Source: East Tennessee Realtors #1273171 Report a problem | ||
| 10/14/2024 | Pending sale | $669,000$164/sqft |
Source: East Tennessee Realtors #1273171 Report a problem | ||
| 9/25/2024 | Price change | $669,000-4.3%$164/sqft |
Source: East Tennessee Realtors #1273171 Report a problem | ||
| 9/9/2024 | Price change | $699,000-3.6%$172/sqft |
Source: East Tennessee Realtors #1273171 Report a problem | ||
| 8/16/2024 | Listed for sale | $724,900+202%$178/sqft |
Source: East Tennessee Realtors #1273171 Report a problem | ||
| 5/12/2000 | Sold | $240,000+20%$59/sqft |
Source: Public Record Report a problem | ||
| 8/11/1995 | Sold | $200,000-11.1%$49/sqft |
Source: Public Record Report a problem | ||
| 2/28/1995 | Sold | $225,000$55/sqft |
Source: Public Record Report a problem | ||
Public tax history
| Year | Property taxes | Tax assessment |
|---|---|---|
| 2025 | $1,702 | $109,525 |
| 2024 | $1,702 | $109,525 |
| 2023 | $1,702 | $109,525 |
| 2022 | $1,702 -16.2% | $109,525 +14.4% |
| 2021 | $2,030 | $95,750 -75% |
| 2020 | $2,030 | $383,000 |
| 2019 | $2,030 | $383,000 |
| 2018 | $2,030 | -- |
| 2017 | $2,030 +5.2% | $95,750 |
| 2016 | $1,929 | -- |
| 2015 | $1,929 | -- |
| 2014 | $1,929 +0% | -- |
| 2013 | $1,929 -44.7% | -- |
| 2012 | $3,485 | -- |
| 2011 | $3,485 | $72,300 |
| 2010 | $3,485 | $72,300 |
| 2009 | $3,485 -5.5% | $72,300 +7.8% |
| 2008 | $3,688 | $67,050 |
| 2007 | $3,688 | $67,050 |
| 2006 | $3,688 | $67,050 |
| 2005 | $3,688 +1.9% | $67,050 +11.4% |
| 2004 | $3,618 +6.2% | $60,200 |
| 2003 | $3,407 | $60,200 |
| 2002 | -- | $60,200 |
| 2001 | -- | $60,200 +16.2% |
| 2000 | -- | $51,825 |
Find assessor info on the county website
Monthly payment
Est. payment
Payment breakdown
Explore the cost of this home by adjusting the details. Changes won't be saved.Climate risks
Neighborhood: 37934
Nearby schools
GreatSchools rating
- 10/10Farragut Intermediate SchoolGrades: 3-5Distance: 1.1 mi
- 9/10Farragut Middle SchoolGrades: 6-8Distance: 1.1 mi
- 9/10Farragut High SchoolGrades: 9-12Distance: 1.3 mi
Schools provided by the listing agent
- Elementary: Farragut Primary
- Middle: Farragut
- High: Farragut
Source: East Tennessee Realtors. This data may not be complete. We recommend contacting the local school district to confirm school assignments for this home.
- $1,043,6005 bd3 ba5.8k sqft11012 Calloway View Dr, Knoxville, TN 37934Off Market
- $955,8004 bd5 ba5k sqft11020 Calloway View Dr, Knoxville, TN 37934Off Market

- $759,7004 bd4 ba4.9k sqft11029 Crosswind Dr, Knoxville, TN 37934Off Market
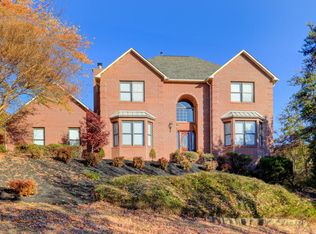
- $600,0004 bd3 ba3k sqft11025 Crosswind Dr, Knoxville, TN 37934Sold
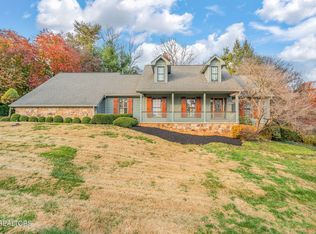
- $770,4005 bd5 ba4.4k sqft11021 Calloway View Dr, Knoxville, TN 37934Off Market
- $1,175,0005 bd5 ba5.1k sqft11017 Calloway View Dr, Knoxville, TN 37934For Sale
- $686,2003 bd3 ba3.6k sqft11033 Crosswind Dr, Knoxville, TN 37934Off Market
- $913,4004 bd4 ba4k sqft11008 Calloway View Dr, Knoxville, TN 37934Off Market
A local agent can set up tours, give advice and negotiate with sellers.
A local lender can help you make sure your offer is ready when you are.
Similar homes
- $750,0005 bd5 ba4.8k sqft377 Dominion Cir, Knoxville, TN 37934For Sale
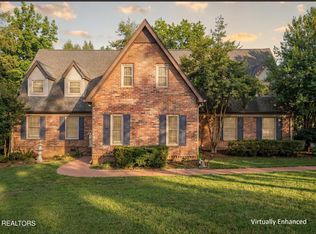
 MLS ID #1327433, Wesley C. Shotwell, Realty Executives Associates. East Tennessee Realtors
 - $765,0004 bd3 ba2.5k sqft629 Glen Willow Dr, Knoxville, TN 37934For Sale
 MLS ID #1349198, Jacob Duncan, Realty Executives Associates. East Tennessee Realtors
 - $579,9005 bd3 ba2.5k sqft12516 Pony Express Dr, Knoxville, TN 37934For Sale
 MLS ID #1344964, Patti Ettien, Wallace. East Tennessee Realtors
 - $599,0004 bd3 ba2.4k sqft11022 Woody Dr, Knoxville, TN 37934For Sale
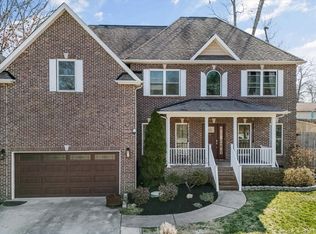 MLS ID #1346039, Jazmyne Brown, Keller Williams Realty. East Tennessee Realtors
 - $749,9004 bd4 ba4k sqft109 Crestview Ln, Oak Ridge, TN 37830For SaleMLS ID #1350523, April Wiseman, Crye-Leike Realtors South, Inc. East Tennessee Realtors
- $769,5004 bd4 ba3.4k sqft1019 Andover View Ln, Knoxville, TN 37922For SaleMLS ID #1349429, Randy Susong, Realty Executives Associates. East Tennessee Realtors
- $675,0004 bd3 ba3.1k sqft1217 Farrington Dr, Knoxville, TN 37923For SaleMLS ID #1345020, Heather Hebert, LPT Realty, LLC. East Tennessee Realtors
- $474,9004 bd3 ba2.2k sqft11033 Center Cross Dr, Knoxville, TN 37934For SaleMLS ID #1346770, Darrin Perryman, Realty Executives Associates. East Tennessee Realtors
- $495,0003 bd3 ba2.7k sqft1308 Viking Dr, Knoxville, TN 37932For SaleMLS ID #1350843, Mel Stooksbury, Keller Williams Realty. East Tennessee Realtors
- $475,0003 bd3 ba2.1k sqft709 Landing Ln, Knoxville, TN 37934For SaleMLS ID #1349498, Pam Owen, Realty Executives Associates. East Tennessee Realtors
- $695,0003 bd4 ba3.2k sqft2506 Kenzie Dr, Louisville, TN 37777For SaleMLS ID #1350172, Dwight Price, The Dwight Price Group Realty Executives Associates. East Tennessee Realtors
- $825,0004 bd3 ba2.8k sqft419 Laurel Ridge Ln, Knoxville, TN 37922For SaleMLS ID #1343332, Amie Dodson, NextHome Clinch Valley. East Tennessee Realtors
- $670,0004 bd3 ba3.2k sqft882 Hansmore Pl, Knoxville, TN 37919For SaleMLS ID #1348270, Caroline Badgett, Wallace. East Tennessee Realtors
- $844,9004 bd3 ba2.9k sqft12200 Yarnell Rd, Knoxville, TN 37932For SaleMLS ID #1342317, Emma Smith, eXp Realty, LLC. East Tennessee Realtors
- $794,9004 bd3 ba3.9k sqft308 Norfolk Dr, Knoxville, TN 37922For SaleMLS ID #1335562, Jamie Foreman, Realty One Group Ascend. East Tennessee Realtors
- $649,9004 bd3 ba2.3k sqft8409 Thornbury Ct, Knoxville, TN 37919For Sale
 MLS ID #3317252, Ashley Wade. RealTracs MLS as distributed by MLS GRID
 - $750,0004 bd3 ba3.4k sqft615 Grassland Dr, Maryville, TN 37804For SaleMLS ID #1349741, Katelyn Love, The Price Agency, Realty Executives. East Tennessee Realtors
- $649,9006 bd3 ba3.8k sqft18165 Highway 11 E, Lenoir City, TN 37772For SaleMLS ID #1335465, Jillian Anderson, LPT Realty, LLC. East Tennessee Realtors
- $739,0004 bd4 ba2.8k sqft2324 Wolf Crossing Ln, Knoxville, TN 37932For SaleMLS ID #1336177, Tori Wormsley, Coldwell Banker Jim Henry. East Tennessee Realtors
- $635,0004 bd3 ba3.1k sqft1811 Swinford Ct, Knoxville, TN 37922For SaleMLS ID #1346792, Amira DeSa, Harb DeSa Realty. East Tennessee Realtors
