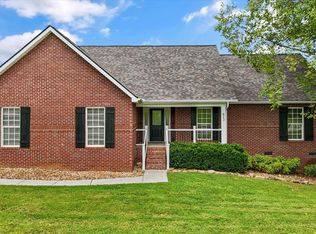
Enjoy convenient country living in this brick/vinyl basement ranch home on a quiet cul-de-sac. Located near Pellissippi Parkway this home is an easy drive to Maryville and Knoxville. The main level features a vaulted ceiling great room that adjoins a custom kitchen with stainless appliances and granite tops. Three bedrooms and 2 full baths are on the main level. The master suite if spacious with ample closet space and an extra nice master bath. Downstairs is a work-out room plus a HUGE rec room leading out to a covered patio. There is a fourth room with a closet in the basement with its private full bathroom. Current owners are using this as a 4th bedroom, but the septic system is only approved for a 3-bedroom septic system. A covered back porch is off the kitchen and overlooks a spacious level yard. The covered front porch is a fine place to sit and enjoy quiet living. This large home is perfect for the family or individual who needs extra living space.
For sale
Price cut: $20K (8/20)
$675,000
2506 Kenzie Dr, Louisville, TN 37777
3beds
3,231sqft
Single Family Residence
Built in 2005
0.66 Acres Lot
$-- Zestimate®
$209/sqft
$-- HOA
What's special
Covered front porchCovered patioSpacious level yardQuiet cul-de-sacVaulted ceiling great roomExtra nice master bath
- 26 days |
- 933 |
- 32 |
Zillow last checked:
Listing updated:
Listed by:
Dwight Price,
The Dwight Price Group Realty Executives Associates 865-888-7653
Source: East Tennessee Realtors,MLS#: 1350172
Facts & features
Interior
Bedrooms & bathrooms
- Bedrooms: 3
- Bathrooms: 4
- Full bathrooms: 3
- 1/2 bathrooms: 1
Rooms
- Room types: Bonus Room
Heating
- Central, Electric
Cooling
- Central Air, Ceiling Fan(s)
Appliances
- Included: Dishwasher, Microwave, Range, Self Cleaning Oven
Features
- Walk-In Closet(s), Cathedral Ceiling(s), Eat-in Kitchen, Bonus Room
- Flooring: Hardwood, Tile
- Windows: Windows - Vinyl, Insulated Windows
- Basement: Walk-Out Access,Finished
- Has fireplace: No
- Fireplace features: None
Interior area
- Total structure area: 3,231
- Total interior livable area: 3,231 sqft
Property
Parking
- Total spaces: 3
- Parking features: Off Street, Garage Door Opener, Attached, Basement, Main Level
- Attached garage spaces: 3
Lot
- Size: 0.66 Acres
- Features: Cul-De-Sac, Level, Rolling Slope
Details
- Parcel number: 016M G 01100 000
Construction
Type & style
- Home type: SingleFamily
- Architectural style: Traditional
- Property subtype: Single Family Residence
Materials
- Vinyl Siding, Brick, Frame
Condition
- Year built: 2005
Utilities & green energy
- Sewer: Septic Tank
- Water: Public
Community & HOA
Community
- Subdivision: Brooke's Place
Location
- Region: Louisville
Financial & listing details
- Price per square foot: $209/sqft
- Tax assessed value: $482,200
- Annual tax amount: $1,917
- Date on market: 7/31/2026
Estimated market value
Not available
Estimated sales range
Not available
Not available
Price history
| Date | Event | Price |
|---|---|---|
| 8/20/2026 | Price change | $675,000-2.9%$209/sqft |
Source:  East Tennessee Realtors #1350172 Report a problem East Tennessee Realtors #1350172 Report a problem | ||
| 7/31/2026 | Listed for sale | $695,000+131.7%$215/sqft |
Source: East Tennessee Realtors #1350172 Report a problem | ||
| 8/24/2018 | Sold | $300,000$93/sqft |
Source: East Tennessee Realtors #1046969 Report a problem | ||
| 7/15/2018 | Pending sale | $300,000$93/sqft |
Source: Keller Williams Realty Knoxville-West #1046969 Report a problem | ||
| 7/10/2018 | Price change | $300,000-7.4%$93/sqft |
Source: Keller Williams Realty Knoxville-West #1046969 Report a problem | ||
| 7/4/2018 | Price change | $324,000-0.3%$100/sqft |
Source: Keller Williams Realty Knoxville-West #1046969 Report a problem | ||
| 6/26/2018 | Listed for sale | $325,000+8.4%$101/sqft |
Source: Keller Williams Realty Knoxville-West #1046969 Report a problem | ||
| 5/9/2008 | Listing removed | $299,900$93/sqft |
Source: Century 21 #595111 Report a problem | ||
| 5/1/2008 | Listed for sale | $299,900+36.4%$93/sqft |
Source: Century 21 #595111 Report a problem | ||
| 3/24/2006 | Sold | $219,900$68/sqft |
Source: Public Record Report a problem | ||
Public tax history
| Year | Property taxes | Tax assessment |
|---|---|---|
| 2025 | $1,917 | $120,550 |
| 2024 | $1,917 | $120,550 |
| 2023 | $1,917 +1% | $120,550 +56.9% |
| 2022 | $1,898 | $76,850 |
| 2021 | $1,898 | $76,850 |
| 2020 | $1,898 | $76,850 |
| 2019 | $1,898 +43.7% | $76,850 +43.7% |
| 2018 | $1,321 +2% | $53,475 |
| 2017 | $1,295 | $53,475 |
| 2016 | $1,295 +12.6% | $53,475 |
| 2015 | $1,150 | $53,475 |
| 2014 | -- | $53,475 -5.1% |
| 2013 | $1,212 | $56,350 |
| 2012 | $1,212 +0% | $56,350 +0% |
| 2011 | $1,211 +5.4% | $56,344 |
| 2010 | $1,149 | $56,344 |
| 2009 | -- | $56,344 -0.9% |
| 2008 | $1,268 | $56,842 |
| 2007 | $1,268 +2.3% | $56,842 |
| 2006 | $1,239 -10.3% | $56,842 |
| 2005 | $1,381 +807.5% | $56,842 +703% |
| 2004 | $152 | $7,079 |
Find assessor info on the county website
Monthly payment
Est. payment
Payment breakdown
Explore the cost of this home by adjusting the details. Changes won't be saved.Climate risks
Neighborhood: 37777
Nearby schools
GreatSchools rating
- 7/10Middlesettlements Elementary SchoolGrades: PK-5Distance: 2.2 mi
- 5/10Union Grove Middle SchoolGrades: PK,6-8Distance: 6.5 mi
- 7/10William Blount High SchoolGrades: 9-12Distance: 6.3 mi
Schools provided by the listing agent
- Elementary: Middle Settlements
- Middle: Union Grove
- High: William Blount
Source: East Tennessee Realtors. This data may not be complete. We recommend contacting the local school district to confirm school assignments for this home.
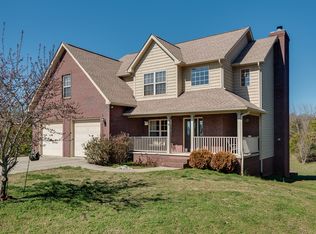
- $586,1003 bd4 ba3.3k sqft2502 Kenzie Dr, Louisville, TN 37777Off Market
- $473,700-- bd2 ba1.7k sqft2512 Kenzie Dr, Louisville, TN 37777Off Market
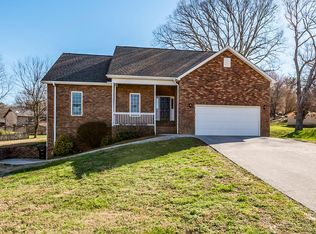
- $484,1003 bd3 ba2.4k sqft2501 Kenzie Dr, Louisville, TN 37777Off Market
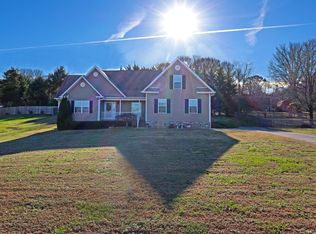
- $466,1003 bd2 ba2.1k sqft2509 Kenzie Dr, Louisville, TN 37777Off Market
- $516,600-- bd2 ba1.7k sqft2505 Kenzie Dr, Louisville, TN 37777Off Market
- $102,000-- bd-- ba-- sqft2529 Topside Rd, Louisville, TN 37777Off Market
- $792,0003 bd5 ba5.2k sqft2520 Kenzie Dr, Louisville, TN 37777Sold
- $467,9003 bd2 ba2k sqft2513 Kenzie Dr, Louisville, TN 37777Off Market
A local agent can set up tours, give advice and negotiate with sellers.
A local lender can help you make sure your offer is ready when you are.
Similar homes
- $584,9003 bd3 ba3.1k sqft1321 Crestwood Dr, Louisville, TN 37777For Sale

 MLS ID #3510757, Jennifer Saltsgaver. RealTracs MLS as distributed by MLS GRID
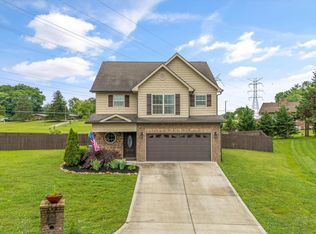
 - $550,0003 bd3 ba2.2k sqft1017 Brighton Dr, Alcoa, TN 37701For Sale
 MLS ID #1352873, Dwight Price, The Dwight Price Group Realty Executives Associates. East Tennessee Realtors
 - $699,9004 bd3 ba2.5k sqft1416 Saint Thomas Way, Alcoa, TN 37701For Sale
 MLS ID #1335742, Dwight Price, The Dwight Price Group Realty Executives Associates. East Tennessee Realtors
 - $575,0003 bd2 ba3k sqft612 Yellow Rose Ln, Maryville, TN 37803For Sale
 MLS ID #3520679, Josh Picquet. RealTracs MLS as distributed by MLS GRID
 - $644,9004 bd3 ba2.5k sqft12935 Peach View Dr, Knoxville, TN 37922For SaleMLS ID #1352539, Jeff McCormick, Realty 360. East Tennessee Realtors
- $679,9004 bd4 ba2.7k sqft4324 Meredith Rd, Knoxville, TN 37921For SaleMLS ID #1345900, Allen Scott Jones, Wallace. East Tennessee Realtors
- $615,0003 bd3 ba2.7k sqft3560 Hirst Cir, Lenoir City, TN 37772For SaleMLS ID #3245681, Roy Nicaud. RealTracs MLS as distributed by MLS GRID
- $495,0003 bd4 ba2.7k sqft3453 Russellwood Dr, Rockford, TN 37853For SaleMLS ID #1349763, Dwight Price, The Dwight Price Group Realty Executives Associates. East Tennessee Realtors
- $625,0004 bd3 ba3.1k sqft1217 Farrington Dr, Knoxville, TN 37923For SaleMLS ID #1345020, Heather Hebert, LPT Realty, LLC. East Tennessee Realtors
- $659,9004 bd3 ba3.1k sqft513 Jordan Ln, Seymour, TN 37865For SaleMLS ID #1349953, Julie Arnold, LPT Realty, LLC. East Tennessee Realtors
- $599,0003 bd3 ba2.8k sqft1376 Silver Leaf Dr, Lenoir City, TN 37772For SaleMLS ID #1345451, Corrine Campbell, Greater Impact Realty. East Tennessee Realtors
- $749,9003 bd3 ba2.8k sqft1405 Caleb Trl, Greenback, TN 37742For SaleMLS ID #1351911, Katie Morton, Realty Executives Associates. East Tennessee Realtors
- $749,0003 bd4 ba2.9k sqft4235 Mint Rd, Maryville, TN 37803For SaleMLS ID #1350594, Robin M. Myrick, Realty Executives Associates. East Tennessee Realtors
- $715,0005 bd4 ba4k sqft11016 Calloway View Dr, Knoxville, TN 37934For SaleMLS ID #1349726, Debbie Yankey, Wallace. East Tennessee Realtors
- $579,9004 bd3 ba2.2k sqft860 Baylor Cir, Knoxville, TN 37923For SaleMLS ID #1351585, Caroline L McDonald, McDonald Realty, LLC. East Tennessee Realtors
- $799,9004 bd4 ba3.5k sqft9830 Giverny Cir, Knoxville, TN 37922For SaleMLS ID #1335081, Jeff LaRue, Realty Executives Associates. East Tennessee Realtors
- $630,0003 bd3 ba2.6k sqft1210 Pellissippi Pkwy, Knoxville, TN 37932For SaleMLS ID #1340077, Corey Belden, Realty Executives Associates. East Tennessee Realtors
- $534,9004 bd4 ba3.1k sqft2718 Chukar Rd, Knoxville, TN 37923For SaleMLS ID #1349557, Margaret Peroulas, Brick & Mortar Properties, LLC. East Tennessee Realtors
- $699,9004 bd3 ba2.8k sqft12311 Blacksburg Ln, Knoxville, TN 37922For SaleMLS ID #3229489, Wil Glafenhein. RealTracs MLS as distributed by MLS GRID
- $559,9004 bd3 ba2.9k sqft5401 Summitridge Ln, Knoxville, TN 37921For SaleMLS ID #1352227, Aimee Lee Lucas, ReMax Preferred Properties, In. East Tennessee Realtors
