Ever wanted to live in a 90s TV show house??This is it. Well maintained 4-bedroom with bonus, 2.5-bath home in the heart of West Knoxville! Featuring a large kitchen with plenty of cabinet and counter space, a wet bar and a formal dining room for entertaining. The dedicated office is perfect for working from home, while the cozy living room with fireplace is the perfect place to relax. The front and rear staircases complete the nostalgic feel of your childhood.
The home also includes a large unfinished basement with endless possibilities for storage, a workshop, or future expansion. Step outside to enjoy the private backyard and huge composite deck, ideal for relaxing, grilling, and hosting family and friends.
This home is priced correctly to allow for making a primary suite on the main level or keep everyone together upstairs.
Conveniently located close to shopping, dining, parks, excellent schools, and everything West Knoxville has to offer. The home has been filled with so much love over the years and is just waiting for its next loving family. Vacant and easy to show. Buyer to verify all information.
Active
Price cut: $49.5K (8/22)
$625,000
1217 Farrington Dr, Knoxville, TN 37923
4beds
3,113sqft
Single Family Residence
Built in 1985
0.62 Acres Lot
$-- Zestimate®
$201/sqft
$-- HOA
What's special
Private backyardWet bar
- 72 days
- 1,356
- 100
Zillow last checked:
Listing updated:
Listed by:
Heather Hebert 337-852-9777,
LPT Realty, LLC 877-366-2213,
Britany Boatwright 865-999-7348,
LPT Realty, LLC
Source: East Tennessee Realtors,MLS#: 1345020
Facts & features
Interior
Bedrooms & bathrooms
- Bedrooms: 4
- Bathrooms: 3
- Full bathrooms: 2
- 1/2 bathrooms: 1
Rooms
- Room types: Bonus Room
Heating
- Central, Electric
Cooling
- Central Air, Ceiling Fan(s)
Appliances
- Included: Dishwasher, Disposal, Dryer, Range, Refrigerator, Self Cleaning Oven, Washer
Features
- Walk-In Closet(s), Kitchen Island, Pantry, Bonus Room
- Flooring: Hardwood, Tile
- Windows: Windows - Vinyl
- Basement: Unfinished
- Number of fireplaces: 1
- Fireplace features: Wood Burning
Interior area
- Total structure area: 3,113
- Total interior livable area: 3,113 sqft
Property
Parking
- Total spaces: 2
- Parking features: Garage Door Opener, Attached
- Attached garage spaces: 2
Features
- Has view: Yes
- View description: Trees/Woods, City
Lot
- Size: 0.62 Acres
- Features: Wooded, Level, Rolling Slope
Details
- Parcel number: 144DD023
Construction
Type & style
- Home type: SingleFamily
- Architectural style: Traditional
- Property subtype: Single Family Residence
Materials
- Brick
Condition
- Year built: 1985
Utilities & green energy
- Sewer: Public Sewer
- Water: Public
Community & HOA
Community
- Security: Smoke Detector(s)
- Subdivision: Farrington Unit 2
Location
- Region: Knoxville
Financial & listing details
- Price per square foot: $201/sqft
- Tax assessed value: $383,700
- Annual tax amount: $1,491
- Date on market: 6/18/2026
Estimated market value
Not available
Estimated sales range
Not available
Not available
Price history
| Date | Event | Price |
|---|---|---|
| 8/22/2026 | Price change | $625,000-7.3%$201/sqft |
Source:  East Tennessee Realtors #1345020 Report a problem East Tennessee Realtors #1345020 Report a problem | ||
| 8/9/2026 | Price change | $674,500-0.1%$217/sqft |
Source: East Tennessee Realtors #1345020 Report a problem | ||
| 7/18/2026 | Price change | $675,000-2.2%$217/sqft |
Source: East Tennessee Realtors #1345020 Report a problem | ||
| 6/26/2026 | Price change | $690,000-2.8%$222/sqft |
Source: eXp Realty #1345020 Report a problem | ||
| 6/18/2026 | Listed for sale | $710,000+327.7%$228/sqft |
Source: East Tennessee Realtors #1345020 Report a problem | ||
| 10/1/1989 | Sold | $166,000$53/sqft |
Source: Agent Provided Report a problem | ||
Public tax history
| Year | Property taxes | Tax assessment |
|---|---|---|
| 2025 | $1,491 | $95,925 |
| 2024 | $1,491 | $95,925 |
| 2023 | $1,491 | $95,925 |
| 2022 | $1,491 -6% | $95,925 +28.1% |
| 2021 | $1,587 | $74,875 -75% |
| 2020 | $1,587 | $299,500 |
| 2019 | $1,587 | $299,500 |
| 2018 | $1,587 | -- |
| 2017 | $1,587 -4.6% | $74,875 |
| 2016 | $1,663 | -- |
| 2015 | $1,663 0% | -- |
| 2014 | $1,663 | -- |
| 2013 | $1,663 -47.4% | -- |
| 2012 | $3,160 | -- |
| 2011 | $3,160 | $65,550 |
| 2010 | $3,160 | $65,550 |
| 2009 | $3,160 +5.3% | $65,550 +20.2% |
| 2008 | $3,000 | $54,550 |
| 2007 | $3,000 | $54,550 |
| 2006 | $3,000 | $54,550 |
| 2005 | $3,000 -1.7% | $54,550 +7.4% |
| 2004 | $3,052 +6.2% | $50,775 |
| 2003 | $2,874 | $50,775 |
| 2002 | -- | $50,775 |
| 2001 | -- | $50,775 +16% |
| 2000 | -- | $43,775 |
Find assessor info on the county website
Monthly payment
Est. payment
Payment breakdown
Explore the cost of this home by adjusting the details. Changes won't be saved.Climate risks
Neighborhood: 37923
Nearby schools
Schools provided by the listing agent
- Elementary: Blue Grass
- Middle: West Valley
- High: Bearden
Source: East Tennessee Realtors. This data may not be complete. We recommend contacting the local school district to confirm school assignments for this home.
Similar homes
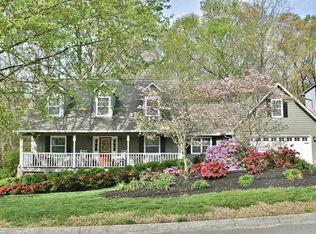
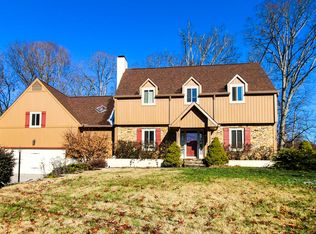
- $499,9003 bd3 ba2.6k sqft712 Kimbee Rd, Knoxville, TN 37923Active
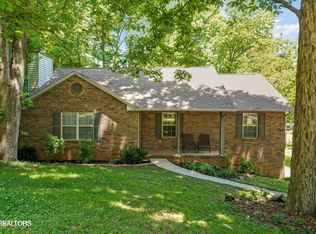
 MLS ID #1353475, Angie Dout, Tennessee Life Real Estate Professionals. East Tennessee Realtors
 - $649,0004 bd3 ba3.4k sqft1135 Evelyn Mae Way, Knoxville, TN 37923Active
 MLS ID #1329384, Kathy Pryputniewicz, Redfin. East Tennessee Realtors
 - $629,9004 bd3 ba2.3k sqft8409 Thornbury Ct, Knoxville, TN 37919For Sale

 MLS ID #3317252, Ashley Wade. RealTracs MLS as distributed by MLS GRID
 - $779,0004 bd4 ba2.9k sqft724 Summit Lake Ct, Knoxville, TN 37922For Sale

 MLS ID #246779, Heather Skender-Newton, Skender-Newton Realty. UCMLS
 - $670,0004 bd3 ba3.2k sqft882 Hansmore Pl, Knoxville, TN 37919ActiveMLS ID #1348270, Caroline Badgett, Wallace. East Tennessee Realtors
- $495,0003 bd3 ba2.2k sqft120 Cogdill Rd, Knoxville, TN 37922ActiveMLS ID #1353437, Sean Bradke, Keller Williams West Knoxville. East Tennessee Realtors
- $589,0004 bd3 ba2.6k sqft9309 Sway Branch Ln, Knoxville, TN 37922For SaleMLS ID #3205596, Annette Sydes. RealTracs MLS as distributed by MLS GRID
- $575,0004 bd3 ba2.8k sqft907 Garrison Ridge Blvd, Knoxville, TN 37922ActiveMLS ID #1346864, Susannah B. Dunn, Realty Executives Associates. East Tennessee Realtors
- $559,9004 bd3 ba2.9k sqft5401 Summitridge Ln, Knoxville, TN 37921ActiveMLS ID #1352227, Aimee Lee Lucas, ReMax Preferred Properties, In. East Tennessee Realtors
- $549,9004 bd3 ba2.1k sqft1001 Paddington Rd, Knoxville, TN 37922ActiveMLS ID #1341319, Joey Smith, Sellers Realty Company, Inc.. East Tennessee Realtors
- $649,9003 bd3 ba2.5k sqft2402 Ball Camp Byington Rd, Knoxville, TN 37931ActiveMLS ID #1352011, Robbie Sands, Realty Executives Associates. East Tennessee Realtors
- $675,0004 bd3 ba2.6k sqft10422 Meadow Ridges Ln, Knoxville, TN 37922ActiveMLS ID #1347781, Amy Brock Smith, Alliance Sotheby's International. East Tennessee Realtors
- $729,9004 bd3 ba3k sqft608 Churchill Rd, Knoxville, TN 37909ActiveMLS ID #1346892, Denise King, Noble Realty. East Tennessee Realtors
- $659,0004 bd3 ba2.7k sqft212 Woodland Trace Dr, Knoxville, TN 37934For SaleMLS ID #3205459, Connie McNamara. RealTracs MLS as distributed by MLS GRID
- $644,9004 bd3 ba2.5k sqft12935 Peach View Dr, Knoxville, TN 37922ActiveMLS ID #1352539, Jeff McCormick, Realty 360. East Tennessee Realtors
- $545,0004 bd3 ba2.2k sqft8220 Elm Hill Cir, Knoxville, TN 37919ActiveMLS ID #1349433, Kathy Pryputniewicz, Redfin. East Tennessee Realtors
- $785,0004 bd3 ba2.8k sqft419 Laurel Ridge Ln, Knoxville, TN 37922ActiveMLS ID #1343332, Amie Dodson, NextHome Clinch Valley. East Tennessee Realtors
- $535,0003 bd4 ba2.9k sqft807 Ethans Glen Dr, Knoxville, TN 37923ActiveMLS ID #1348639, Catrina Foster, Keller Williams West Knoxville. East Tennessee Realtors
- $650,0004 bd3 ba2.9k sqft11626 Channing Ln, Knoxville, TN 37934ActiveMLS ID #1345074, Steve Doty, Realty Executives Associates. East Tennessee Realtors
- $775,0005 bd4 ba2.8k sqft10706 Eagle Glen Dr, Knoxville, TN 37922ActiveMLS ID #1342836, Steve Doty, Realty Executives Associates. East Tennessee Realtors
