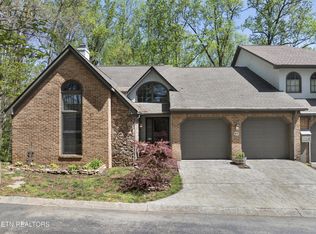
Welcome to 807 Ethans Glen Drive--a beautifully maintained two-story basement home nestled in the desirable Ethans Glen Subdivision. With fresh updates, spacious living areas, and a fantastic location, this move-in ready home offers everything today's buyer is looking for.
Step inside to soaring ceilings and a freshly professionally painted interior that creates a bright and welcoming atmosphere. Gleaming hardwood floors flow throughout the main level, where you'll find a stunning fireplace anchoring the spacious living room. A newer French door opens from the living room onto the expansive open deck, creating a seamless transition for indoor and outdoor entertaining. The galley-style kitchen features granite countertops, a convenient breakfast bar, and a sunny breakfast nook, making it the perfect space for both everyday living and entertaining. A powder room on the main level provides added convenience for guests.
Upstairs, newer carpet adds warmth and comfort throughout. The spacious primary suite serves as a relaxing retreat with an ensuite bath featuring a dual vanity, walk-in shower, and luxurious jetted tub. A second guest bedroom and a full hall bath complete the upper level.
The finished walkout lower level provides exceptional flexibility with a large family room with gas fireplace, private office, and a third guest bedroom with direct access to a full bath--ideal for visitors, extended family, or multi-generational living.
Outdoor living is equally impressive with two expansive decks and a screened porch, offering multiple spaces to relax, entertain, or simply enjoy the peaceful surroundings.
This home has been thoughtfully updated with a brand-new roof (June 2026), new HVAC systems for the main and lower levels (2024), and a new hot water heater (2020), giving buyers peace of mind for years to come.
Conveniently located just minutes from Turkey Creek, premier shopping, dining, parks, and easy interstate access, this exceptional home combines comfort, space, and convenience in one outstanding package.
Don't miss your opportunity to own this beautiful home--807 Ethans Glen Drive is truly move-in ready and waiting for you to make it your own!
Square footage listed is from Knox County Tax Records. Buyer to verifty.
Active
$535,000
807 Ethans Glen Dr, Knoxville, TN 37923
3beds
2,916sqft
Single Family Residence
Built in 1988
3,484 Square Feet Lot
$-- Zestimate®
$183/sqft
$225/mo HOA
What's special
Private officeFinished walkout lower levelScreened porchFreshly professionally painted interiorBright and welcoming atmosphereSunny breakfast nookConvenient breakfast bar
- 46 days
- 690
- 45
Zillow last checked:
Listing updated:
Listed by:
Catrina Foster 865-966-5005,
Keller Williams West Knoxville 865-966-5005
Source: East Tennessee Realtors,MLS#: 1348639
Facts & features
Interior
Bedrooms & bathrooms
- Bedrooms: 3
- Bathrooms: 4
- Full bathrooms: 3
- 1/2 bathrooms: 1
Heating
- Central, Heat Pump, Natural Gas, Electric
Cooling
- Central Air, Ceiling Fan(s)
Appliances
- Included: Dishwasher, Disposal, Dryer, Microwave, Range, Refrigerator, Self Cleaning Oven, Washer
Features
- Walk-In Closet(s), Cathedral Ceiling(s), Pantry, Breakfast Bar
- Flooring: Carpet, Hardwood, Tile
- Windows: Wood Frames, Drapes
- Basement: Walk-Out Access,Finished
- Number of fireplaces: 2
- Fireplace features: Insert, Gas Log
Interior area
- Total structure area: 2,916
- Total interior livable area: 2,916 sqft
Video & virtual tour
Property
Parking
- Total spaces: 2
- Parking features: Garage Door Opener, Main Level
- Garage spaces: 2
Features
- Has view: Yes
- View description: Trees/Woods
Lot
- Size: 3,484 Square Feet
- Dimensions: 33.96 x 93.82 x irr
- Features: Wooded, Rolling Slope
Details
- Parcel number: 118DL040
Construction
Type & style
- Home type: SingleFamily
- Architectural style: Traditional
- Property subtype: Single Family Residence
Materials
- Stone, Wood Siding, Brick
Condition
- Year built: 1988
Utilities & green energy
- Sewer: Public Sewer
- Water: Public
Community & HOA
Community
- Security: Smoke Detector(s)
- Subdivision: Ethans Glen S/D Unit 2
HOA
- Has HOA: Yes
- Services included: Some Amenities, Maintenance Grounds
- HOA fee: $225 monthly
Location
- Region: Knoxville
Financial & listing details
- Price per square foot: $183/sqft
- Tax assessed value: $312,700
- Annual tax amount: $1,215
- Date on market: 7/17/2026
- Listing terms: New Loan,FHA,Cash,Conventional
Estimated market value
Not available
Estimated sales range
Not available
Not available
Price history
| Date | Event | Price |
|---|---|---|
| 7/17/2026 | Listed for sale | $535,000+92.4%$183/sqft |
Source:  East Tennessee Realtors #1348639 Report a problem East Tennessee Realtors #1348639 Report a problem | ||
| 6/8/2020 | Sold | $278,000-4%$95/sqft |
Source: East Tennessee Realtors #1114634 Report a problem | ||
| 5/20/2020 | Pending sale | $289,500$99/sqft |
Source: Coldwell Banker Wallace #1114634 Report a problem | ||
| 5/20/2020 | Listed for sale | $289,500$99/sqft |
Source: Coldwell Banker Wallace #1114634 Report a problem | ||
| 5/16/2020 | Pending sale | $289,500$99/sqft |
Source: Coldwell Banker Wallace #1114634 Report a problem | ||
| 4/23/2020 | Listed for sale | $289,500-3.2%$99/sqft |
Source: Coldwell Banker Wallace #1114634 Report a problem | ||
| 1/1/2020 | Listing removed | $299,000$103/sqft |
Source: RE/MAX Preferred Properties, Inc #1097052 Report a problem | ||
| 10/8/2019 | Listed for sale | $299,000+42.4%$103/sqft |
Source: RE/MAX Preferred Properties, Inc #1097052 Report a problem | ||
| 3/14/2014 | Sold | $210,000-12.5%$72/sqft |
Source: East Tennessee Realtors #853262 Report a problem | ||
| 2/4/2014 | Price change | $239,900-3.2%$82/sqft |
Source: RE/MAX Preferred Properties #853262 Report a problem | ||
| 10/19/2013 | Price change | $247,900-4.7%$85/sqft |
Source: RE/MAX Preferred Properties #853262 Report a problem | ||
| 9/11/2013 | Listed for sale | $260,000+49%$89/sqft |
Source: RE/MAX Preferred Properties #853262 Report a problem | ||
| 9/10/1998 | Sold | $174,500$60/sqft |
Source: Public Record Report a problem | ||
Public tax history
| Year | Property taxes | Tax assessment |
|---|---|---|
| 2025 | $1,215 | $78,175 |
| 2024 | $1,215 | $78,175 |
| 2023 | $1,215 | $78,175 |
| 2022 | $1,215 -11.5% | $78,175 +20.7% |
| 2021 | $1,373 | $64,775 -75% |
| 2020 | $1,373 | $259,100 |
| 2019 | $1,373 | $259,100 -4% |
| 2018 | $1,373 | $269,900 +316.7% |
| 2017 | $1,373 -12.3% | $64,775 |
| 2016 | $1,565 | -- |
| 2015 | $1,565 | -- |
| 2014 | $1,565 0% | -- |
| 2013 | $1,565 -42.3% | -- |
| 2012 | $2,714 | -- |
| 2011 | $2,714 | $56,300 |
| 2010 | $2,714 | $56,300 |
| 2009 | $2,714 -14% | $56,300 -1.9% |
| 2008 | $3,156 +0% | $57,375 |
| 2007 | $3,156 | $57,375 |
| 2006 | $3,156 | $57,375 |
| 2005 | $3,156 -11% | $57,375 -2.7% |
| 2004 | $3,544 +6.2% | $58,975 |
| 2003 | $3,338 | $58,975 |
| 2002 | -- | $58,975 |
| 2001 | -- | $58,975 +18.5% |
| 2000 | -- | $49,750 |
Find assessor info on the county website
Monthly payment
Est. payment
Payment breakdown
Explore the cost of this home by adjusting the details. Changes won't be saved.Climate risks
Neighborhood: 37923
Similar homes
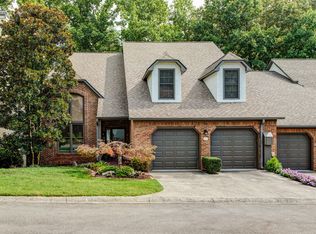
- $509,0002 bd4 ba2.8k sqft951 Ethans Glen Dr, Knoxville, TN 37923Active

 MLS ID #1349059, Christine Drimalla, Wallace. East Tennessee Realtors
 - $619,9004 bd3 ba3k sqft1211 Rockley Rd, Knoxville, TN 37932Active
 MLS ID #1352852, Aleex Conner, Realty Executives Associates. East Tennessee Realtors
 - $535,0004 bd3 ba2.2k sqft11316 Silver Springs Dr, Knoxville, TN 37932For Sale By Owner

- $549,9004 bd3 ba3.3k sqft117 Ambassador Ln, Powell, TN 37849Active
 MLS ID #1353438, Sydney Sumner, Jewell Real Estate. East Tennessee Realtors
 - $559,9004 bd3 ba2.9k sqft5401 Summitridge Ln, Knoxville, TN 37921ActiveMLS ID #1352227, Aimee Lee Lucas, ReMax Preferred Properties, In. East Tennessee Realtors
- $575,0004 bd3 ba2.8k sqft907 Garrison Ridge Blvd, Knoxville, TN 37922ActiveMLS ID #1346864, Susannah B. Dunn, Realty Executives Associates. East Tennessee Realtors
- $549,0004 bd3 ba1.7k sqft1217 April Dr, Knoxville, TN 37919ActiveMLS ID #1353056, Eunjeong Park, Realty Executives Associates. East Tennessee Realtors
- $489,9003 bd3 ba2.2k sqft5669 Eagle Crest Ln, Knoxville, TN 37921ActiveMLS ID #1350220, Holly Patterson, Holly Patterson Real Estate. East Tennessee Realtors
- $779,0004 bd4 ba2.9k sqft724 Summit Lake Ct, Knoxville, TN 37922For Sale
 MLS ID #246779, Heather Skender-Newton, Skender-Newton Realty. UCMLS
 - $549,9004 bd3 ba2.1k sqft1001 Paddington Rd, Knoxville, TN 37922ActiveMLS ID #1341319, Joey Smith, Sellers Realty Company, Inc.. East Tennessee Realtors
- $499,9003 bd3 ba2.6k sqft1246 Orleans Dr, Knoxville, TN 37919ActiveMLS ID #1353494, Josh Bradley, Wallace. East Tennessee Realtors
- $475,0003 bd3 ba2.5k sqft3701 Solway Rd, Knoxville, TN 37931ActiveMLS ID #1345357, Jennifer Cook, Keller Williams Signature. East Tennessee Realtors
- $739,9004 bd3 ba3k sqft1805 Shady Hollow Ln, Knoxville, TN 37922ActiveMLS ID #1353724, Jessica Penner, Close To Home Realty, LLC. East Tennessee Realtors
- $545,0004 bd3 ba2.2k sqft8220 Elm Hill Cir, Knoxville, TN 37919ActiveMLS ID #1349433, Kathy Pryputniewicz, Redfin. East Tennessee Realtors
- $599,9005 bd4 ba3.1k sqft7917 Camberley Dr, Powell, TN 37849ActiveMLS ID #1353650, Susan Hicks, EXIT TLC Realty. East Tennessee Realtors
- $437,0003 bd3 ba2k sqft4847 Briar Rock Ln, Knoxville, TN 37920For Sale
 MLS ID #3527434, Nick DeBord. RealTracs MLS as distributed by MLS GRID
 - $449,9003 bd3 ba2.2k sqft2314 Piney Grove Church Rd, Knoxville, TN 37909For SaleMLS ID #3232812, Wil Glafenhein. RealTracs MLS as distributed by MLS GRID
- $724,9004 bd4 ba3.2k sqft9600 Highlander Way, Knoxville, TN 37922ActiveMLS ID #1343595, Matt Craft, Realty Executives Associates. East Tennessee Realtors
- $479,9003 bd4 ba2.7k sqft7338 Napa Valley Way #12, Knoxville, TN 37931For SaleMLS ID #3528453, Quint Bourgeois. RealTracs MLS as distributed by MLS GRID
