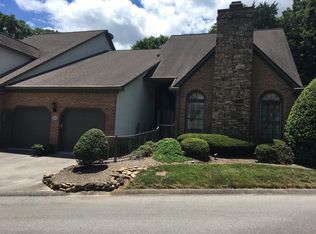
Welcome to Ethan's Glen--one of West Knoxville's best-kept secrets. Step through the front door into a dramatic living room highlighted by a soaring 20-foot vaulted ceiling, newly redone gas fireplace and opens to a private outdoor terrace, perfect for that summer BBQ. The elegant dining room opens through glass French doors to a screened-in porch, creating the perfect setting for entertaining. The updated eat-in kitchen features timeless maple cabinetry with under cabinet lighting, solid-surface countertops, stainless-steel appliances, and pantry. There are gleaming hardwood floors on both the main and second floors along with crown moldings and warm paint colors throughout. Conveniently located just off the kitchen, you'll find the laundry area, a stylish powder room with a charming barn door and direct access to the attached 2-car garage. Upstairs, a bright loft overlooks the living room below and offers the perfect space for a reading nook, home office, or additional sitting area. The second bedroom features its own private bath, providing comfort and privacy for family or guests. The finished walk-out basement is complete with a full bathroom; this expansive level offers endless possibilities. Whether you envision a third bedroom, recreation room, media room, hobby or craft studio, home gym, office, or private guest suite, the flexible floor plan can easily adapt to your lifestyle. It's the perfect space to grow with your needs. From the lower level, step outside to the covered patio and unwind with a private, wooded backdrop. With no neighbors behind you, you'll enjoy the peace and beauty of nature every day. Nestled among mature trees in a peaceful, park-like setting, this desirable West Knoxville community with only 47 homes, offers the balance of privacy and convenience. Perfectly situated between Downtown Knoxville and Farragut, this award-winning community offers an exceptional blend of convenience, natural beauty, and low-maintenance living. Residents enjoy easy access to premier shopping, dining, parks, UT sporting events, and entertainment, while the HOA takes care of lawn maintenance, trash service, and the community pool--allowing homeowners to enjoy a truly carefree lifestyle. Ethans Glen is zoned for Hardin Valley Academy and is less than a mile from Cedar Bluff Elementary and Middle School, Christian Academy of Knoxville, and The Webb School. With its spacious layout, low maintenance lifestyle and unbeatable West Knoxville location, this is a home you'll want to experience in person. Schedule your private showing today!
Active
Price cut: $6K (8/26)
$509,000
951 Ethans Glen Dr, Knoxville, TN 37923
2beds
2,820sqft
Condominium
Built in 1987
-- sqft lot
$-- Zestimate®
$180/sqft
$225/mo HOA
What's special
Newly redone gas fireplace
- 42 days
- 483
- 22
Zillow last checked:
Listing updated:
Listed by:
Christine Drimalla 865-617-1477,
Wallace 865-966-1111
Source: East Tennessee Realtors,MLS#: 1349059
Facts & features
Interior
Bedrooms & bathrooms
- Bedrooms: 2
- Bathrooms: 4
- Full bathrooms: 3
- 1/2 bathrooms: 1
Heating
- Central, Forced Air, Natural Gas, Electric
Cooling
- Central Air, Ceiling Fan(s)
Appliances
- Included: Dishwasher, Disposal, Microwave, Range, Refrigerator, Self Cleaning Oven
Features
- Walk-In Closet(s), Cathedral Ceiling(s), Pantry, Eat-in Kitchen
- Flooring: Hardwood
- Windows: Drapes
- Basement: Walk-Out Access,Finished
- Number of fireplaces: 1
- Fireplace features: Gas, Gas Log
Interior area
- Total structure area: 2,820
- Total interior livable area: 2,820 sqft
Property
Parking
- Total spaces: 2
- Parking features: Garage Door Opener, Attached, Main Level
- Attached garage spaces: 2
Features
- Has view: Yes
- View description: Trees/Woods
Lot
- Dimensions: 34.43 x 99.24 x IRR
- Features: Wooded, Level
Details
- Parcel number: 118DL025
Construction
Type & style
- Home type: Condo
- Architectural style: Traditional
- Property subtype: Condominium
- Attached to another structure: Yes
Materials
- Stucco, Brick
Condition
- Year built: 1987
Utilities & green energy
- Sewer: Public Sewer
- Water: Public
Community & HOA
Community
- Security: Smoke Detector(s)
- Subdivision: Ethans Glen S/D Rev
HOA
- Has HOA: Yes
- Services included: Pest Control, Trash, Maintenance Grounds
- HOA fee: $225 monthly
Location
- Region: Knoxville
Financial & listing details
- Price per square foot: $180/sqft
- Tax assessed value: $291,000
- Annual tax amount: $1,131
- Date on market: 7/22/2026
Estimated market value
Not available
Estimated sales range
Not available
Not available
Price history
| Date | Event | Price |
|---|---|---|
| 8/26/2026 | Price change | $509,000-1.2%$180/sqft |
Source:  East Tennessee Realtors #1349059 Report a problem East Tennessee Realtors #1349059 Report a problem | ||
| 7/22/2026 | Price change | $515,000+3%$183/sqft |
Source: East Tennessee Realtors #1349059 Report a problem | ||
| 6/5/2026 | Listed for sale | $499,900+95.3%$177/sqft |
Source: East Tennessee Realtors #1343676 Report a problem | ||
| 8/5/2016 | Sold | $256,000-8.2%$91/sqft |
Source: East Tennessee Realtors #966217 Report a problem | ||
| 6/20/2016 | Pending sale | $278,900$99/sqft |
Source: RE/MAX Preferred Properties, Inc #966217 Report a problem | ||
| 5/26/2016 | Listed for sale | $278,900+21.3%$99/sqft |
Source: RE/MAX Preferred Properties, Inc #966217 Report a problem | ||
| 9/29/2006 | Sold | $230,000+9.5%$82/sqft |
Source: Public Record Report a problem | ||
| 11/8/2004 | Sold | $210,000+23.6%$74/sqft |
Source: Public Record Report a problem | ||
| 9/2/1994 | Sold | $169,900$60/sqft |
Source: Public Record Report a problem | ||
Public tax history
| Year | Property taxes | Tax assessment |
|---|---|---|
| 2025 | $1,131 | $72,750 |
| 2024 | $1,131 | $72,750 |
| 2023 | $1,131 | $72,750 |
| 2022 | $1,131 -15.2% | $72,750 +15.7% |
| 2021 | $1,333 | $62,875 -75% |
| 2020 | $1,333 | $251,500 |
| 2019 | $1,333 | $251,500 +1.7% |
| 2018 | $1,333 | $247,400 +293.5% |
| 2017 | $1,333 -7.1% | $62,875 |
| 2016 | $1,435 | -- |
| 2015 | $1,435 | -- |
| 2014 | $1,435 +0% | -- |
| 2013 | $1,435 -49.8% | -- |
| 2012 | $2,861 | -- |
| 2011 | $2,861 | $59,350 |
| 2010 | $2,861 | $59,350 |
| 2009 | $2,861 -5% | $59,350 +8.4% |
| 2008 | $3,013 +0% | $54,775 |
| 2007 | $3,013 | $54,775 |
| 2006 | $3,013 | $54,775 |
| 2005 | $3,013 +17.1% | $54,775 +27.9% |
| 2004 | $2,574 +6.2% | $42,825 |
| 2003 | $2,424 | $42,825 |
| 2002 | -- | $42,825 |
| 2001 | -- | $42,825 +21.7% |
| 2000 | -- | $35,175 |
Find assessor info on the county website
Monthly payment
Est. payment
Payment breakdown
Explore the cost of this home by adjusting the details. Changes won't be saved.Climate risks
Neighborhood: 37923
Nearby schools
Schools provided by the listing agent
- Elementary: Cedar Bluff Primary
- Middle: Cedar Bluff
- High: Hardin Valley Academy
Source: East Tennessee Realtors. This data may not be complete. We recommend contacting the local school district to confirm school assignments for this home.

Similar homes
- $535,0003 bd4 ba2.9k sqft807 Ethans Glen Dr, Knoxville, TN 37923Active

 MLS ID #1348639, Catrina Foster, Keller Williams West Knoxville. East Tennessee Realtors
 - $509,0003 bd3 ba2.4k sqft5626 Eagle Crest Ln, Knoxville, TN 37921Active
 MLS ID #1346997, Jonny Arterburn, Wallace. East Tennessee Realtors
 - $489,9003 bd3 ba2.2k sqft5669 Eagle Crest Ln, Knoxville, TN 37921Active
 MLS ID #1350220, Holly Patterson, Holly Patterson Real Estate. East Tennessee Realtors
 - $399,0003 bd3 ba2.5k sqft8430 Woodbend Trl, Knoxville, TN 37919Active
 MLS ID #1353330, Wafa Sulaiman, Realty Executives Associates. East Tennessee Realtors
 - $499,9003 bd3 ba2.3k sqft3055 Oakwood Hills Ln, Knoxville, TN 37931ActiveMLS ID #1346040, Lucas Haun, Keller Williams Signature. East Tennessee Realtors
- $559,9004 bd3 ba2.9k sqft5401 Summitridge Ln, Knoxville, TN 37921ActiveMLS ID #1352227, Aimee Lee Lucas, ReMax Preferred Properties, In. East Tennessee Realtors
- $315,0003 bd2 ba1.5k sqft915 Miles Ct, Knoxville, TN 37923ActiveMLS ID #1336636, Jessica Richard, Wallace. East Tennessee Realtors
- $549,9004 bd3 ba3.3k sqft117 Ambassador Ln, Powell, TN 37849ActiveMLS ID #1353438, Sydney Sumner, Jewell Real Estate. East Tennessee Realtors
- $575,0004 bd3 ba2.8k sqft907 Garrison Ridge Blvd, Knoxville, TN 37922ActiveMLS ID #1346864, Susannah B. Dunn, Realty Executives Associates. East Tennessee Realtors
- $489,0002 bd2 ba1.7k sqft1486 Touraine Pl, Knoxville, TN 37919ActiveMLS ID #1344903, Todd Huber, Wallace. East Tennessee Realtors
- $449,9003 bd3 ba2.2k sqft2314 Piney Grove Church Rd, Knoxville, TN 37909For Sale
 MLS ID #3232812, Wil Glafenhein. RealTracs MLS as distributed by MLS GRID
 - $499,9004 bd3 ba2.2k sqft10315 Ivy Hollow Dr, Knoxville, TN 37931ActiveMLS ID #1344231, Melissa Foster, Realty Executives Associates. East Tennessee Realtors
- $739,9004 bd3 ba3k sqft1805 Shady Hollow Ln, Knoxville, TN 37922ActiveMLS ID #1353724, Jessica Penner, Close To Home Realty, LLC. East Tennessee Realtors
- $575,0003 bd2 ba2.1k sqft10611 Tin Man Ln, Knoxville, TN 37932ActiveMLS ID #1353425, Jennifer Cook, Keller Williams Signature. East Tennessee Realtors
- $495,0003 bd4 ba2.7k sqft3453 Russellwood Dr, Rockford, TN 37853ActiveMLS ID #1349763, Dwight Price, The Dwight Price Group Realty Executives Associates. East Tennessee Realtors
- $437,0003 bd3 ba2k sqft4847 Briar Rock Ln, Knoxville, TN 37920For SaleMLS ID #3527434, Nick DeBord. RealTracs MLS as distributed by MLS GRID
- $469,9003 bd3 ba2.3k sqft3926 Mountain Vista Rd, Knoxville, TN 37931ActiveMLS ID #1349068, Robin Ann Aggers, Wallace. East Tennessee Realtors
