Mountain views, a screened-in porch, and a convenient West Knoxville setting give this Bakertown Woods two-story, an easy charm from the start. The main level is designed for real daily living with an eat-in kitchen featuring granite countertops, stainless appliances, and a comfortable flow into the dining room and living room. The screened-in porch is the showpiece, offering a covered spot to enjoy morning coffee, evening light, and those mountain views in every season. Upstairs, 3 bedrooms and 2 full baths keep the private spaces tucked away, while the main-level half bath adds convenience for guests. A two-car garage brings welcome parking, storage, and flexibility for tools, hobbies, or weekend gear. With a Knoxville 37931 address in Knox County, this home keeps West Knoxville errands, dining, schools, and commuter routes close without losing the tucked-away feel of Bakertown Woods.
Active
Price cut: $15.1K (7/23)
$499,900
3055 Oakwood Hills Ln, Knoxville, TN 37931
3beds
2,383sqft
Single Family Residence
Built in 2018
0.31 Acres Lot
$-- Zestimate®
$210/sqft
$18/mo HOA
What's special
Mountain viewsScreened-in porchEat-in kitchenStainless appliancesGranite countertops
- 68 days
- 890
- 81
Likely to sell faster than
Zillow last checked:
Listing updated:
Listed by:
Lucas Haun 865-588-9300,
Keller Williams Signature 865-588-9300
Source: East Tennessee Realtors,MLS#: 1346040
Facts & features
Interior
Bedrooms & bathrooms
- Bedrooms: 3
- Bathrooms: 3
- Full bathrooms: 2
- 1/2 bathrooms: 1
Rooms
- Room types: Bonus Room
Heating
- Central, Natural Gas, Electric
Cooling
- Central Air
Appliances
- Included: Dishwasher, Disposal, Microwave, Range
Features
- Breakfast Bar, Bonus Room
- Flooring: Carpet, Hardwood, Vinyl
- Windows: Windows - Vinyl
- Basement: Crawl Space
- Number of fireplaces: 1
- Fireplace features: Pre-Fab, Insert
Interior area
- Total structure area: 2,383
- Total interior livable area: 2,383 sqft
Property
Parking
- Total spaces: 2
- Parking features: Garage Door Opener, Main Level
- Garage spaces: 2
Features
- Has view: Yes
- View description: Mountain(s)
Lot
- Size: 0.31 Acres
- Dimensions: 90 x 150
- Features: Level, Rolling Slope
Details
- Parcel number: 091NC083
Construction
Type & style
- Home type: SingleFamily
- Architectural style: Traditional
- Property subtype: Single Family Residence
Materials
- Vinyl Siding, Brick, Frame
Condition
- Year built: 2018
Utilities & green energy
- Sewer: Public Sewer
- Water: Public
Community & HOA
Community
- Security: Smoke Detector(s)
- Subdivision: Bakertown Woods
HOA
- Has HOA: Yes
- HOA fee: $18 monthly
Location
- Region: Knoxville
Financial & listing details
- Price per square foot: $210/sqft
- Tax assessed value: $331,300
- Annual tax amount: $1,287
- Date on market: 6/26/2026
- Listing terms: New Loan,Cash,Conventional
Estimated market value
Not available
Estimated sales range
Not available
Not available
Price history
| Date | Event | Price |
|---|---|---|
| 7/23/2026 | Price change | $499,900-2.9%$210/sqft |
Source:  East Tennessee Realtors #1346040 Report a problem East Tennessee Realtors #1346040 Report a problem | ||
| 6/26/2026 | Listed for sale | $515,000+94.3%$216/sqft |
Source: East Tennessee Realtors #1346040 Report a problem | ||
| 7/13/2018 | Sold | $265,000$111/sqft |
Source: East Tennessee Realtors #1014870 Report a problem | ||
Public tax history
| Year | Property taxes | Tax assessment |
|---|---|---|
| 2025 | $1,287 | $82,825 |
| 2024 | $1,287 | $82,825 |
| 2023 | $1,287 | $82,825 |
| 2022 | $1,287 -7.1% | $82,825 +26.8% |
| 2021 | $1,385 | $65,325 -75% |
| 2020 | $1,385 | $261,300 |
| 2019 | $1,385 +105.5% | $261,300 -60.2% |
| 2018 | $674 | $656,000 +8646.7% |
| 2017 | $674 +190.5% | $7,500 |
| 2016 | $232 | -- |
| 2015 | $232 | -- |
| 2014 | $232 | -- |
Find assessor info on the county website
Monthly payment
Est. payment
Payment breakdown
Explore the cost of this home by adjusting the details. Changes won't be saved.Climate risks
Neighborhood: 37931
Nearby schools
Schools provided by the listing agent
- Elementary: Amherst
- Middle: Karns
- High: Karns
Source: East Tennessee Realtors. This data may not be complete. We recommend contacting the local school district to confirm school assignments for this home.

Similar homes
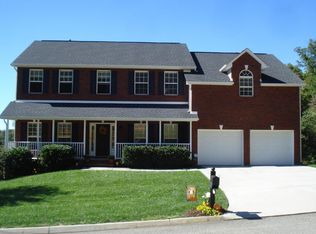
- $445,0004 bd3 ba2k sqft3025 Maple Knot Ln, Knoxville, TN 37931Active
 MLS ID #1337639, Brittany Kenimer, Keller Williams Realty. East Tennessee Realtors
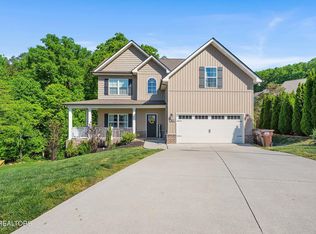
 - $540,0005 bd3 ba2.4k sqft9822 War Admiral Ln, Knoxville, TN 37931Active
 MLS ID #1353441, Michele Shreve, Realty Executives Associates. East Tennessee Realtors
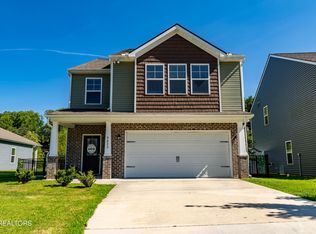
 - $472,0004 bd3 ba2.2k sqft7451 Lucky Clover Ln, Knoxville, TN 37931Active
 MLS ID #1334871, Adriana Compton, Just Homes Group. East Tennessee Realtors
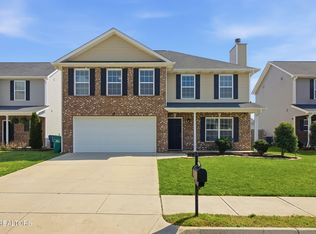
 - $489,9003 bd3 ba2.2k sqft5669 Eagle Crest Ln, Knoxville, TN 37921Active
 MLS ID #1350220, Holly Patterson, Holly Patterson Real Estate. East Tennessee Realtors
 - $499,9004 bd3 ba2.2k sqft10315 Ivy Hollow Dr, Knoxville, TN 37931ActiveMLS ID #1344231, Melissa Foster, Realty Executives Associates. East Tennessee Realtors
- $529,9004 bd4 ba3.1k sqft2718 Chukar Rd, Knoxville, TN 37923ActiveMLS ID #1349557, Margaret Peroulas, Brick & Mortar Properties, LLC. East Tennessee Realtors
- $459,0004 bd3 ba2.4k sqft7447 Emory Orchard Ln, Knoxville, TN 37931ActiveMLS ID #1349947, Tiffany Moore, Realty Executives Associates. East Tennessee Realtors
- $514,9004 bd3 ba2.6k sqft2942 Spencer Ridge Ln, Knoxville, TN 37931ActiveMLS ID #1332540, Hannah Wey, Wallace. East Tennessee Realtors
- $484,0003 bd4 ba2k sqft3505 Sparks Scenic Way, Knoxville, TN 37931ActiveMLS ID #1344870, Crystal McNamee, Park + Alley. East Tennessee Realtors
- $495,0003 bd3 ba2.7k sqft1308 Viking Dr, Knoxville, TN 37932ActiveMLS ID #1350843, Mel Stooksbury, Keller Williams Realty. East Tennessee Realtors
- $559,9004 bd3 ba2.9k sqft5401 Summitridge Ln, Knoxville, TN 37921ActiveMLS ID #1352227, Aimee Lee Lucas, ReMax Preferred Properties, In. East Tennessee Realtors
- $430,0004 bd2 ba2.2k sqft6324 Lilywood Ln, Knoxville, TN 37921ActiveMLS ID #1352547, Teri Jo Fox, The Knox Fox Real Estate Group. East Tennessee Realtors
- $437,0003 bd3 ba2k sqft4847 Briar Rock Ln, Knoxville, TN 37920For Sale
 MLS ID #3527434, Nick DeBord. RealTracs MLS as distributed by MLS GRID
 - $485,7004 bd3 ba2.3k sqft7449 Willow Trace Ln, Knoxville, TN 37938ActiveMLS ID #1347559, Amie Dearing, Keller Williams. East Tennessee Realtors
- $549,9004 bd3 ba2.1k sqft1001 Paddington Rd, Knoxville, TN 37922ActiveMLS ID #1341319, Joey Smith, Sellers Realty Company, Inc.. East Tennessee Realtors
- $567,0004 bd3 ba2.8k sqft4318 Edenfield Dr, Knoxville, TN 37938ActiveMLS ID #1352309, David Horner, Realty Executives Associates. East Tennessee Realtors
- $575,0004 bd3 ba2.8k sqft907 Garrison Ridge Blvd, Knoxville, TN 37922ActiveMLS ID #1346864, Susannah B. Dunn, Realty Executives Associates. East Tennessee Realtors
- $509,9004 bd3 ba2.7k sqft4330 Edenfield Dr, Knoxville, TN 37938ActiveMLS ID #1338115, Julie Zittnan, Crye-Leike Realtors South, Inc.. East Tennessee Realtors
- $575,0004 bd3 ba2.6k sqft1230 Peake Ln, Knoxville, TN 37922For SaleMLS ID #3317270, Nic Nicaud. RealTracs MLS as distributed by MLS GRID
- $495,0003 bd4 ba2.7k sqft3453 Russellwood Dr, Rockford, TN 37853ActiveMLS ID #1349763, Dwight Price, The Dwight Price Group Realty Executives Associates. East Tennessee Realtors
