Why wait months for new construction when you can move right into a nearly new, tastefully upgraded home today? Built just months ago, this stunning Aspen floor plan offers all the benefits of new construction--including the added confidence of a transferable builder warranty--without the wait, construction delays, or additional upgrade expenses.
Featuring 3 bedrooms, 3.5 baths, and a versatile bonus room, this thoughtfully designed home offers the flexibility today's buyers are searching for. One of its most desirable features is the rare dual primary suite layout, with a main-level primary suite perfect for convenience and accessibility, plus an oversized second primary suite upstairs with its own private en-suite bath--ideal for multi-generational living, extended guests, or ultimate privacy.
At the heart of the home, the open-concept living, dining, and kitchen area creates an inviting space for everyday living and entertaining. Unlike many builder-grade homes, this one already includes upgrades buyers appreciate, highlighted by a professional-grade ZLINE gas range and upgraded exterior-vented range hood that delivers exceptional cooking performance and proper ventilation.
The beautifully appointed kitchen features luxury honed granite countertops, abundant cabinetry, a farmhouse sink, breakfast bar seating, and generous workspace for gathering with family and friends. Hardwood flooring, elegant architectural arches, wood stair treads with oak railing and iron balusters, stone accents, a solid wood mahogany arched front door, and a wood-grain insulated garage door add character and timeless appeal throughout.
Upstairs you'll find the expansive second primary suite, an additional bedroom, full bath, and spacious bonus room perfect for a media room, home office, playroom, or workout space.
Step outside to enjoy the spacious 9' x 20' patio, creating the perfect outdoor living area for weekend BBQs, entertaining friends, relaxing with your morning coffee, or enjoying peaceful evenings under the stars. The low-maintenance yard offers room to enjoy the outdoors without spending your weekends on upkeep.
Located on a quiet cul-de-sac in a peaceful setting that feels miles away from the hustle and bustle, residents enjoy easy access to the neighborhood picnic pavilion just a short stroll away. You'll love the tranquility of country-style living while remaining just minutes from shopping, dining, and convenient interstate access for an easy commute.
Skip the construction timeline, avoid costly post-closing upgrades, and enjoy a home that's already been thoughtfully enhanced, beautifully maintained, and truly move-in ready.
Active
Price cut: $5K (7/29)
$484,000
3505 Sparks Scenic Way, Knoxville, TN 37931
3beds
2,050sqft
Single Family Residence
Built in 2025
4,356 Square Feet Lot
$-- Zestimate®
$236/sqft
$46/mo HOA
What's special
Stone accentsMain-level primary suiteLow-maintenance yardElegant architectural archesFarmhouse sinkBreakfast bar seatingUpgraded exterior-vented range hood
- 56 days
- 543
- 27
Zillow last checked:
Listing updated:
Listed by:
Crystal McNamee 425-999-6881,
Park + Alley 865-895-0037
Source: East Tennessee Realtors,MLS#: 1344870
Facts & features
Interior
Bedrooms & bathrooms
- Bedrooms: 3
- Bathrooms: 4
- Full bathrooms: 3
- 1/2 bathrooms: 1
Rooms
- Room types: Bonus Room
Heating
- Central, Natural Gas, Electric
Cooling
- Central Air, Ceiling Fan(s)
Appliances
- Included: Gas Range, Dishwasher, Disposal, Dryer, Microwave, Refrigerator, Washer
Features
- Walk-In Closet(s), Kitchen Island, Pantry, Eat-in Kitchen, Bonus Room
- Flooring: Carpet, Hardwood, Tile
- Windows: Windows - Vinyl, Insulated Windows
- Basement: Slab
- Has fireplace: No
- Fireplace features: None
Interior area
- Total structure area: 2,050
- Total interior livable area: 2,050 sqft
Property
Parking
- Total spaces: 2
- Parking features: Garage Door Opener, Attached, Main Level
- Attached garage spaces: 2
Features
- Exterior features: Prof Landscaped
Lot
- Size: 4,356 Square Feet
- Dimensions: 40.00 x 108.08 x IRR
- Features: Level, Rolling Slope
Details
- Parcel number: 091GB020
Construction
Type & style
- Home type: SingleFamily
- Architectural style: Traditional
- Property subtype: Single Family Residence
Materials
- Stone, Vinyl Siding, Frame
Condition
- Year built: 2025
Utilities & green energy
- Sewer: Public Sewer
- Water: Public
Community & HOA
Community
- Security: Smoke Detector(s)
- Subdivision: Sparks Meadow
HOA
- Has HOA: Yes
- HOA fee: $550 annually
Location
- Region: Knoxville
Financial & listing details
- Price per square foot: $236/sqft
- Date on market: 7/6/2026
Estimated market value
Not available
Estimated sales range
Not available
Not available
Price history
| Date | Event | Price |
|---|---|---|
| 7/29/2026 | Price change | $484,000-1%$236/sqft |
Source:  East Tennessee Realtors #1344870 Report a problem East Tennessee Realtors #1344870 Report a problem | ||
| 7/6/2026 | Listed for sale | $489,000$239/sqft |
Source: East Tennessee Realtors #1344870 Report a problem | ||
| 6/24/2026 | Listing removed | $489,000$239/sqft |
Source: East Tennessee Realtors #1344870 Report a problem | ||
| 6/20/2026 | Listed for sale | $489,000+3.2%$239/sqft |
Source: East Tennessee Realtors #1344870 Report a problem | ||
| 12/23/2025 | Sold | $473,691$231/sqft |
Source: East Tennessee Realtors #1307508 Report a problem | ||
| 11/13/2025 | Pending sale | $473,691$231/sqft |
Source: East Tennessee Realtors #1307508 Report a problem | ||
| 8/13/2025 | Price change | $473,691+0.9%$231/sqft |
Source: East Tennessee Realtors #1307508 Report a problem | ||
| 7/8/2025 | Listed for sale | $469,641$229/sqft |
Source: East Tennessee Realtors #1307508 Report a problem | ||
Public tax history
Tax history is unavailable.
Monthly payment
Est. payment
Payment breakdown
Explore the cost of this home by adjusting the details. Changes won't be saved.Climate risks
Neighborhood: 37931
Nearby schools
Schools provided by the listing agent
- Elementary: Karns Primary
- Middle: Karns
- High: Karns
Source: East Tennessee Realtors. This data may not be complete. We recommend contacting the local school district to confirm school assignments for this home.
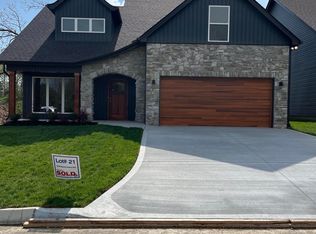
- $528,9334 bd3 ba2.1k sqft3509 Sparks Scenic Way, Knoxville, TN 37931Sold
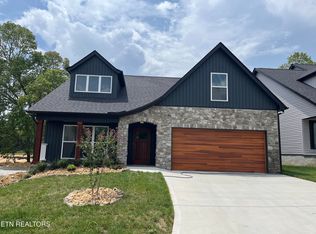
- $506,8553 bd2 ba1.4k sqft3467 Sparks Scenic Way, Knoxville, TN 37931Sold
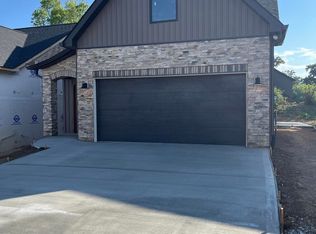
- $497,8463 bd4 ba2k sqft3479 Sparks Scenic Way, Knoxville, TN 37931New Construction
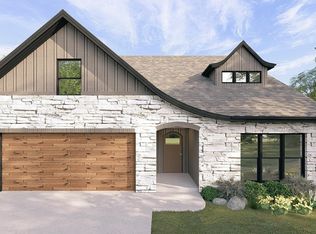
- $542,8004 bd3 ba2.1k sqft3475 Sparks Scenic Way, Knoxville, TN 37931Pending
Similar homes
- $472,0004 bd3 ba2.2k sqft7451 Lucky Clover Ln, Knoxville, TN 37931Active
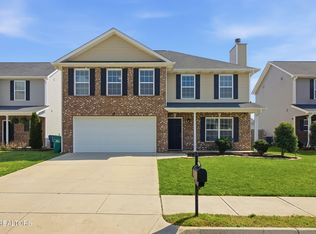
 MLS ID #1334871, Adriana Compton, Just Homes Group. East Tennessee Realtors
 - $499,9003 bd3 ba2.3k sqft3055 Oakwood Hills Ln, Knoxville, TN 37931Active
 MLS ID #1346040, Lucas Haun, Keller Williams Signature. East Tennessee Realtors
 - $589,9004 bd3 ba2.6k sqft7707 Mossy Landing Ln, Knoxville, TN 37931Active
 MLS ID #1353323, Lauren Logan, Realty Executives Associates. East Tennessee Realtors
 - $495,0003 bd3 ba2.2k sqft120 Cogdill Rd, Knoxville, TN 37922Active
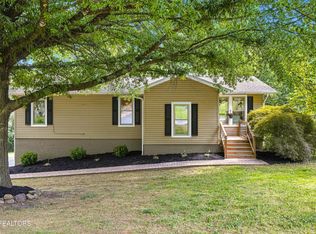 MLS ID #1353437, Sean Bradke, Keller Williams West Knoxville. East Tennessee Realtors
 - $459,0004 bd3 ba2.4k sqft7447 Emory Orchard Ln, Knoxville, TN 37931ActiveMLS ID #1349947, Tiffany Moore, Realty Executives Associates. East Tennessee Realtors
- $445,0004 bd3 ba2k sqft3025 Maple Knot Ln, Knoxville, TN 37931ActiveMLS ID #1337639, Brittany Kenimer, Keller Williams Realty. East Tennessee Realtors
- $495,0003 bd3 ba2.7k sqft1308 Viking Dr, Knoxville, TN 37932ActiveMLS ID #1350843, Mel Stooksbury, Keller Williams Realty. East Tennessee Realtors
- $430,0004 bd2 ba2.2k sqft6324 Lilywood Ln, Knoxville, TN 37921ActiveMLS ID #1352547, Teri Jo Fox, The Knox Fox Real Estate Group. East Tennessee Realtors
- $514,9004 bd3 ba2.6k sqft2942 Spencer Ridge Ln, Knoxville, TN 37931ActiveMLS ID #1332540, Hannah Wey, Wallace. East Tennessee Realtors
- $559,9004 bd3 ba2.9k sqft5401 Summitridge Ln, Knoxville, TN 37921ActiveMLS ID #1352227, Aimee Lee Lucas, ReMax Preferred Properties, In. East Tennessee Realtors
- $475,0003 bd3 ba1.8k sqft8121 Chapel Hill Ln, Knoxville, TN 37938For Sale
 MLS ID #3304466, Cory King. RealTracs MLS as distributed by MLS GRID
 - $399,9003 bd2 ba1.8k sqft913 W Beaver Creek Dr, Powell, TN 37849ActiveMLS ID #1352776, Brooklyn Justice, Southland Realtors, Inc. East Tennessee Realtors
- $464,9003 bd2 ba2.1k sqft3317 Parrish Hill Ln, Knoxville, TN 37938ActiveMLS ID #1332291, Jennifer Romines, The Carter Group, eXp Realty. East Tennessee Realtors
- $495,0003 bd4 ba2.7k sqft3453 Russellwood Dr, Rockford, TN 37853ActiveMLS ID #1349763, Dwight Price, The Dwight Price Group Realty Executives Associates. East Tennessee Realtors
- $423,7003 bd3 ba2.1k sqft2911 Porch Swing Rd, Knoxville, TN 37938For SaleMLS ID #3512969, Ronna Manis. RealTracs MLS as distributed by MLS GRID
- $375,0003 bd2 ba1.6k sqft5728 Kentwood Rd, Knoxville, TN 37912ActiveMLS ID #1351068, Teri Jo Fox, The Knox Fox Real Estate Group. East Tennessee Realtors
- $444,0004 bd3 ba2.5k sqft2010 Martha Berry Dr, Knoxville, TN 37918ActiveMLS ID #1329128, Kevin Dyke, Realty Executives Associates. East Tennessee Realtors
- $455,0003 bd3 ba2.4k sqft1551 Graybrook Ln, Knoxville, TN 37920ActiveMLS ID #1346034, Rusty Ensor, Volunteer Realty. East Tennessee Realtors
