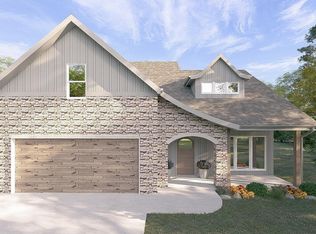
New construction. Aspen floor plan with Chateau front elevation. Offering distinctive curb appeal with a curved roofline, solid wood mahogany arched front door, and wood-grain garage door. This thoughtfully designed home blends timeless style with modern finishes.
The main level features wood flooring in the entry, living room, dining room, kitchen, pantry, and hallway, creating a warm and cohesive living space. The kitchen is equipped with stainless steel electric range, microwave, dishwasher, refrigerator. Both electric outlet and gas drop for a future gas range. Offering flexibility for future upgrades.
Enjoy outdoor living from the 8'6' x 20' walk-out concrete patio, accessed through a single-view garden door with blinds between the glass. Ceiling fan, in LR with prewire in the primary bedroom for future fan installation.
Bathrooms feature ceramic tile flooring, rectangle vanity sinks, and a tall primary bath vanity. The primary bath includes a cultured marble shower with a 5' semi-frameless pivot door, complemented by rectangular silver mirrors. Staircase upgrades include wood stair treads with iron balusters, replacing the traditional knee wall for a more open and modern look.
Additional features include black windows, farmhouse light package, and a 2-car garage with door opener.
Taxes not assessed at time of listing.
$500 HOA initiation fee due at closing.
Brand-new construction with quality finishes and stylish design. Estimated completion August 2026.
New construction
$497,846
3479 Sparks Scenic Way, Knoxville, TN 37931
3beds
2,050sqft
Single Family Residence
Built in 2026
3,920 Square Feet Lot
$-- Zestimate®
$243/sqft
$46/mo HOA
What's special
- 130 days |
- 166 |
- 4 |
Zillow last checked:
Listing updated:
Listed by:
Ron Daughtrey 865-209-3883,
Worley Builders, Inc. 865-922-2600,
Elizabeth Russell,
Worley Builders, Inc.
Source: East Tennessee Realtors,MLS#: 1337372
Facts & features
Interior
Bedrooms & bathrooms
- Bedrooms: 3
- Bathrooms: 4
- Full bathrooms: 3
- 1/2 bathrooms: 1
Rooms
- Room types: Bonus Room
Heating
- Central, Natural Gas, Electric
Cooling
- Central Air
Appliances
- Included: Dishwasher, Disposal, Microwave, Range, Refrigerator
Features
- Walk-In Closet(s), Pantry, Eat-in Kitchen, Bonus Room
- Flooring: Carpet, Hardwood, Tile
- Windows: Windows - Vinyl, Insulated Windows
- Basement: Slab
- Has fireplace: No
- Fireplace features: None
Interior area
- Total structure area: 2,050
- Total interior livable area: 2,050 sqft
Property
Parking
- Total spaces: 2
- Parking features: Garage Door Opener, Attached, Main Level
- Attached garage spaces: 2
Features
- Has view: Yes
- View description: Country Setting
Lot
- Size: 3,920 Square Feet
- Dimensions: 40.17 x 104.71 x IRR
- Features: Other
Details
- Parcel number: 091GB018
Construction
Type & style
- Home type: SingleFamily
- Architectural style: Traditional
- Property subtype: Single Family Residence
Materials
- Stone, Vinyl Siding, Frame
Condition
- Under Construction
- New construction: Yes
- Year built: 2026
Utilities & green energy
- Sewer: Public Sewer
- Water: Public
Community & HOA
Community
- Security: Gated Community, Smoke Detector(s)
- Subdivision: Sparks Meadow S/D
HOA
- Has HOA: Yes
- Services included: Some Amenities
- HOA fee: $550 annually
Location
- Region: Knoxville
Financial & listing details
- Price per square foot: $243/sqft
- Date on market: 4/18/2026
Estimated market value
Not available
Estimated sales range
Not available
Not available
Price history
| Date | Event | Price |
|---|---|---|
| 4/18/2026 | Listed for sale | $497,846$243/sqft |
Source:  East Tennessee Realtors #1337372 Report a problem East Tennessee Realtors #1337372 Report a problem | ||
Public tax history
Tax history is unavailable.
Monthly payment
Est. payment
Payment breakdown
Explore the cost of this home by adjusting the details. Changes won't be saved.Climate risks
Neighborhood: 37931
Nearby schools
GreatSchools rating
- 8/10Karns Elementary SchoolGrades: PK-5Distance: 1.3 mi
- 6/10Karns Middle SchoolGrades: 6-8Distance: 1.2 mi
- 4/10Karns High SchoolGrades: 9-12Distance: 2.2 mi
Schools provided by the listing agent
- Elementary: Karns Primary
- Middle: Karns
- High: Karns
Source: East Tennessee Realtors. This data may not be complete. We recommend contacting the local school district to confirm school assignments for this home.
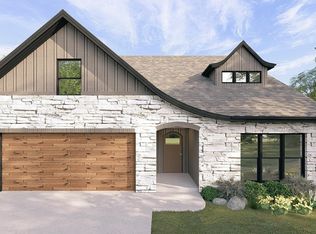
- $542,8004 bd3 ba2.1k sqft3475 Sparks Scenic Way, Knoxville, TN 37931Pending
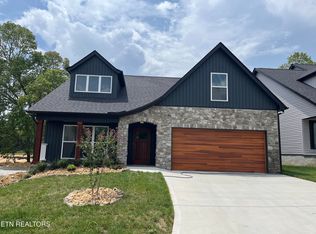
- $506,8553 bd2 ba1.4k sqft3467 Sparks Scenic Way, Knoxville, TN 37931Sold
- $461,1154 bd3 ba2.1k sqft3501 Sparks Scenic Way, Knoxville, TN 37931Sold

- $484,0003 bd4 ba2k sqft3505 Sparks Scenic Way, Knoxville, TN 37931For Sale

- $528,9334 bd3 ba2.1k sqft3509 Sparks Scenic Way, Knoxville, TN 37931Sold
- $544,1144 bd3 ba2.1k sqft3471 Sparks Scenic Way, Knoxville, TN 37931Sold
- $521,3314 bd3 ba2.1k sqft3474 Sparks Scenic Way, Knoxville, TN 37931New Construction
- $475,0003 bd2 ba1.7k sqft3463 Sparks Scenic Way, Knoxville, TN 37931Sold
A local agent can set up tours, give advice and negotiate with sellers.
A local lender can help you make sure your offer is ready when you are.
Similar homes
- $515,0003 bd3 ba2.8k sqft7540 Copper Lantern Dr, Knoxville, TN 37931For Sale

 MLS ID #1346887, Sue Goodson, The House Store. East Tennessee Realtors
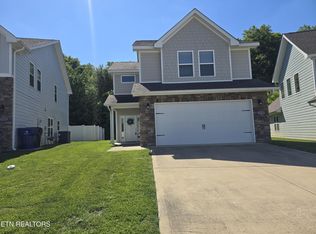
 - $444,0003 bd3 ba1.8k sqft7725 Train Station Way, Knoxville, TN 37931For Sale
 MLS ID #1340633, Daniel Demers, Sell Your Home Services, LLC. East Tennessee Realtors
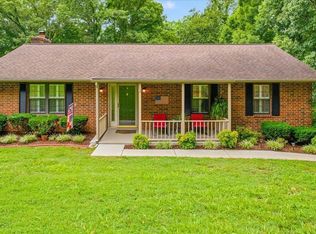
 - $540,0003 bd3 ba2.3k sqft7547 Gynevere Dr, Knoxville, TN 37931For Sale
 MLS ID #1347851, Elizabeth Heifner Wood, United Real Estate Solutions. East Tennessee Realtors
 - $604,9554 bd3 ba2.6k sqft2366 Lena George Ln, Knoxville, TN 37931New Construction
 MLS ID #1349188, Ron Daughtrey, Worley Builders, Inc.. East Tennessee Realtors
 - $--3 bd2 ba2.8k sqft3327 Beaver Glade Ln, Knoxville, TN 37931AuctionAuction.com 2
- $469,9004 bd3 ba2.2k sqft1145 Snyder Ridge Ln, Knoxville, TN 37932For SaleMLS ID #1339893, Justin Treadwell, The Real Estate Firm, Inc.. East Tennessee Realtors
- $475,0003 bd4 ba2.5k sqft9912 Terra Vista Way, Knoxville, TN 37931For SaleMLS ID #1327396, Linda Elliott, Woody Creek Realty, LLC. East Tennessee Realtors
- $560,0003 bd3 ba2.4k sqft3005 Sycamore Creek Ln, Knoxville, TN 37931For SaleMLS ID #1351104, Elizabeth Russell, Worley Builders, Inc.. East Tennessee Realtors
- $388,4003 bd3 ba1.9k sqft1621 Lateglow Way, Knoxville, TN 37931New ConstructionMLS ID #1348045, Linda Elliott, Woody Creek Realty, LLC. East Tennessee Realtors
- $381,8503 bd3 ba1.9k sqft1618 Lateglow Way, Knoxville, TN 37931New ConstructionMLS ID #1346303, Linda Elliott, Woody Creek Realty, LLC. East Tennessee Realtors
- $371,5003 bd3 ba1.9k sqft1628 Lateglow Way, Knoxville, TN 37931New ConstructionMLS ID #1346237, Linda Elliott, Woody Creek Realty, LLC. East Tennessee Realtors
- $369,9003 bd3 ba1.9k sqft1632 Lateglow Way, Knoxville, TN 37931New ConstructionMLS ID #1346236, Linda Elliott, Woody Creek Realty, LLC. East Tennessee Realtors
- $375,0003 bd3 ba1.9k sqft1625 Lateglow Way, Knoxville, TN 37931New ConstructionMLS ID #1347588, Linda Elliott, Woody Creek Realty, LLC. East Tennessee Realtors
- $464,0004 bd3 ba2.1k sqft1416 Audena Ln, Knoxville, TN 37919For SaleMLS ID #1350507, Kim D Pichiarella, Realty Executives Associates. East Tennessee Realtors
- $429,9003 bd3 ba2.6k sqft219 Scenic View Dr, Clinton, TN 37716For SaleMLS ID #1352025, Hope King, Real Broker. East Tennessee Realtors
- $630,0004 bd3 ba2.4k sqft11538 Olympic Valley Dr, Knoxville, TN 37932New ConstructionMLS ID #1353076, David Ball, Woody Creek Realty, LLC. East Tennessee Realtors
- $465,0003 bd2 ba1.3k sqft4718 Sevierville Pike, Knoxville, TN 37920For SaleMLS ID #1344500, Jamie Covell, United Real Estate Solutions. East Tennessee Realtors
- $449,9003 bd3 ba2.3k sqft8277 Zodiac Ln, Powell, TN 37849For SaleMLS ID #1350989, Laura Bailey, The Bailey Group, Realty Executives. East Tennessee Realtors
- $304,9003 bd3 ba1.6k sqft8952 Keenberg Ln, Knoxville, TN 37931New ConstructionMLS ID #1341970, Steve Doty, Realty Executives Associates. East Tennessee Realtors
- $306,3223 bd3 ba1.6k sqft8934 Keenberg Ln, Knoxville, TN 37931New ConstructionMLS ID #1342102, Dave H. Moore, Realty Executives Associates. East Tennessee Realtors
