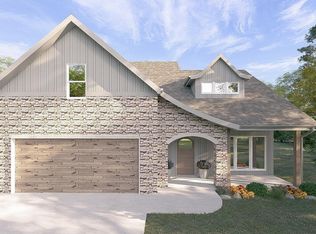
Westin floor plan with chateau front and luxury bath.
Three car garage - flex space finished with luxury bath, closet & cultured marble shower.
Dual HVAC system.
4th BR is the bonus room.
Electric FP with stone hearth and floating shelves.
Kemper 39' wall cabinets with crown, soft close doors & drawers.
Granite counters and backsplash. Kitchen island.
HW floors in living areas, ceramic tile floors in wet areas, carpet in bedrooms and bonus.
Direct vent chimney hood. SS Samsung refrigerator, range, DW and MW.
Fantastic primary BR with huge W/I closet. Huge primary bath with 7-foot, dual head shower.
Wood stair tread with oak rail & iron balusters.
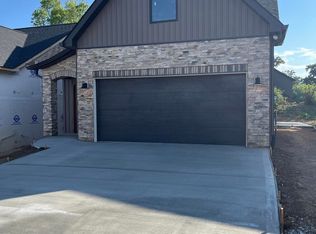
Westin Chateau front with curved roof and solid wood Mahogony arched front door, shed dormer, 3 fixed windows in living room, 2 wood post, wood grain garage door.
10 x 20 covered patio.
Dimensional shingles.
Taxes not assessed at time of listing.
Shared driveway agreement in documents.
For sale
$604,955
2366 Lena George Ln, Knoxville, TN 37931
4beds
2,623sqft
:
Get pre-qualified$3,570/mo
Single Family Residence
Built in 2026
0.39 Acres Lot
$-- Zestimate®
$231/sqft
$33/mo HOA
What's special
Shed dormerThree car garageDimensional shinglesKitchen islandLuxury bathWood grain garage doorGranite counters and backsplash
- 12 days |
- 563 |
- 21 |
Zillow last checked:
Listing updated:
Listed by:
Ron Daughtrey 865-209-3883,
Worley Builders, Inc. 865-922-2600,
Elizabeth Russell,
Worley Builders, Inc.
Source: East Tennessee Realtors,MLS#: 1349188
Facts & features
Interior
Bedrooms & bathrooms
- Bedrooms: 4
- Bathrooms: 3
- Full bathrooms: 2
- 1/2 bathrooms: 1
Rooms
- Room types: Bonus Room
Heating
- Central, Natural Gas, Electric
Cooling
- Central Air
Appliances
- Included: Dishwasher, Disposal, Microwave, Range, Refrigerator
Features
- Walk-In Closet(s), Kitchen Island, Pantry, Eat-in Kitchen, Bonus Room
- Flooring: Carpet, Hardwood, Tile
- Windows: Windows - Vinyl, Insulated Windows
- Basement: Slab
- Number of fireplaces: 1
- Fireplace features: Electric
Interior area
- Total structure area: 2,623
- Total interior livable area: 2,623 sqft
Property
Parking
- Total spaces: 3
- Parking features: Garage Door Opener, Attached, Main Level
- Attached garage spaces: 3
Lot
- Size: 0.39 Acres
- Features: Irregular Lot, Level, Rolling Slope
Details
- Parcel number: 091GC015
Construction
Type & style
- Home type: SingleFamily
- Architectural style: Traditional
- Property subtype: Single Family Residence
Materials
- Stone, Vinyl Siding, Frame
Condition
- Year built: 2026
Utilities & green energy
- Sewer: Public Sewer
- Water: Public
Community & HOA
Community
- Security: Smoke Detector(s)
- Subdivision: Winding Meadow
HOA
- Has HOA: Yes
- Services included: Some Amenities
- HOA fee: $390 annually
Location
- Region: Knoxville
Financial & listing details
- Price per square foot: $231/sqft
- Date on market: 7/23/2026
Estimated market value
Not available
Estimated sales range
Not available
Not available
Price history
| Date | Event | Price |
|---|---|---|
| 7/23/2026 | Listed for sale | $604,955$231/sqft |
Source:  East Tennessee Realtors #1349188 Report a problem East Tennessee Realtors #1349188 Report a problem | ||
Public tax history
Tax history is unavailable.
Monthly payment
Est. payment
Payment breakdown
Explore the cost of this home by adjusting the details. Changes won't be saved.Climate risks
Neighborhood: 37931
Nearby schools
GreatSchools rating
- 8/10Karns Elementary SchoolGrades: PK-5Distance: 1.3 mi
- 6/10Karns Middle SchoolGrades: 6-8Distance: 1.2 mi
- 4/10Karns High SchoolGrades: 9-12Distance: 2.2 mi
Schools provided by the listing agent
- Elementary: Karns Primary
- Middle: Karns
- High: Karns
Source: East Tennessee Realtors. This data may not be complete. We recommend contacting the local school district to confirm school assignments for this home.
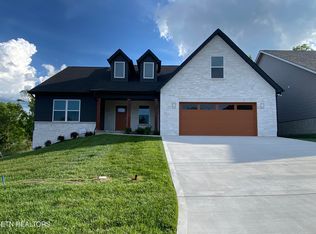
- $551,4044 bd3 ba2.3k sqft2333 Lena George Ln, Knoxville, TN 37931Sold
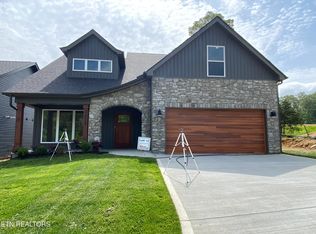
- $479,0524 bd3 ba2.1k sqft3459 Sparks Scenic Way, Knoxville, TN 37931Sold
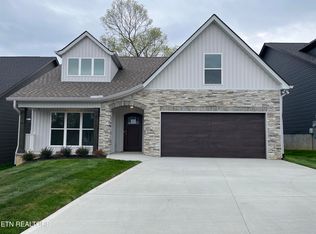
- $475,0003 bd2 ba1.7k sqft3463 Sparks Scenic Way, Knoxville, TN 37931Sold
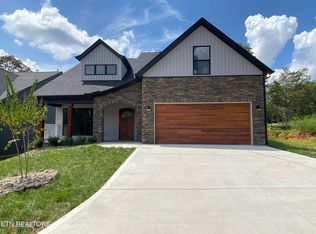
- $544,1144 bd3 ba2.1k sqft3471 Sparks Scenic Way, Knoxville, TN 37931Sold
- $469,3223 bd4 ba2k sqft3513 Sparks Scenic Way, Knoxville, TN 37931Sold
- $504,0354 bd3 ba2.1k sqft2404 Lena George Ln, Knoxville, TN 37931Pending
- $556,7854 bd3 ba2.1k sqft2377 Lena George Ln, Knoxville, TN 37931Pending
- $478,6593 bd3 ba1.7k sqft3478 Sparks Scenic Way, Knoxville, TN 37931Sold
A local agent can set up tours, give advice and negotiate with sellers.
A local lender can help you make sure your offer is ready when you are.
Similar homes
- $521,3314 bd3 ba2.1k sqft3474 Spark Scenic Way, Knoxville, TN 37931For Sale
 MLS ID #1343107, Ron Daughtrey, Worley Builders, Inc.. East Tennessee Realtors
 - $497,8463 bd4 ba2k sqft3479 Sparks Scenic Way, Knoxville, TN 37931For Sale
 MLS ID #1337372, Ron Daughtrey, Worley Builders, Inc.. East Tennessee Realtors
 - $306,6154 bd3 ba1.5k sqft10650 High Tree Way, Knoxville, TN 37931New Construction
 East Tennessee Realtors
 - $306,6154 bd3 ba1.5k sqft10648 High Tree Way, Knoxville, TN 37931New ConstructionEast Tennessee Realtors
- $306,6154 bd3 ba1.5k sqft10644 High Tree Way, Knoxville, TN 37931New ConstructionEast Tennessee Realtors
- $308,8254 bd3 ba1.5k sqft10652 High Tree Way, Knoxville, TN 37931New ConstructionEast Tennessee Realtors
- $306,6154 bd3 ba1.5k sqft10646 High Tree Way, Knoxville, TN 37931New ConstructionEast Tennessee Realtors
- $308,7204 bd3 ba1.5k sqft10642 High Tree Way, Knoxville, TN 37931New ConstructionEast Tennessee Realtors
- $760,0004 bd4 ba2.7k sqft308 Rugby Manor Ln, Knoxville, TN 37923For SaleMLS ID #1348196, Rusty Ensor, Volunteer Realty. East Tennessee Realtors
- $375,0003 bd3 ba1.9k sqft1625 Lateglow Way, Knoxville, TN 37931For SaleMLS ID #1347588, Linda Elliott, Woody Creek Realty, LLC. East Tennessee Realtors
- $386,2003 bd3 ba1.9k sqft1623 Lateglow Way, Knoxville, TN 37931For SaleMLS ID #1347680, Linda Elliott, Woody Creek Realty, LLC. East Tennessee Realtors
- $652,0004 bd4 ba2.4k sqft9969 Rio Bravo Ln, Knoxville, TN 37922For SaleMLS ID #1316997, Brandy Lydon, Volunteer Realty. East Tennessee Realtors
- $625,5003 bd3 ba2.1k sqft1144 Chardonnay Ln, Knoxville, TN 37932For SaleMLS ID #1336926, Brandy Lydon, Volunteer Realty. East Tennessee Realtors
- $381,8503 bd3 ba1.9k sqft1618 Lateglow Way, Knoxville, TN 37931For SaleMLS ID #1346303, Linda Elliott, Woody Creek Realty, LLC. East Tennessee Realtors
- from $599,0003 bd3 ba2.7k sqftThe Cedar Plan, The Haven at Hardin Valley, Knoxville, TN 37932New ConstructionTurner Homes
- $371,5003 bd3 ba1.9k sqft1628 Lateglow Way, Knoxville, TN 37931For SaleMLS ID #1346237, Linda Elliott, Woody Creek Realty, LLC. East Tennessee Realtors
- from $610,0005 bd4 ba2.9k sqftThe Acacia Plan, The Haven at Hardin Valley, Knoxville, TN 37932New ConstructionTurner Homes
- $669,9004 bd3 ba3.3k sqft4623 Alan Springs Ln, Knoxville, TN 37938For SaleMLS ID #1335674, Kimberly Davis, Realty Executives Associates. East Tennessee Realtors
- $523,1404 bd3 ba2.8k sqft1151 Emily Louise Ln, Knoxville, TN 37932New ConstructionEast Tennessee Realtors
- from $555,0004 bd3 ba2.4k sqftThe Elm Plan, The Haven at Hardin Valley, Knoxville, TN 37932New ConstructionTurner Homes
