Experience elevated new construction with the Cypress Chateau by Worley Builders--where thoughtful design meets refined craftsmanship. This luxury floor plan offers a private bonus suite featuring a full bath and walk-in closet, delivering exceptional flexibility for guests, a home office, or expanded living.
The main living space is anchored by a dramatic 55'' electric fireplace framed with a 6'6'' cultured brick or stone surround and custom floating shelves, creating a sophisticated focal point. Expansive triple windows with striking black frames fill the space with natural light, while upgraded Generation Lighting fixtures and a farmhouse-inspired exterior lighting package enhance the home's architectural presence. A double-view garden door with blinds between the glass opens to a generous 10' x 20' walk-out concrete patio, ideal for seamless indoor-outdoor living.
The chef-inspired kitchen showcases 39'' Kemper cabinetry with crown molding, soft-close doors and drawers, designer hardware, quartz countertops, and a composite single-bowl farmhouse sink with disposal. A premium stainless-steel appliance package includes an electric range, drawer microwave, chimney hood, dishwasher, and refrigerator. Gas range rough-ins are already installed, offering future culinary flexibility.
Luxury wood flooring flows through the living room, entry, kitchen, pantry, hallways, and linen closet, complemented by upgraded carpet and ceramic tile in all bathrooms and the laundry room. The primary suite is designed as a private retreat, featuring a tall vanity with rectangular sink, cultured marble shower with frameless pivot glass enclosure, luxury designed closets, and pre-wiring for a future ceiling fan.
Additional highlights include wood stair treads with oak railing and iron balusters, zoned HVAC for the bonus room, 52'' ceiling fans, gold-finish rectangular mirrors, enhanced electrical and gas upgrades, and a garage door opener with two remotes. The Cypress Chateau by Worley Builders delivers timeless design, superior quality, and modern luxury--crafted for today's elevated lifestyle. Estimated completion August 2026. Property taxes not assessed at time of listing. The bonus room is the 4th BR.
For sale
Price increase: $1K (8/1)
$556,785
2377 Lena George Ln, Knoxville, TN 37931
4beds
2,173sqft
:
Get pre-qualified$3,253/mo
Single Family Residence
Built in 2026
6,534 Square Feet Lot
$-- Zestimate®
$256/sqft
$33/mo HOA
What's special
Gold-finish rectangular mirrorsUpgraded generation lighting fixturesFarmhouse-inspired exterior lighting package
- 114 days |
- 342 |
- 11 |
Zillow last checked:
Listing updated:
Listed by:
Ron Daughtrey 865-209-3883,
Worley Builders, Inc. 865-922-2600,
Elizabeth Russell,
Worley Builders, Inc.
Source: East Tennessee Realtors,MLS#: 1335946
Facts & features
Interior
Bedrooms & bathrooms
- Bedrooms: 4
- Bathrooms: 3
- Full bathrooms: 3
Rooms
- Room types: Bonus Room
Heating
- Central, Natural Gas, Electric
Cooling
- Central Air
Appliances
- Included: Dishwasher, Disposal, Microwave, Range, Refrigerator
Features
- Walk-In Closet(s), Cathedral Ceiling(s), Kitchen Island, Pantry, Eat-in Kitchen, Bonus Room
- Flooring: Carpet, Hardwood, Tile
- Windows: Insulated Windows
- Basement: Slab
- Number of fireplaces: 1
- Fireplace features: Electric, Pre-Fab
Interior area
- Total structure area: 2,173
- Total interior livable area: 2,173 sqft
Property
Parking
- Total spaces: 2
- Parking features: Garage Door Opener, Attached, Main Level
- Attached garage spaces: 2
Features
- Has view: Yes
- View description: Country Setting
Lot
- Size: 6,534 Square Feet
- Dimensions: 50.00 x 137.00 x IRR
- Features: Irregular Lot, Level
Details
- Parcel number: 091GC040
Construction
Type & style
- Home type: SingleFamily
- Architectural style: Traditional
- Property subtype: Single Family Residence
Materials
- Stone, Vinyl Siding, Frame
Condition
- Year built: 2026
Utilities & green energy
- Sewer: Public Sewer
- Water: Public
Community & HOA
Community
- Security: Smoke Detector(s)
- Subdivision: Winding Meadow
HOA
- Has HOA: Yes
- Services included: Some Amenities
- HOA fee: $390 annually
Location
- Region: Knoxville
Financial & listing details
- Price per square foot: $256/sqft
- Date on market: 4/9/2026
Estimated market value
Not available
Estimated sales range
Not available
Not available
Price history
| Date | Event | Price |
|---|---|---|
| 8/1/2026 | Price change | $556,785+0.2%$256/sqft |
Source:  East Tennessee Realtors #1335946 Report a problem East Tennessee Realtors #1335946 Report a problem | ||
| 4/9/2026 | Listed for sale | $555,785$256/sqft |
Source: East Tennessee Realtors #1335946 Report a problem | ||
Public tax history
Tax history is unavailable.
Monthly payment
Est. payment
Payment breakdown
Explore the cost of this home by adjusting the details. Changes won't be saved.Climate risks
Neighborhood: 37931
Nearby schools
GreatSchools rating
- 8/10Karns Elementary SchoolGrades: PK-5Distance: 1.3 mi
- 6/10Karns Middle SchoolGrades: 6-8Distance: 1.1 mi
- 4/10Karns High SchoolGrades: 9-12Distance: 2.2 mi
Schools provided by the listing agent
- Elementary: Karns Primary
- Middle: Karns
- High: Karns
Source: East Tennessee Realtors. This data may not be complete. We recommend contacting the local school district to confirm school assignments for this home.
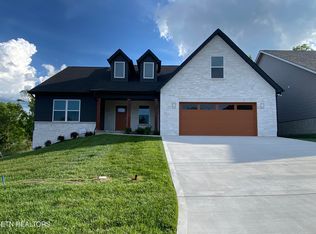
- $551,4044 bd3 ba2.3k sqft2333 Lena George Ln, Knoxville, TN 37931Sold
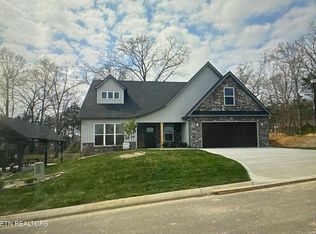
- $563,4524 bd3 ba2.1k sqft2407 Lena George Ln, Knoxville, TN 37931Sold
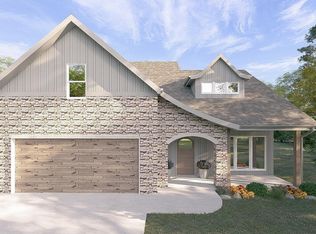
- $604,9554 bd3 ba2.6k sqft2366 Lena George Ln, Knoxville, TN 37931For Sale
- $504,0354 bd3 ba2.1k sqft2404 Lena George Ln, Knoxville, TN 37931Pending
- $510,3003 bd1 ba2.4k sqft2449 Smithland Ln, Knoxville, TN 37931Off Market
- $479,1414 bd3 ba2.2k sqft2419 Lena George Ln, Knoxville, TN 37931Sold
- $459,4744 bd3 ba2.1k sqft2346 Lena George Ln, Knoxville, TN 37931Pending
- $461,1154 bd3 ba2.1k sqft3501 Sparks Scenic Way, Knoxville, TN 37931Sold
A local agent can set up tours, give advice and negotiate with sellers.
A local lender can help you make sure your offer is ready when you are.
Similar homes
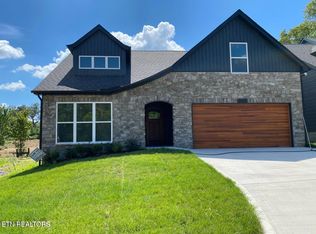
- $519,9004 bd4 ba2.2k sqft3455 Sparks Scenic Way, Knoxville, TN 37931For Sale
 MLS ID #1346780, Jean Chung, Realty Executives Associates. East Tennessee Realtors
 - $515,0003 bd3 ba2.8k sqft7540 Copper Lantern Dr, Knoxville, TN 37931For Sale
 MLS ID #1346887, Sue Goodson, The House Store. East Tennessee Realtors
 - $369,9004 bd3 ba2.2k sqft8122 Wiebelo Dr, Knoxville, TN 37931For Sale
 MLS ID #3269126, Crystal Clark. RealTracs MLS as distributed by MLS GRID
 - $610,0004 bd3 ba3.1k sqft3629 Trailing Vine Ln, Knoxville, TN 37931For Sale
 MLS ID #1330851, Heather Lowe, Realty Executives Associates. East Tennessee Realtors
 - $390,0003 bd2 ba1.2k sqft8505 Troutman Ln, Knoxville, TN 37931For SaleMLS ID #1345983, Karen Albright, Opendoor Brokerage, LLC. East Tennessee Realtors
- $475,0003 bd4 ba2.5k sqft9912 Terra Vista Way, Knoxville, TN 37931For SaleMLS ID #1327396, Linda Elliott, Woody Creek Realty, LLC. East Tennessee Realtors
- $499,5005 bd4 ba2.3k sqft6628 Greer Rd, Knoxville, TN 37918For SaleMLS ID #1346605, Solange Velas, Goldman Partners Realty, LLC. East Tennessee Realtors
- $599,0005 bd3 ba2.8k sqft2714 Green Ash Ln, Knoxville, TN 37932For SaleMLS ID #1334655, Karen Albright, Opendoor Brokerage, LLC. East Tennessee Realtors
- $535,0004 bd3 ba2.5k sqft5323 Arza Ln, Knoxville, TN 37918For SaleMLS ID #1346156, Sara Price, The Price Agency, Realty Executives. East Tennessee Realtors
- $450,0003 bd3 ba2.3k sqft6612 Hummer Ln, Knoxville, TN 37912For SaleMLS ID #1347323, Laura Bailey, The Bailey Group, Realty Executives. East Tennessee Realtors
- $--2 bd2 ba1.9k sqft1703 Charles Dr, Knoxville, TN 37918AuctionMLS ID #1343598, Kenny Phillips, Powell Auction & Realty,LLC. East Tennessee Realtors
- $535,0003 bd3 ba2.4k sqft5317 Arza Ln, Knoxville, TN 37918For SaleMLS ID #1340420, Sara Price, The Price Agency, Realty Executives. East Tennessee Realtors
- $306,3223 bd3 ba1.6k sqft8932 Keenberg Ln, Knoxville, TN 37931For SaleMLS ID #1341846, Kriston Wilson, Realty Executives Associates. East Tennessee Realtors
- $575,0005 bd3 ba2.7k sqft2426 Amber Dawn Ln, Knoxville, TN 37920For SaleMLS ID #1345295, Jamie Covell, United Real Estate Solutions. East Tennessee Realtors
- $509,9003 bd4 ba3k sqft5516 Oakside Dr, Knoxville, TN 37920For SaleMLS ID #1347888, Sara Price, The Price Agency, Realty Executives. East Tennessee Realtors
- $345,0003 bd2 ba1.4k sqft8658 Denmark St, Knoxville, TN 37931For SaleMLS ID #1347496, Sharon Vagasky, Rocky Top Realty. East Tennessee Realtors
- $575,0004 bd3 ba2.5k sqft1003 W Glenview Dr, Lenoir City, TN 37771For SaleMLS ID #1344717, Dean K Palombi, Realty Executives Associates. East Tennessee Realtors
- $304,9003 bd3 ba1.6k sqft8952 Keenberg Ln, Knoxville, TN 37931For SaleMLS ID #1341970, Steve Doty, Realty Executives Associates. East Tennessee Realtors
- $569,9004 bd3 ba2.4k sqft222 English Oak Ln, Lenoir City, TN 37771For SaleMLS ID #1349128, Heather Lowe, Realty Executives Associates. East Tennessee Realtors
- $415,0003 bd2 ba1.9k sqft10753 Mercury Dr, Knoxville, TN 37932For SaleMLS ID #1344098, Phil Hopewell, ResultsMLS.com. East Tennessee Realtors
