New Construction...the Frank Betz Logans Bluff floor plan you have been waiting for is now available with main level living. You will love the open and airy feel of this floor plan The spacious family room flows seamlessly with a beautiful kitchen/dining room combo featuring a sophisticated and clean look with access to a covered deck overlooking a private, wooded homesite. The master suite is privately located separately from the main level guest bedrooms and includes a large walk in tile shower, double vanity and a generous WIC closet with direct access to the laundry room. As you ascend up the hardwood stairs to the second level you will find the bonus room with extra storage and a 4th bedroom/Office and 3rd Full Bath. This home checks all the boxes with the finishes you desire: Kitchen and Baths w/ white cabinets, quartz countertops, stainless steel appliances including a refrigerator, LVP Flooring throughout main living areas and bedrooms, tile flooring in bathrooms, ceiling fans in all bedrooms. This well thought out home with attention to design and detail is estimated to be completed mid to late August. *Taxes paid is based on builders taxes paid, Buyer advised to get estimated property taxes for this property for a more accurate estimate.
For sale
$569,900
222 English Oak Ln, Lenoir City, TN 37771
4beds
2,400sqft
Single Family Residence
Built in 2025
0.26 Acres Lot
$-- Zestimate®
$237/sqft
$30/mo HOA
What's special
Hardwood stairsSpacious family roomSophisticated and clean lookTile flooring in bathroomsOpen and airy feelQuartz countertopsDouble vanity
- 27 days |
- 489 |
- 28 |
Zillow last checked:
Listing updated:
Listed by:
Heather Lowe 865-227-0829,
Realty Executives Associates 865-693-3232
Source: East Tennessee Realtors,MLS#: 1349128
Facts & features
Interior
Bedrooms & bathrooms
- Bedrooms: 4
- Bathrooms: 3
- Full bathrooms: 3
Rooms
- Room types: Bonus Room
Heating
- Central, Natural Gas, Zoned
Cooling
- Central Air, Zoned
Appliances
- Included: Dishwasher, Disposal, Microwave, Range, Refrigerator, Self Cleaning Oven
Features
- Walk-In Closet(s), Kitchen Island, Pantry, Breakfast Bar, Eat-in Kitchen, Bonus Room
- Flooring: Tile
- Windows: Windows - Vinyl
- Basement: Walk-Out Access,Crawl Space
- Number of fireplaces: 1
- Fireplace features: Electric, Insert
Interior area
- Total structure area: 2,400
- Total interior livable area: 2,400 sqft
Property
Parking
- Total spaces: 2
- Parking features: Garage Door Opener, Attached, Main Level
- Attached garage spaces: 2
Features
- Exterior features: Prof Landscaped
- Has view: Yes
- View description: Country Setting, Trees/Woods
Lot
- Size: 0.26 Acres
- Features: Cul-De-Sac, Rolling Slope
Details
- Parcel number: 020G K 07400 000
Construction
Type & style
- Home type: SingleFamily
- Architectural style: Craftsman,Traditional
- Property subtype: Single Family Residence
Materials
- Vinyl Siding, Brick, Block, Frame, Other
Condition
- Year built: 2025
Utilities & green energy
- Sewer: Public Sewer
- Water: Public
Community & HOA
Community
- Features: Sidewalks
- Security: Smoke Detector(s)
- Subdivision: The Grove At Harrison Glen Ph 2B
HOA
- Has HOA: Yes
- HOA fee: $30 monthly
Location
- Region: Lenoir City
Financial & listing details
- Price per square foot: $237/sqft
- Tax assessed value: $35,400
- Annual tax amount: $207
- Date on market: 7/22/2026
Estimated market value
Not available
Estimated sales range
Not available
Not available
Price history
| Date | Event | Price |
|---|---|---|
| 7/22/2026 | Listed for sale | $569,900+714.1%$237/sqft |
Source:  East Tennessee Realtors #1349128 Report a problem East Tennessee Realtors #1349128 Report a problem | ||
| 12/8/2025 | Sold | $70,000-12.4%$29/sqft |
Source: East Tennessee Realtors #1311528 Report a problem | ||
| 11/18/2025 | Pending sale | $79,900$33/sqft |
Source: East Tennessee Realtors #1311528 Report a problem | ||
| 8/9/2025 | Listed for sale | $79,900$33/sqft |
Source: East Tennessee Realtors #1311528 Report a problem | ||
Public tax history
| Year | Property taxes | Tax assessment |
|---|---|---|
| 2025 | $207 | $8,850 |
| 2024 | $207 -2.1% | $8,850 |
| 2023 | $211 +0.8% | $8,850 |
| 2022 | $209 | $8,850 |
Find assessor info on the county website
Monthly payment
Est. payment
Payment breakdown
Explore the cost of this home by adjusting the details. Changes won't be saved.Climate risks
Neighborhood: 37771
Nearby schools
GreatSchools rating
- 6/10Lenoir City Middle SchoolGrades: 4-8Distance: 0.7 mi
- 7/10Lenoir City High SchoolGrades: 9-12Distance: 0.5 mi
- 4/10Lenoir City Elementary SchoolGrades: PK-3Distance: 0.9 mi
Schools provided by the listing agent
- Elementary: Lenoir City
- Middle: Lenoir City
- High: Lenoir City
Source: East Tennessee Realtors. This data may not be complete. We recommend contacting the local school district to confirm school assignments for this home.
- $70,0000.26 acres222 English Oak Ln LOT 74, Lenoir City, TN 37771Sold

- $510,0004 bd3 ba2.5k sqft210 English Oak Ln, Lenoir City, TN 37771Sold

- $510,0004 bd3 ba2.5k sqft210 English Oak Ln #73, Lenoir City, TN 37771Sold
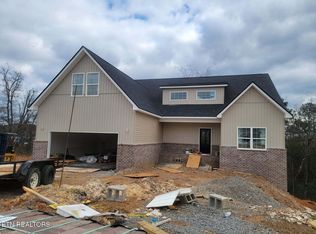
- $399,9003 bd2 ba1.7k sqft233 English Oak Ln, Lenoir City, TN 37771Sold

- $160,8002 bd0 ba864 sqft165 Rogers Cir, Lenoir City, TN 37771Off Market
- $471,1203 bd2 ba1.6k sqft503 Sugar Maple Trl LOT 80, Lenoir City, TN 37771Sold
- $485,8003 bd2 ba2k sqft246 English Oak Ln, Lenoir City, TN 37771Off Market
- $255,8002 bd0 ba2.1k sqft169 Rogers Cir, Lenoir City, TN 37771Off Market
A local agent can set up tours, give advice and negotiate with sellers.
Similar homes
- $575,0004 bd3 ba2.5k sqft1003 W Glenview Dr, Lenoir City, TN 37771For Sale

 MLS ID #1344717, Dean K Palombi, Realty Executives Associates. East Tennessee Realtors
 - $485,0004 bd3 ba1.9k sqft791 W Glenview Dr, Lenoir City, TN 37771For Sale
 MLS ID #1351063, Michelle Huemmer, Opendoor Brokerage, LLC. East Tennessee Realtors
 - $285,0003 bd2 ba1.4k sqft128 Crisp Rd, Lenoir City, TN 37771For Sale
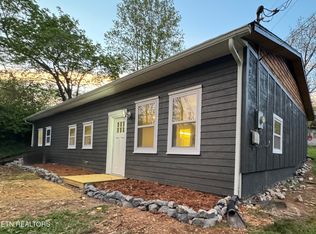 MLS ID #1346735, Tiffany Mills, Jet Real Estate. East Tennessee Realtors
 - $535,0003 bd3 ba2.1k sqft1452 Kingston Hwy, Kingston, TN 37763For Sale
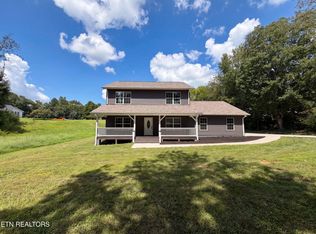 MLS ID #1351417, Karen Albright, Opendoor Brokerage, LLC. East Tennessee Realtors
 - $429,9004 bd3 ba2.9k sqft824 Poplar Springs Rd, Loudon, TN 37774For Sale
 MLS ID #3285908, Cindy Bengel. RealTracs MLS as distributed by MLS GRID
 - $600,0003 bd3 ba2.6k sqft1441 Paint Rock Ferry Rd, Kingston, TN 37763For SaleMLS ID #3317269, Nic Nicaud. RealTracs MLS as distributed by MLS GRID
- $536,0003 bd2 ba2k sqft212 Tooweka Ln, Loudon, TN 37774For SaleMLS ID #1346547, Joan Mourfield, Crye-Leike Realtors, Tellico Village. East Tennessee Realtors
- $649,0003 bd2 ba2.2k sqft232 Mialaquo Cir, Loudon, TN 37774For SaleMLS ID #1346454, Kenny Phillips, Powell Auction & Realty,LLC. East Tennessee Realtors
- $--4 bd3 ba1.7k sqft1847 Andy Ln, Maryville, TN 37803AuctionAuction.com 2
- $625,0003 bd3 ba1.7k sqft717 Old Glory Rd, Maryville, TN 37801For SaleMLS ID #1350547, Ann Drake, Realty Executives Associates. East Tennessee Realtors
- $315,9003 bd3 ba1.4k sqft495 Harper Village Way, Lenoir City, TN 37771For SaleMLS ID #1343017, William C. Prichard, Wingman Realty. East Tennessee Realtors
- $590,0005 bd3 ba2.8k sqft2714 Green Ash Ln, Knoxville, TN 37932For SaleMLS ID #1334655, Karen Albright, Opendoor Brokerage, LLC. East Tennessee Realtors
- $325,0002 bd2 ba1.4k sqft1540 Holland Trl, Lenoir City, TN 37772For SaleMLS ID #1350433, Rosemary Quillen, Realty Executives Associates. East Tennessee Realtors
- $560,0003 bd3 ba2.4k sqft3005 Sycamore Creek Ln, Knoxville, TN 37931For SaleMLS ID #1351104, Elizabeth Russell, Worley Builders, Inc.. East Tennessee Realtors
- $448,0003 bd3 ba2.6k sqft1420 Buxton Dr, Knoxville, TN 37922For SaleMLS ID #1351631, Christina Diane Davila, Zach Taylor-Chattanooga. East Tennessee Realtors
- $569,9005 bd5 ba2.6k sqft6407 Ridgewalk Ln, Knoxville, TN 37931For SaleMLS ID #1350259, William C. Prichard, Wingman Realty. East Tennessee Realtors
- $625,0004 bd3 ba2.9k sqft10335 Clover Ridge Ln, Knoxville, TN 37931For SaleMLS ID #1351312, Beth Page, Wallace. East Tennessee Realtors
- $549,0003 bd3 ba2.9k sqft1757 River Rd, Kingston, TN 37763For SaleMLS ID #1345798, Mackie Gasque, Coldwell Banker Jim Henry. East Tennessee Realtors
- $589,9004 bd4 ba3.3k sqft141 Mistletoeberry Rd Lot 406, Oak Ridge, TN 37830For SaleMLS ID #1345253, Angela England, Southland Realtors, Inc. East Tennessee Realtors
- $650,0003 bd3 ba2.3k sqft651 River Rd, Kingston, TN 37763For SaleMLS ID #1340518, Mackie Gasque, Coldwell Banker Jim Henry. East Tennessee Realtors
