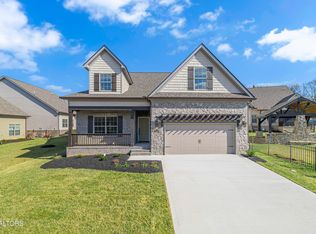
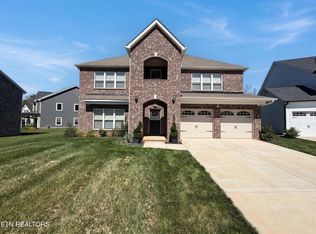
Welcome to refined living in the desirable Sycamore Creek community of Hardin Valley. This exceptional Craftsman-style residence offers a perfect blend of timeless design, modern elegance, and effortless functionality. From the moment you enter, you'll appreciate the thoughtfully curated finishes, spacious layout, and attention to detail throughout.
The main level features a private bedroom suite with a beautifully appointed en-suite bath, offering comfort and convenience. The open-concept living spaces are designed for both everyday enjoyment and sophisticated entertaining, with a spacious great room, inviting fireplace, and seamless flow into the gourmet kitchen and dining areas.
The kitchen showcases timeless style with premium granite countertops, a generous island, abundant cabinetry, and refined finishes that create the perfect gathering space. Granite surfaces continue throughout the home, complemented by luxury vinyl plank flooring throughout for a seamless combination of elegance and durability.
Upstairs, discover two additional bedrooms and a versatile bonus room that provides endless possibilities--ideal for a home office, media room, fitness space, or private retreat. The thoughtfully designed floor plan offers exceptional flexibility while maintaining a warm and inviting atmosphere.
Step outside to enjoy beautifully landscaped surroundings enhanced by a full irrigation system, creating a low-maintenance outdoor retreat. Pella windows! Grounds maintenance by HOA including mowing, flowerbeds, mulching. Community includes walking trail/sidewalk. Beaver Creek runs adjacent to the development. You can walk across common area behind home to Beaver Creek or take the walking trail/sidewalk for more comfortable access. Transferrable Home Warranty in effect through 9/7/2026. Nestled in a desirable community with convenient access to Hardin Valley amenities, dining, shopping, and top-rated schools, this stunning home delivers the ideal balance of luxury, comfort, and modern convenience.
A truly exceptional opportunity to experience elevated living in one of Knoxville's most sought-after areas.
Active
Price cut: $5K (8/28)
$555,000
3005 Sycamore Creek Ln, Knoxville, TN 37931
3beds
2,446sqft
Single Family Residence
Built in 2025
6,534 Square Feet Lot
$-- Zestimate®
$227/sqft
$195/mo HOA
What's special
Inviting fireplaceGenerous islandSpacious great roomModern eleganceRefined finishesTimeless designThoughtfully curated finishes
- 24 days
- 785
- 46
Likely to sell faster than
Zillow last checked:
Listing updated:
Listed by:
Elizabeth Russell,
Worley Builders, Inc. 865-922-2600,
Ron Daughtrey 865-209-3883,
Worley Builders, Inc.
Source: East Tennessee Realtors,MLS#: 1351104
Facts & features
Interior
Bedrooms & bathrooms
- Bedrooms: 3
- Bathrooms: 3
- Full bathrooms: 2
- 1/2 bathrooms: 1
Rooms
- Room types: Bonus Room
Heating
- Central, Natural Gas, Electric
Cooling
- Central Air, Ceiling Fan(s)
Appliances
- Included: Tankless Water Heater, Gas Range, Dishwasher, Disposal, Dryer, Microwave, Refrigerator, Washer
Features
- Cathedral Ceiling(s), Kitchen Island, Breakfast Bar, Bonus Room
- Flooring: Tile
- Windows: Insulated Windows
- Basement: Slab
- Number of fireplaces: 1
- Fireplace features: Gas, Pre-Fab, Gas Log
Interior area
- Total structure area: 2,446
- Total interior livable area: 2,446 sqft
Property
Parking
- Total spaces: 2
- Parking features: Garage Door Opener, Attached, Main Level
- Attached garage spaces: 2
Features
- Exterior features: Irrigation System, Prof Landscaped
Lot
- Size: 6,534 Square Feet
- Dimensions: 33.22 x 107.00 x IRR
- Features: Cul-De-Sac, Level
Details
- Parcel number: 090IC017
Construction
Type & style
- Home type: SingleFamily
- Architectural style: Craftsman,Contemporary
- Property subtype: Single Family Residence
Materials
- Vinyl Siding, Brick, Frame
Condition
- Year built: 2025
Utilities & green energy
- Sewer: Public Sewer
- Water: Public
Community & HOA
Community
- Security: Smoke Detector(s)
- Subdivision: Sycamore Creek At Hardin Valley
HOA
- Has HOA: Yes
- Services included: Maintenance Grounds
- HOA fee: $195 monthly
Location
- Region: Knoxville
Financial & listing details
- Price per square foot: $227/sqft
- Date on market: 8/7/2026
Estimated market value
Not available
Estimated sales range
Not available
Not available
Price history
| Date | Event | Price |
|---|---|---|
| 8/28/2026 | Price change | $555,000-0.9%$227/sqft |
Source:  East Tennessee Realtors #1351104 Report a problem East Tennessee Realtors #1351104 Report a problem | ||
| 8/7/2026 | Listed for sale | $560,000+0.9%$229/sqft |
Source: East Tennessee Realtors #1351104 Report a problem | ||
| 3/3/2026 | Listing removed | $555,000$227/sqft |
Source: East Tennessee Realtors #1326707 Report a problem | ||
| 2/6/2026 | Price change | $555,000-0.9%$227/sqft |
Source: East Tennessee Realtors #1326707 Report a problem | ||
| 1/30/2026 | Price change | $560,000-0.9%$229/sqft |
Source: East Tennessee Realtors #1326707 Report a problem | ||
| 1/16/2026 | Listed for sale | $565,000+0.9%$231/sqft |
Source: East Tennessee Realtors #1326707 Report a problem | ||
| 9/2/2025 | Sold | $559,900$229/sqft |
Source: East Tennessee Realtors #1312282 Report a problem | ||
| 8/15/2025 | Pending sale | $559,900$229/sqft |
Source: East Tennessee Realtors #1312282 Report a problem | ||
| 8/15/2025 | Listed for sale | $559,900$229/sqft |
Source: East Tennessee Realtors #1312282 Report a problem | ||
Public tax history
Tax history is unavailable.
Monthly payment
Est. payment
Payment breakdown
Explore the cost of this home by adjusting the details. Changes won't be saved.Climate risks
Neighborhood: 37931
Nearby schools
Schools provided by the listing agent
- Elementary: Mill Creek
- Middle: Hardin Valley
- High: Karns
Source: East Tennessee Realtors. This data may not be complete. We recommend contacting the local school district to confirm school assignments for this home.
Similar homes
- $625,0004 bd3 ba2.9k sqft10335 Clover Ridge Ln, Knoxville, TN 37931Active

 MLS ID #1351312, Beth Page, Wallace. East Tennessee Realtors
 - $515,0003 bd3 ba2.8k sqft7540 Copper Lantern Dr, Knoxville, TN 37931Active
 MLS ID #1346887, Sue Goodson, The House Store. East Tennessee Realtors
 - $475,0003 bd4 ba2.5k sqft9912 Terra Vista Way, Knoxville, TN 37931Active
 MLS ID #1327396, Linda Elliott, Woody Creek Realty, LLC. East Tennessee Realtors
 - $590,0005 bd3 ba2.8k sqft2714 Green Ash Ln, Knoxville, TN 37932Active
 MLS ID #1334655, Karen Albright, Opendoor Brokerage, LLC. East Tennessee Realtors
 - $--4 bd4 ba2k sqft4133 W Beaver Creek Dr, Powell, TN 37849ActiveMLS ID #1351398, Kenny Phillips, Powell Auction & Realty,LLC. East Tennessee Realtors
- $569,9004 bd3 ba2.9k sqft112 Silver Maple St, Lenoir City, TN 37771ActiveMLS ID #1353675, Bo Mayberry, Keller Williams. East Tennessee Realtors
- $399,9003 bd2 ba1.9k sqft10753 Mercury Dr, Knoxville, TN 37932ActiveMLS ID #1344098, Phil Hopewell, ResultsMLS.com. East Tennessee Realtors
- $465,0005 bd2 ba2.3k sqft1201 Foxcrolf Dr, Knoxville, TN 37923ActiveMLS ID #1349387, April Ganser-Belew, Realty Executives Associates. East Tennessee Realtors
- $535,0003 bd3 ba2.5k sqft5329 Arza Ln, Knoxville, TN 37918ActiveMLS ID #1353016, Sara Price, The Price Agency, Realty Executives. East Tennessee Realtors
- $560,0005 bd3 ba2.7k sqft2426 Amber Dawn Ln, Knoxville, TN 37920ActiveMLS ID #1345295, Jamie Covell, United Real Estate Solutions. East Tennessee Realtors
- $612,0004 bd4 ba3.3k sqft5518 Aromatic Aster Rd, Knoxville, TN 37918ActiveMLS ID #1353333, Tiffany Winchell, Brougham Properties. East Tennessee Realtors
- $448,0003 bd3 ba2.6k sqft1420 Buxton Dr, Knoxville, TN 37922ActiveMLS ID #1351631, Christina Diane Davila, Zach Taylor-Chattanooga. East Tennessee Realtors
- $--2 bd2 ba1.9k sqft1703 Charles Dr, Knoxville, TN 37918ActiveMLS ID #1343598, Kenny Phillips, Powell Auction & Realty,LLC. East Tennessee Realtors
- $450,0003 bd3 ba2.3k sqft6612 Hummer Ln, Knoxville, TN 37912ActiveMLS ID #1347323, Laura Bailey, The Bailey Group, Realty Executives. East Tennessee Realtors
- $304,9003 bd3 ba1.6k sqft8952 Keenberg Ln, Knoxville, TN 37931ActiveMLS ID #1341970, Steve Doty, Realty Executives Associates. East Tennessee Realtors
- $575,0004 bd3 ba2.5k sqft1003 W Glenview Dr, Lenoir City, TN 37771ActiveMLS ID #1344717, Dean K Palombi, Realty Executives Associates. East Tennessee Realtors
- $544,9004 bd3 ba3.2k sqft8113 Cambridge Gables Ln, Knoxville, TN 37938ActiveMLS ID #1345697, Carl Collins, ReMax Preferred Properties, In. East Tennessee Realtors
- $475,0003 bd2 ba1.4k sqft863 Smoke Creek Rd, Knoxville, TN 37934ActiveMLS ID #1343952, Tiffany Winchell, Brougham Properties. East Tennessee Realtors
- $679,9004 bd3 ba3.2k sqft2834 Surfside Shores Ln #3, Knoxville, TN 37938ActiveMLS ID #1351931, Gloria Graves, Elite Realty. East Tennessee Realtors
- $535,0003 bd3 ba2.4k sqft5317 Arza Ln, Knoxville, TN 37918ActiveMLS ID #1340420, Sara Price, The Price Agency, Realty Executives. East Tennessee Realtors
