Seller willing to upgrade the following as part of the purchase:
**New 2026 HVAC system**
COZY MOVE-IN READY RANCHER IN HARDIN VALLEY
Welcome home to this beautifully maintained, single-level rancher that perfectly balances rustic charm with modern updates. Step inside to a sprawling, open
concept great room designed for effortless entertaining. The heart of the home features a large granite island, updated appliances, a large deep sink, and beautiful
wood accents that add unique character.
INTERIOR HIGHLIGHTS:
Flexible Layout: 3 spacious bedrooms, 2 full baths, plus a versatile flex room perfect for a home office, gym, or guest suite.
Low Maintenance: Whole-house water filtration system with quick-change cartridges.
Appliances Included: All appliances convey, including the washer and dryer. Extra garage fridge and hot tub can stay at buyer's request or will be removed prior to
closing.
OUTDOOR OASIS & FREEDOM:
No HOA / No Restrictions: Bring your boats, RVs, and outdoor toys to this peaceful half-acre lot.
Four-Season Living: Fully fenced backyard featuring a covered deck and an optional hot tub.
Edible Landscape: Mature fruit trees and berry bushes provide homegrown treats.
PREMIER LOCATION:
Tucked away on a quiet dead-end street, you get the peace of the suburbs with ultimate convenience. You are just 5 minutes from the premier shopping, dining,
and entertainment at Turkey Creek, with top-rated Farragut and Hardin Valley schools nearby.
Don't miss your opportunity to own this immaculate, move-in-ready gem. Schedule your private tour today!
Active
Price cut: $15.1K (8/12)
$399,900
10753 Mercury Dr, Knoxville, TN 37932
3beds
1,936sqft
Single Family Residence
Built in 1968
0.5 Acres Lot
$-- Zestimate®
$207/sqft
$-- HOA
What's special
Peaceful half-acre lotExtra garage fridgeBeautifully maintained single-level rancherFully fenced backyardLarge deep sinkCovered deckUpdated appliances
- 81 days
- 1,414
- 145
Zillow last checked:
Listing updated:
Listed by:
Phil Hopewell 615-488-2094,
ResultsMLS.com 615-488-2094
Source: East Tennessee Realtors,MLS#: 1344098
Facts & features
Interior
Bedrooms & bathrooms
- Bedrooms: 3
- Bathrooms: 2
- Full bathrooms: 2
Rooms
- Room types: Bonus Room
Heating
- Forced Air, Heat Pump, Electric
Cooling
- Central Air, Ceiling Fan(s)
Appliances
- Included: Dishwasher, Disposal, Dryer, Range, Refrigerator, Self Cleaning Oven, Washer
Features
- Kitchen Island, Eat-in Kitchen, Bonus Room
- Flooring: Laminate, Hardwood, Tile
- Windows: Windows - Vinyl, Aluminum Frames
- Basement: Crawl Space
- Has fireplace: No
- Fireplace features: None
Interior area
- Total structure area: 1,936
- Total interior livable area: 1,936 sqft
Property
Parking
- Total spaces: 1
- Parking features: Garage Door Opener, Attached
- Attached garage spaces: 1
Lot
- Size: 0.5 Acres
- Features: Other
Details
- Additional structures: Gazebo
- Parcel number: 118HA012
Construction
Type & style
- Home type: SingleFamily
- Architectural style: Contemporary
- Property subtype: Single Family Residence
Materials
- Fiber Cement, Brick
Condition
- Year built: 1968
Utilities & green energy
- Sewer: Septic Tank
- Water: Public
Community & HOA
Community
- Security: Smoke Detector(s)
- Subdivision: Westward Star
Location
- Region: Knoxville
Financial & listing details
- Price per square foot: $207/sqft
- Tax assessed value: $199,500
- Annual tax amount: $775
- Date on market: 8/21/2026
- Listing terms: Cash,Conventional
Estimated market value
Not available
Estimated sales range
Not available
Not available
Price history
| Date | Event | Price |
|---|---|---|
| 8/21/2026 | Listed for sale | $399,900$207/sqft |
Source:  East Tennessee Realtors #1344098 Report a problem East Tennessee Realtors #1344098 Report a problem | ||
| 8/19/2026 | Pending sale | $399,900$207/sqft |
Source: East Tennessee Realtors #1344098 Report a problem | ||
| 8/12/2026 | Price change | $399,900-3.6%$207/sqft |
Source: East Tennessee Realtors #1344098 Report a problem | ||
| 7/23/2026 | Price change | $415,000-4.6%$214/sqft |
Source: East Tennessee Realtors #1344098 Report a problem | ||
| 6/30/2026 | Price change | $435,000-3.2%$225/sqft |
Source: East Tennessee Realtors #1344098 Report a problem | ||
| 6/17/2026 | Price change | $449,500-2.3%$232/sqft |
Source: East Tennessee Realtors #1344098 Report a problem | ||
| 6/10/2026 | Listed for sale | $460,000+151.4%$238/sqft |
Source: East Tennessee Realtors #1344098 Report a problem | ||
| 9/28/2018 | Sold | $183,000-3.6%$95/sqft |
Source: East Tennessee Realtors #1049301 Report a problem | ||
| 9/3/2018 | Pending sale | $189,900$98/sqft |
Source: Smoky Mountain Realty #1049301 Report a problem | ||
| 8/11/2018 | Price change | $189,900-5%$98/sqft |
Source: Smoky Mountain Realty #1049301 Report a problem | ||
| 7/14/2018 | Listed for sale | $199,900+42.8%$103/sqft |
Source: Smoky Mountain Realty #1049301 Report a problem | ||
| 5/11/2012 | Sold | $140,000-3.4%$72/sqft |
Source: East Tennessee Realtors #787563 Report a problem | ||
| 3/28/2012 | Price change | $144,900-3.3%$75/sqft |
Source: RE/MAX Preferred Properties #787563 Report a problem | ||
| 2/1/2012 | Listed for sale | $149,900+8.2%$77/sqft |
Source: RE/MAX Preferred Properties #787563 Report a problem | ||
| 4/19/2007 | Sold | $138,500+45.8%$72/sqft |
Source: Public Record Report a problem | ||
| 11/3/2003 | Sold | $95,000+18.9%$49/sqft |
Source: Public Record Report a problem | ||
| 9/7/1995 | Sold | $79,900$41/sqft |
Source: Public Record Report a problem | ||
Public tax history
| Year | Property taxes | Tax assessment |
|---|---|---|
| 2025 | $775 | $49,875 |
| 2024 | $775 | $49,875 |
| 2023 | $775 | $49,875 |
| 2022 | $775 -2.1% | $49,875 +33.5% |
| 2021 | $792 | $37,350 -75% |
| 2020 | $792 | $149,400 |
| 2019 | $792 | $149,400 +6% |
| 2018 | $792 | $140,910 +277.3% |
| 2017 | $792 +3.3% | $37,350 |
| 2016 | $767 | -- |
| 2015 | $767 | -- |
| 2014 | $767 0% | -- |
| 2013 | $767 -54.8% | -- |
| 2012 | $1,698 | -- |
| 2011 | $1,698 | $35,225 |
| 2010 | $1,698 | $35,225 |
| 2009 | $1,698 +20.2% | $35,225 +37.2% |
| 2008 | $1,412 +0% | $25,675 |
| 2007 | $1,412 | $25,675 |
| 2006 | $1,412 | $25,675 |
| 2005 | $1,412 -0.5% | $25,675 +8.7% |
| 2004 | $1,420 +6.2% | $23,625 |
| 2003 | $1,337 | $23,625 |
| 2002 | -- | $23,625 |
| 2001 | -- | $23,625 +14.1% |
| 2000 | -- | $20,700 |
Find assessor info on the county website
Monthly payment
Est. payment
Payment breakdown
Explore the cost of this home by adjusting the details. Changes won't be saved.Climate risks
Neighborhood: 37932
Nearby schools
Schools provided by the listing agent
- Elementary: Hardin Valley
- Middle: Hardin Valley
- High: Hardin Valley Academy
Source: East Tennessee Realtors. This data may not be complete. We recommend contacting the local school district to confirm school assignments for this home.

Similar homes
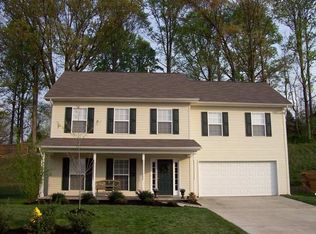
- $377,0004 bd3 ba1.6k sqft508 Bromley Ln, Knoxville, TN 37923Active
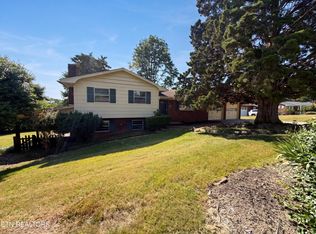
 MLS ID #1342451, Karen Albright, Opendoor Brokerage, LLC. East Tennessee Realtors
 - $391,0003 bd2 ba1.6k sqft1017 Morrell Rd, Knoxville, TN 37919Active
 MLS ID #1349253, Karen Albright, Opendoor Brokerage, LLC. East Tennessee Realtors
 - $406,0004 bd2 ba1.8k sqft509 Taylor Rd, Knoxville, TN 37920Active
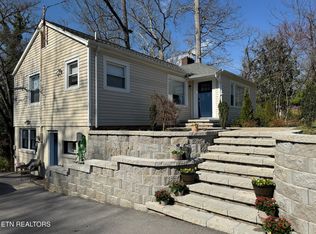 MLS ID #1339329, Chris Cockerille, Intempus Parent Co, Inc.. East Tennessee Realtors
 - $399,9004 bd2 ba1.9k sqft326 Tillery Rd, Powell, TN 37849Active
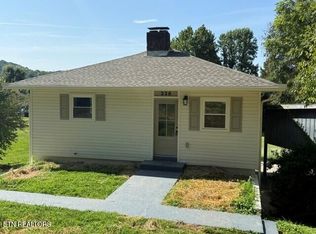 MLS ID #1350207, Justin Treadwell, The Real Estate Firm, Inc.. East Tennessee Realtors
 - $--4 bd4 ba2k sqft4133 W Beaver Creek Dr, Powell, TN 37849ActiveMLS ID #1351398, Kenny Phillips, Powell Auction & Realty,LLC. East Tennessee Realtors
- $448,0003 bd3 ba2.6k sqft1420 Buxton Dr, Knoxville, TN 37922ActiveMLS ID #1351631, Christina Diane Davila, Zach Taylor-Chattanooga. East Tennessee Realtors
- $415,0003 bd3 ba2.7k sqft1283 Laurel Rd, Clinton, TN 37716ActiveMLS ID #1350807, Amber Lane, Rocky Top Realty. East Tennessee Realtors
- $422,0003 bd4 ba2.4k sqft8542 Oxford Dr, Knoxville, TN 37922ActiveMLS ID #1352221, Karen Albright, Opendoor Brokerage, LLC. East Tennessee Realtors
- $475,0003 bd2 ba1.4k sqft863 Smoke Creek Rd, Knoxville, TN 37934ActiveMLS ID #1343952, Tiffany Winchell, Brougham Properties. East Tennessee Realtors
- $349,9004 bd2 ba1.7k sqft4417 Silverhill Dr, Knoxville, TN 37921ActiveMLS ID #1350918, Tiffany Winchell, Brougham Properties. East Tennessee Realtors
- $435,0004 bd2 ba1.9k sqft205 Adair Dr, Knoxville, TN 37918ActiveMLS ID #1353624, Eric Smith, Keller Williams Realty. East Tennessee Realtors
- $465,0005 bd2 ba2.3k sqft1201 Foxcrolf Dr, Knoxville, TN 37923ActiveMLS ID #1349387, April Ganser-Belew, Realty Executives Associates. East Tennessee Realtors
- $395,0004 bd3 ba2.2k sqft238 N Tulane Ave, Oak Ridge, TN 37830For Sale
 MLS ID #3298537, Catlin Barlow. RealTracs MLS as distributed by MLS GRID
 - $349,9003 bd3 ba1.2k sqft8201 Oak Terrace Ln, Powell, TN 37849ActiveMLS ID #1353173, Travis T Garrett, ReMax Preferred Properties, In. East Tennessee Realtors
- $450,0003 bd3 ba2.3k sqft6612 Hummer Ln, Knoxville, TN 37912ActiveMLS ID #1347323, Laura Bailey, The Bailey Group, Realty Executives. East Tennessee Realtors
- $--2 bd2 ba1.9k sqft1703 Charles Dr, Knoxville, TN 37918ActiveMLS ID #1343598, Kenny Phillips, Powell Auction & Realty,LLC. East Tennessee Realtors
- $385,0003 bd2 ba1.4k sqft5705 Chapman Hwy, Knoxville, TN 37920ActiveMLS ID #1349650, Erin H Cooper, Keller Williams West Knoxville. East Tennessee Realtors
- $364,9003 bd2 ba1.7k sqft4408 Genny Lynn Dr, Knoxville, TN 37918ActiveMLS ID #1346050, Andreea Toader, Realty Executives Associates. East Tennessee Realtors
- $334,9003 bd2 ba1.5k sqft106 Moccasin Hollow Ln, Clinton, TN 37716ActiveMLS ID #1349407, Stacey Brandau, Realty Executives Associates. East Tennessee Realtors
